
Search results for "Master niche specific" in Home Design Ideas


 Niche reDesign
In the master bedroom, we removed a wall so that the original small closet could be turned into a wall to wall 14' closet with japanese inspired sliders.
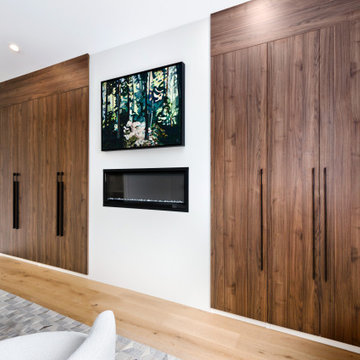 Niche reDesign
Master bedroom had an awkward corner closet. We worked our magic to create a wall to wall wardrobe with electric fireplace for chilly nights.
Inspiration for a mid-sized 1950s master light wood floor bedroom remodel in Calgary with white walls and a hanging fireplace
Inspiration for a mid-sized 1950s master light wood floor bedroom remodel in Calgary with white walls and a hanging fireplace
Find the right local pro for your project
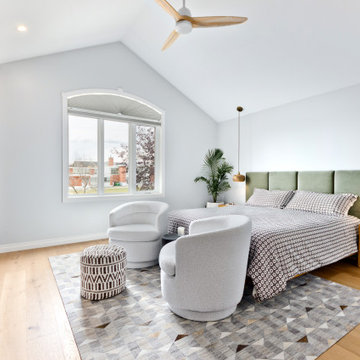 Niche reDesign
Master bedroom had an awkward corner closet. We worked our magic to create a wall to wall wardrobe with electric fireplace for chilly nights.
Example of a mid-sized 1960s master light wood floor bedroom design in Calgary with white walls and a hanging fireplace
Example of a mid-sized 1960s master light wood floor bedroom design in Calgary with white walls and a hanging fireplace

 Michelle Helms Lecinski
Example of a large urban master black and white tile and cement tile porcelain tile and gray floor alcove bathtub design in Chicago with flat-panel cabinets, gray cabinets, a two-piece toilet, gray walls, an undermount sink, quartz countertops, a hinged shower door and white countertops

 Dawson Design Group
Brady Architectural Photography
Mid-sized beach style master medium tone wood floor bedroom photo in San Diego with white walls and no fireplace
Mid-sized beach style master medium tone wood floor bedroom photo in San Diego with white walls and no fireplace
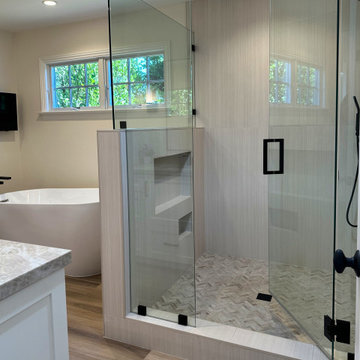
 Vision Design
An unheated storage room became a spacious bathroom with every feature. The old tiny bathroom and closet became a very useful master closet.
Example of a large minimalist master beige tile and ceramic tile wood-look tile floor, brown floor and double-sink freestanding bathtub design in San Francisco with white cabinets, beige walls, a hinged shower door, beige countertops and a niche
Example of a large minimalist master beige tile and ceramic tile wood-look tile floor, brown floor and double-sink freestanding bathtub design in San Francisco with white cabinets, beige walls, a hinged shower door, beige countertops and a niche



 Maquette Interior Design
LIz Daly
Mid-sized trendy master gray tile marble floor walk-in shower photo in San Francisco with an undermount sink, flat-panel cabinets, medium tone wood cabinets, marble countertops, a one-piece toilet and gray walls
Mid-sized trendy master gray tile marble floor walk-in shower photo in San Francisco with an undermount sink, flat-panel cabinets, medium tone wood cabinets, marble countertops, a one-piece toilet and gray walls
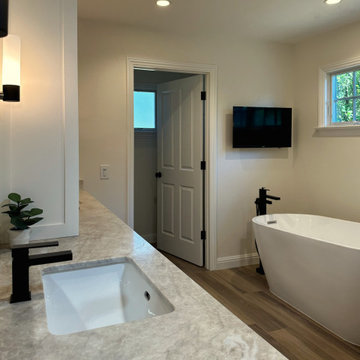 Vision Design
An unheated storage room became a spacious bathroom with every feature. The old tiny bathroom and closet became a very useful master closet.
Inspiration for a large modern master beige tile and ceramic tile wood-look tile floor, brown floor and double-sink freestanding bathtub remodel in San Francisco with white cabinets, beige walls, a hinged shower door, beige countertops and a niche
Inspiration for a large modern master beige tile and ceramic tile wood-look tile floor, brown floor and double-sink freestanding bathtub remodel in San Francisco with white cabinets, beige walls, a hinged shower door, beige countertops and a niche
 Tracy Berman Interiors
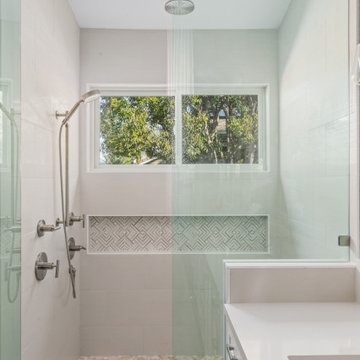
This master bathroom was redesigned for better use of space, the homeowner wanted a modern fresh, and sleek bathroom to brighten up the room. The vanity is white with brushed nickel hardware. The floor is a luxury vinyl plank and is laid across the whole floor in this home.
Definitely one of the most interesting features in this bathroom is having a rain shower to have a tropical spa-like feel. In our shower, we included a long horizontal niche with unique marble tile. The walls are repose grey and it allows for our brushed nickel mirrors, lighting, and wall-mounted faucets to shine and stand out.

 Stalburg Design
Inspiration for a large modern master white tile and porcelain tile porcelain tile, white floor and double-sink freestanding bathtub remodel with recessed-panel cabinets, dark wood cabinets, a one-piece toilet, beige walls, an undermount sink, quartz countertops, a hinged shower door, white countertops and a built-in vanity
 Vision Design
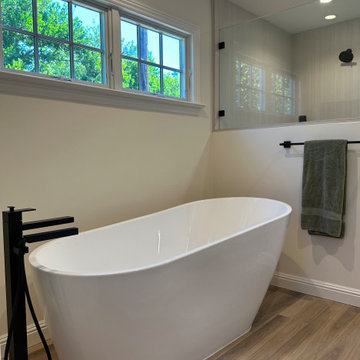
An unheated storage room became a spacious bathroom with every feature. The old tiny bathroom and closet became a very useful master closet.
Example of a large minimalist master beige tile and ceramic tile wood-look tile floor, brown floor and double-sink freestanding bathtub design in San Francisco with white cabinets, beige walls, a hinged shower door, beige countertops and a niche
Example of a large minimalist master beige tile and ceramic tile wood-look tile floor, brown floor and double-sink freestanding bathtub design in San Francisco with white cabinets, beige walls, a hinged shower door, beige countertops and a niche

 Paula McDonald Design Build & Interiors
Alcove shower - small traditional master white tile and stone tile marble floor alcove shower idea in New York with raised-panel cabinets, white cabinets, a one-piece toilet, white walls, a drop-in sink and quartzite countertops

Sponsored
Columbus, OH

Trish Takacs Design
Award Winning & Highly Skilled Kitchen & Bath Designer in Columbus


 Bearded Builders, Baltimore
Example of a mid-sized trendy 3/4 white tile and ceramic tile ceramic tile and blue floor drop-in bathtub design in Baltimore with flat-panel cabinets, medium tone wood cabinets, a one-piece toilet, gray walls, an integrated sink, solid surface countertops and white countertops

 David Sloane Photography
Jonathan and David Sloane
Inspiration for a transitional white tile freestanding bathtub remodel in New York with an undermount sink, recessed-panel cabinets, white cabinets and gray walls
Inspiration for a transitional white tile freestanding bathtub remodel in New York with an undermount sink, recessed-panel cabinets, white cabinets and gray walls

 Devine Bath & Kitchen
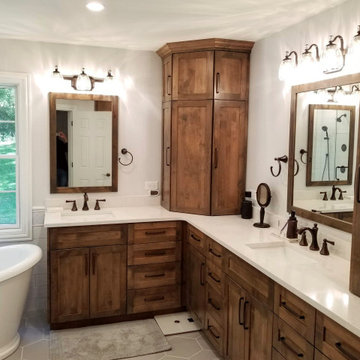
Master bathroom update. Kept original vanity, but replaced counter with new quartz countertop, new under mount sinks, and faucets and added large mirror. Tiled flooring with ceramic tile that has a "slate" look. Created pony wall around shower with rain glass enclosure for privacy while still letting light through. Tile shower with small niche for extra storage.


 Kelly Brasch Interiors
We removed the built in tub and replaced it with a free standing tub. This allowed for space to expand the size of the shower. Custom cabinetry was designed to optimize storage.
 Bradford Custom Homes & Remodeling
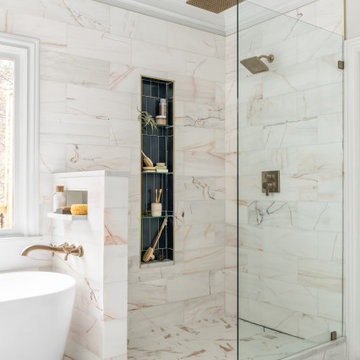
Clear glass encloses the shower beside the freestanding tub. A square ceiling-mounted showerhead and a second wall-mounted head share the pale tiled space, with a dark vertical niche along the back wall.

 Quality Remodeling
Master Bath Remodel with Shower, Freestanding Tub, Vanity, and Flooring
Mid-sized trendy master multicolored tile and marble tile marble floor, multicolored floor, double-sink and vaulted ceiling freestanding bathtub photo in Richmond with raised-panel cabinets, white cabinets, a two-piece toilet, gray walls, an undermount sink, marble countertops, multicolored countertops, a niche and a freestanding vanity
Mid-sized trendy master multicolored tile and marble tile marble floor, multicolored floor, double-sink and vaulted ceiling freestanding bathtub photo in Richmond with raised-panel cabinets, white cabinets, a two-piece toilet, gray walls, an undermount sink, marble countertops, multicolored countertops, a niche and a freestanding vanity
190