
Search results for "Master niche" in Home Design Ideas

 Talon Construction Inc.
Relaxing master bathroom remodel in Frederick, MD 21703 with a custom glass shower encloser that has two niches for your toiletries and brushed nickel fixtures. there is also a stand alone soaking tub and a his and hers white cabinetry vanity

 Chester County Kitchen & Bath
Lovely kitchen remodel in Chester County. Gorgeous granite countertops over Fieldstone cabinetry in Maple with a caramel stain. The door style is recessed and custom knobs. Tile backsplash has hints of glass inserts. Hardwood flooring.

 Panache Inspiration Center
The simplicity of bifold doors is elevated by using a shaker panel style door.
Find the right local pro for your project
 Kitchens By Victor
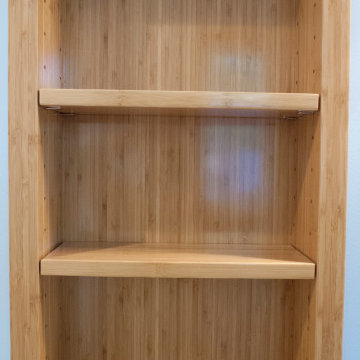
Asian Style master bathroom. White subway tile on the shower walls. Kohler bathtub, toilet, sink and fixtures. Natural bamboo vanity, window frame, baseboards and custom niche cabinet. Blue glass tile floor.
 Kitchens By Victor
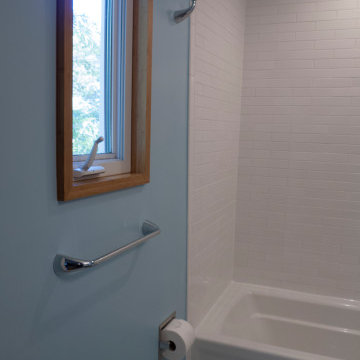
Asian Style master bathroom. White subway tile on the shower walls. Kohler bathtub, toilet, sink and fixtures. Natural bamboo vanity, window frame, baseboards and custom niche cabinet. Blue glass tile floor.

 J Sullivan Construction
Inspiration for a coastal blue tile and marble tile ceramic tile and beige floor tub/shower combo remodel in San Francisco with shaker cabinets, gray cabinets, an undermount tub, a one-piece toilet, white walls, an undermount sink, quartzite countertops, a hinged shower door and white countertops
 Talon Construction Inc.
Relaxing master bathroom remodel in Frederick, MD 21703 with a custom glass shower encloser that has two niches for your toiletries and brushed nickel fixtures. there is also a stand alone soaking tub and a his and hers white cabinetry vanity


 Block Brothers Custom Cabinets
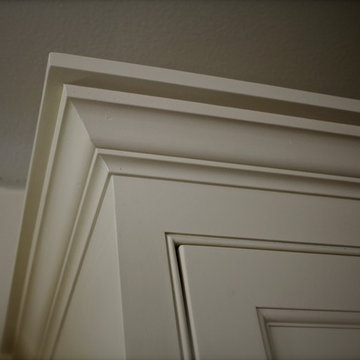
Example of a classic home design design in Portland Maine
Example of a classic home design design in Portland Maine
 Renovate Paint and Design
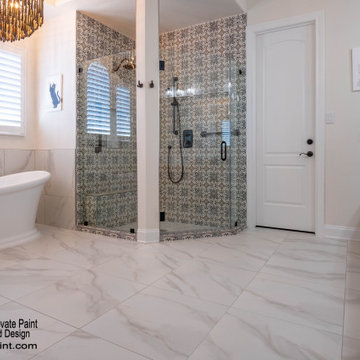
The master bathroom was completely remodeled.
Dramatic and elegant walk-in shower built with a bench and two niches. Installed two shower faucets for a complete shower experience. Beautiful Soho Studio, Hermosa Royale tile expertly installed with custom built shower pan and Hex porcelain tile.
After relocating drain, plumbing lines and demoing existing tub deck, RPD installed the free-standing white porcelain tub with large Roman Faucet. A new quartz window ledge was installed for each of the three windows.
The vanity area was completely renovated with lighting, mirror, custom-built cabinets and quartz countertops.
New quartz tile was layed for flooring and tub surround. We installed the impressive chandelier, new toilet, towel rods and fixtures. Finally all paintable surfaces received a fresh new color of paint to bring it all together.

 Berghuis Construction LLC
Photos by Kaity
Example of a large trendy master gray tile and stone tile freestanding bathtub design in Grand Rapids with flat-panel cabinets, white cabinets, a wall-mount toilet, white walls and a trough sink
Example of a large trendy master gray tile and stone tile freestanding bathtub design in Grand Rapids with flat-panel cabinets, white cabinets, a wall-mount toilet, white walls and a trough sink


 Alexander Butler | Design Services, LLC
This is the Vanity from our Master Suite Reconfiguration Project in Tribeca. Waterworks 'Henry' Fixtures were used throughout in Burnished Brass, which will age beautifully over time. Our GC developed a custom medicine cabinet with a metal frame to match the fixtures perfectly. Shaker Panels with a stepped detail, metal frames & applied mouldings set up a perfectly proportioned composition. Crown moulding was installed set off from the wall, creating a shadow gap, which is an effective tool in not only creating visual interest, but also eliminating the need for unsightly caulked points of connection, and the likelihood of splitting. The custom vanity was topped with a Neolith Estatuario product that has the look and feel of natural Statuary Stone, but better performance from a hardness and porosity point of view. Kelly Wearstler 'Utopia' Sconces and Shades of Light 'Moravian Star' surface lights were chosen to add a bit of flair to the understated transitional aesthetic of the project.


Sponsored
Delaware, OH

Buckeye Basements, Inc.
Central Ohio's Basement Finishing ExpertsBest Of Houzz '13-'21

 The Artisan Company
Example of a classic u-shaped dark wood floor and brown floor open concept kitchen design with an undermount sink, shaker cabinets, white cabinets, marble countertops, beige backsplash, paneled appliances, an island and beige countertops



 The Door Boutique & Hardware Store
Modern interior doors, privacy noise reduction glass,
Simonswerk hidden hinges, chrome long plate Emtek hardware, Teak veneer.
Trendy home design photo in Toronto
Trendy home design photo in Toronto
 Phoenix Home Remodeling
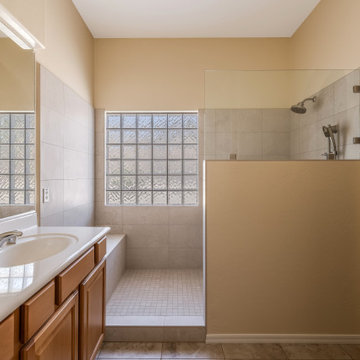
BK's primary bathroom remodel began with a vision for a more functional and stylish space. The goal was to create a serene and practical environment, retaining some elements while adding modern upgrades.
Demolition began with removing the bathtub and surrounding structures. The bathtub was removed completely to make way for their new large walk in shower.
BK's custom shower was installed with his selections of the Ivory Matte 2x2" square tiles on the shower floor, and the Lagos Ivory Matte 12x24" rectangle on the shower walls, set in a horizontal straight stack pattern for a more modern approach.
A new shower bench wrapped in the same over-sized wall tile was added in the dry-off area to provide extra functionality and comfort.
BK selected new plumbing fixtures from the Delta Galeon series which included a regular shower head, hand shower, valve, and trim kit in Lumicoat Stainless Steel.
A pony wall topped with frameless clear glass was built to add privacy and hide the large recessed shower niche to maintain the clean look of his new shower.
The remodel transformed BK's master bathroom into a more functional and aesthetically pleasing space. The custom shower significantly enhanced the room's usability and appearance.

Sponsored
Columbus, OH
Free consultation for landscape design!

Peabody Landscape Group
Franklin County's Reliable Landscape Design & Contracting

 iSpace, LLC
Architect|Builder: 3GD, INC |
Photographer: Dero Sanford
Inspiration for a large contemporary master gray tile limestone floor drop-in bathtub remodel with a vessel sink, flat-panel cabinets, white cabinets and white walls
Inspiration for a large contemporary master gray tile limestone floor drop-in bathtub remodel with a vessel sink, flat-panel cabinets, white cabinets and white walls

 RIA Group
Inspiration for a mid-sized transitional master porcelain tile, multicolored floor and double-sink alcove bathtub remodel in Portland with furniture-like cabinets, beige cabinets, a two-piece toilet, blue walls, an undermount sink, quartz countertops, a hinged shower door, beige countertops, a niche and a built-in vanity

241