
Search results for "Master offer" in Home Design Ideas

 Coveted Interior Design
The master bedroom is an elegant twist on the cottage theme. The deconstructed chair in the corner offers a respite corner to read in.
Example of a farmhouse bedroom design in Charlotte
Example of a farmhouse bedroom design in Charlotte
 UpperKey
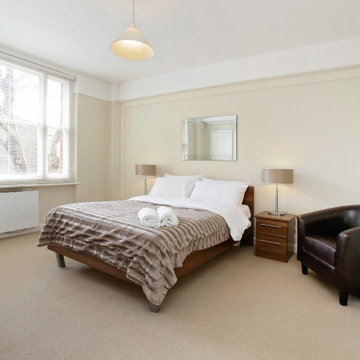
With high ceilings and large windows, master bedrooms in London offer stunning views of the cityscape.
Example of a minimalist bedroom design in London
Example of a minimalist bedroom design in London

 Drewett Works
With adjacent neighbors within a fairly dense section of Paradise Valley, Arizona, C.P. Drewett sought to provide a tranquil retreat for a new-to-the-Valley surgeon and his family who were seeking the modernism they loved though had never lived in. With a goal of consuming all possible site lines and views while maintaining autonomy, a portion of the house — including the entry, office, and master bedroom wing — is subterranean. This subterranean nature of the home provides interior grandeur for guests but offers a welcoming and humble approach, fully satisfying the clients requests.
While the lot has an east-west orientation, the home was designed to capture mainly north and south light which is more desirable and soothing. The architecture’s interior loftiness is created with overlapping, undulating planes of plaster, glass, and steel. The woven nature of horizontal planes throughout the living spaces provides an uplifting sense, inviting a symphony of light to enter the space. The more voluminous public spaces are comprised of stone-clad massing elements which convert into a desert pavilion embracing the outdoor spaces. Every room opens to exterior spaces providing a dramatic embrace of home to natural environment.
Grand Award winner for Best Interior Design of a Custom Home
The material palette began with a rich, tonal, large-format Quartzite stone cladding. The stone’s tones gaveforth the rest of the material palette including a champagne-colored metal fascia, a tonal stucco system, and ceilings clad with hemlock, a tight-grained but softer wood that was tonally perfect with the rest of the materials. The interior case goods and wood-wrapped openings further contribute to the tonal harmony of architecture and materials.
Grand Award Winner for Best Indoor Outdoor Lifestyle for a Home This award-winning project was recognized at the 2020 Gold Nugget Awards with two Grand Awards, one for Best Indoor/Outdoor Lifestyle for a Home, and another for Best Interior Design of a One of a Kind or Custom Home.
At the 2020 Design Excellence Awards and Gala presented by ASID AZ North, Ownby Design received five awards for Tonal Harmony. The project was recognized for 1st place – Bathroom; 3rd place – Furniture; 1st place – Kitchen; 1st place – Outdoor Living; and 2nd place – Residence over 6,000 square ft. Congratulations to Claire Ownby, Kalysha Manzo, and the entire Ownby Design team.
Tonal Harmony was also featured on the cover of the July/August 2020 issue of Luxe Interiors + Design and received a 14-page editorial feature entitled “A Place in the Sun” within the magazine.
Find the right local pro for your project

 Wright Jenkins Home Design
The laundry offers access to both the garage hallway and the master suite. Just around the corner is a mud room with closet.
Dedicated laundry room - mid-sized transitional single-wall porcelain tile and white floor dedicated laundry room idea in Orlando with an undermount sink, flat-panel cabinets, white cabinets, quartz countertops, white walls, a side-by-side washer/dryer and white countertops
Dedicated laundry room - mid-sized transitional single-wall porcelain tile and white floor dedicated laundry room idea in Orlando with an undermount sink, flat-panel cabinets, white cabinets, quartz countertops, white walls, a side-by-side washer/dryer and white countertops

 Traci Zeller Interiors
Dustin Peck Photography
Bedroom - traditional guest dark wood floor bedroom idea in Charlotte
Bedroom - traditional guest dark wood floor bedroom idea in Charlotte

 Panache of Amarillo
This masterbathroom offers functional space and beautiiful clean space. Complimented with colorful art and simple faux florals for a timeless look.
Inspiration for a mid-sized cottage master white tile and marble tile marble floor and white floor freestanding bathtub remodel in Austin with recessed-panel cabinets, white cabinets, a one-piece toilet, white walls, a drop-in sink, marble countertops, a hinged shower door and white countertops
Inspiration for a mid-sized cottage master white tile and marble tile marble floor and white floor freestanding bathtub remodel in Austin with recessed-panel cabinets, white cabinets, a one-piece toilet, white walls, a drop-in sink, marble countertops, a hinged shower door and white countertops
 Fusion Cabinets, Inc.
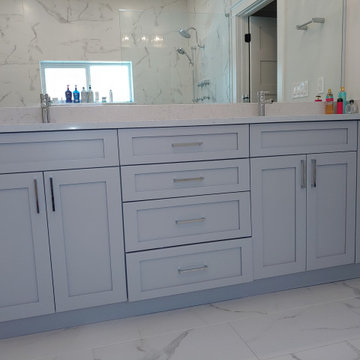
The lovely light gray shaker cabinets offer just a hint of contrast for the white veined tile enveloping the room.
Mid-sized trendy master double-sink bathroom photo in Tampa with shaker cabinets, gray cabinets, quartzite countertops, white countertops and a built-in vanity
Mid-sized trendy master double-sink bathroom photo in Tampa with shaker cabinets, gray cabinets, quartzite countertops, white countertops and a built-in vanity

Sponsored
Sunbury, OH

J.Holderby - Renovations
Franklin County's Leading General Contractors - 2X Best of Houzz!

 Cummings Architecture + Interiors
The beautiful, old barn on this Topsfield estate was at risk of being demolished. Before approaching Mathew Cummings, the homeowner had met with several architects about the structure, and they had all told her that it needed to be torn down. Thankfully, for the sake of the barn and the owner, Cummings Architects has a long and distinguished history of preserving some of the oldest timber framed homes and barns in the U.S.
Once the homeowner realized that the barn was not only salvageable, but could be transformed into a new living space that was as utilitarian as it was stunning, the design ideas began flowing fast. In the end, the design came together in a way that met all the family’s needs with all the warmth and style you’d expect in such a venerable, old building.
On the ground level of this 200-year old structure, a garage offers ample room for three cars, including one loaded up with kids and groceries. Just off the garage is the mudroom – a large but quaint space with an exposed wood ceiling, custom-built seat with period detailing, and a powder room. The vanity in the powder room features a vanity that was built using salvaged wood and reclaimed bluestone sourced right on the property.
Original, exposed timbers frame an expansive, two-story family room that leads, through classic French doors, to a new deck adjacent to the large, open backyard. On the second floor, salvaged barn doors lead to the master suite which features a bright bedroom and bath as well as a custom walk-in closet with his and hers areas separated by a black walnut island. In the master bath, hand-beaded boards surround a claw-foot tub, the perfect place to relax after a long day.
In addition, the newly restored and renovated barn features a mid-level exercise studio and a children’s playroom that connects to the main house.
From a derelict relic that was slated for demolition to a warmly inviting and beautifully utilitarian living space, this barn has undergone an almost magical transformation to become a beautiful addition and asset to this stately home.

 Art Van Furniture
While your living areas are probably decked with holiday joy, adding festive touches to the master suite can invite sugar plum visions when you lie down at night. A beautiful wreath and garland offer a traditional holiday feel, while a faux fur throw and some red and green pillows feel cozy and warm.
Like this look? Grab it by clicking here.
 Quality Custom Cabinetry
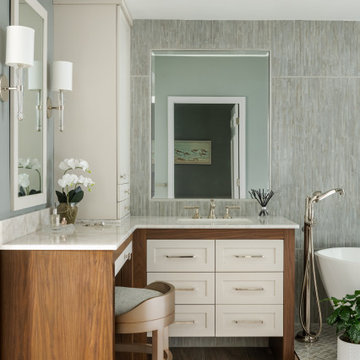
Custom master bath vanity and makeup corner featuring a surround in a custom oil finish, with drawers in our Dillon door style and Estate Pebble finish, offering a blend of elegance and practicality for a refined, luxurious space.
 Vinnova
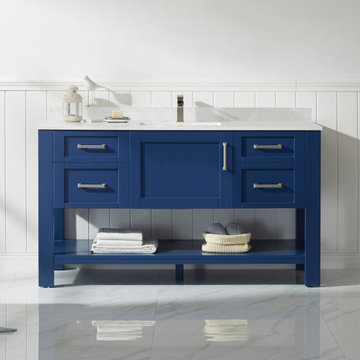
Love clean lines and bold, confident design? Roswell's Grayson Bathroom Vanity makes a big style statement in your large guest or master bathroom. The cabinets and drawers offer concealed space for toiletries, while the lower bay lets you personalize the piece with towels and your favorite decorative items.

 Living Stone Design + Build
The rustic bedroom of the French Broad Craftsman exudes warmth with natural wood finishes, soft lighting, and elegant craftsmanship. This tranquil space merges sustainable design with luxurious comfort, offering a serene mountain retreat perfect for restful living.
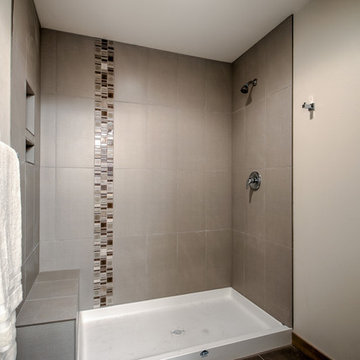
 Powell Homes & Renovations
This Master Bathroom escape offers a modern shower and full bathroom amenities.
Mid-sized transitional master multicolored tile and mosaic tile porcelain tile drop-in bathtub photo in Seattle with recessed-panel cabinets, dark wood cabinets, a one-piece toilet, white walls, an undermount sink and granite countertops
Mid-sized transitional master multicolored tile and mosaic tile porcelain tile drop-in bathtub photo in Seattle with recessed-panel cabinets, dark wood cabinets, a one-piece toilet, white walls, an undermount sink and granite countertops

Sponsored
Sunbury, OH
J.Holderby - Renovations
Franklin County's Leading General Contractors - 2X Best of Houzz!
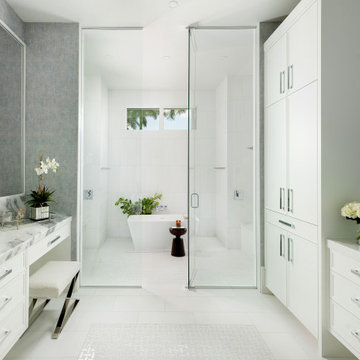 Quality Custom Cabinetry
Master bathroom featuring our Empire door, painted in our standard Chantilly White paint color, offering a bright, elegant, and timeless design that enhances the space with a refined touch.

 Odell Construction Inc.
This first floor master suite was converted to offer entirely first floor living. The master shower is equipped with easy to clean porcelain panels, dual shower heads an extendable shower head for easy cleanup and hard to reach areas as well as a bench for relaxing. When we say this bathroom is goals, we mean it.
 Odell Construction Inc.
This first floor master suite was converted to offer entirely first floor living. The master shower is equipped with easy to clean porcelain panels, dual shower heads an extendable shower head for easy cleanup and hard to reach areas as well as a bench for relaxing. When we say this bathroom is goals, we mean it.

 SummerHill Homes
Nuevo in Santa Clara offers 41 E-States (4-story single-family homes), 114 E-Towns (3-4-story townhomes), and 176 Terraces (2-3-story townhomes) with up to 4 bedrooms and up to approximately 2,990 square feet.

Sponsored
Delaware, OH

Buckeye Basements, Inc.
Central Ohio's Basement Finishing ExpertsBest Of Houzz '13-'21
 Odell Construction Inc.
This first floor master suite was converted to offer entirely first floor living. The master shower is equipped with easy to clean porcelain panels, dual shower heads an extendable shower head for easy cleanup and hard to reach areas as well as a bench for relaxing. When we say this bathroom is goals, we mean it.
 SummerHill Homes
Nuevo in Santa Clara offers 41 E-States (4-story single-family homes), 114 E-Towns (3-4-story townhomes), and 176 Terraces (2-3-story townhomes) with up to 4 bedrooms and up to approximately 2,990 square feet.

 Erica Peale Design
A floating tub takes center stage in this master bathroom. Custom roman shades with sheer shades offer privacy. A Worlds Away chandelier finishes the space adding soft curves and geometric accents.
Erica Peale Design
147