
Search results for "Master offer" in Home Design Ideas

 Structure Home
5 beds, 5 ½ baths, and approximately 4,289 square feet. VISION House - Los Angeles '12 by Structure Home...a collaboration with Green Builder Media to build a new and sustainable showcase home, the first of its kind on the West Coast. This custom home demonstrated current products, materials and construction methods on the leading edge of sustainability, within communities throughout Los Angeles. This home was an inspired, collaborative architectural home by KAA architects & P2 Design. The interior was done by Jill Wolff Interior Design. Upon a courtyard approach, a peaceful setting envelopes you. Sun-filled master bedroom w/oil-rubbed Walnut floors; huge walk-in closet; unsurpassed Kohler master bathroom. Superb open kitchen w/state of the art Gaggenau appliances, is linked to family/dining areas, accented w/Porcelain tile floors, voluminous stained cedar ceilings, leading you thru fold away glass doors, to outdoor living room with fireplace & private yard. This home combines Contemporary design, CA Mission style lines & Traditional influence, providing living conditions of ease & comfort for your specific lifestyle. Achieved LEED Silver Certification, offering energy efficiency; sustainability; and advancements in technology. Photo by: Latham Architectural

 SeaGate Homes LLC
This spacious Misty III boasts lots of upgrades including gorgeous tile throughout the main living areas and premium granite countertops in the kitchen and baths. The designer kitchen offers tons of storage with upgraded cabinets, increased depth and staggered installation and crown molding, accented by stainless steel appliances and a flush island counter. The split layout offers a private master suite with an extra-large walk-in closet, raised vanity and large walk-in shower.
 SeaGate Homes LLC
This spacious Misty III boasts lots of upgrades including gorgeous tile throughout the main living areas and premium granite countertops in the kitchen and baths. The designer kitchen offers tons of storage with upgraded cabinets, increased depth and staggered installation and crown molding, accented by stainless steel appliances and a flush island counter. The split layout offers a private master suite with an extra-large walk-in closet, raised vanity and large walk-in shower.
Find the right local pro for your project

 Visbeen Architects
This unique project was one home designed for two families. The goal was to make the space functional for both families while preserving the integrity of the design. The result is a clean yet aggressive design emphasizing comfortable living for parents and kids. Multiple owner suites are situated on the main level with access to gorgeous views and outdoor living spaces. The cottage also offers plenty of bedrooms for the children - on a separate level - along with a variety of areas to gather, relax, and recreate.
 Archimple LLC
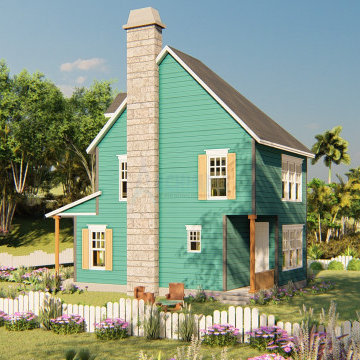
This Colonial-style duplex house design offers the perfect blend of functionality and relaxation for a single-family home or recreational retreat. With its grand two-story structure, the focal point is the expansive front screened porch, providing a shaded and welcoming entrance for guests.
The main floor features a traditional living room with a fireplace, creating a cozy atmosphere. A contemporary dining room offers a modern touch, while the kitchen island and pantry area embody practicality and elegance with a butler's touch. A breakfast nook and back porch provide additional space for casual dining and outdoor enjoyment.
Upstairs, the design focuses on creating a private retreat. The master bedroom boasts a spacious walk-in wardrobe and a master-designed bathroom, ensuring comfort and luxury. Additionally, there is a second suite with its own bathroom facilities, providing convenience and versatility.
 Michael Nash Design, Build & Homes
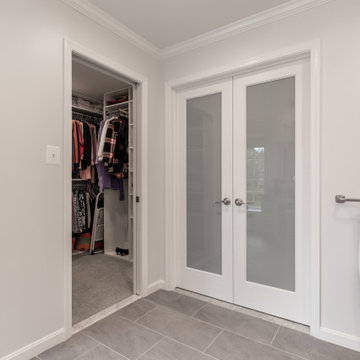
Beautiful master bathroom remodel in Burke VA offers couple an Oasis at home to relax and unwind. The double vanities offer lots of storage space, and the makeup vanity is a plus.
 Michael Nash Design, Build & Homes
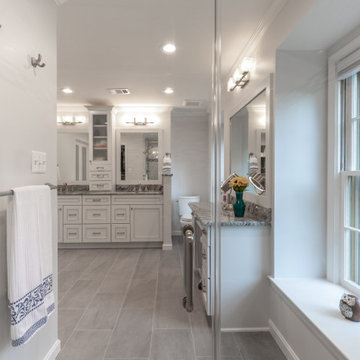
Beautiful master bathroom remodel in Burke VA offers couple an Oasis at home to relax and unwind. The double vanities offer lots of storage space, and the makeup vanity is a plus.

Sponsored
Columbus, OH

Wannemacher Interiors
Customized Award-Winning Interior Design Solutions in Franklin Cnty OH
 Michael Nash Design, Build & Homes
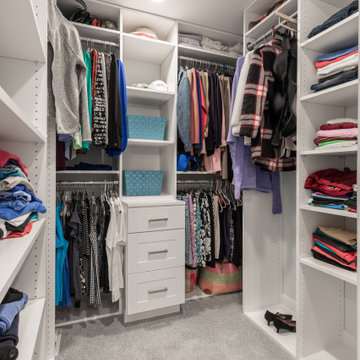
Beautiful master bathroom remodel in Burke VA offers couple an Oasis at home to relax and unwind. The double vanities offer lots of storage space, and the makeup vanity is a plus.
 Archimple LLC
The Southern house combines the charm of a cottage with the elegance of a European home, making it an ideal choice for year-round living or as a leisure retreat. This single-story design features a two-car garage and is built on a monolithic slab, giving it a majestic appearance. Upon entering, guests are greeted by a formal living room with a fireplace, perfect for relaxation. The kitchen island showcases the latest design trends and serves as a focal point for gatherings. The master bedroom boasts a walk-in closet, a newly designed master bathroom, and a terrace offering natural views. Dormer roofs provide protection against snow and add to the aesthetic appeal. Accessory structures enhance the overall beauty of the property. With its blend of style and functionality, this Southern house offers a perfect retreat for enthusiasts of character and charm.
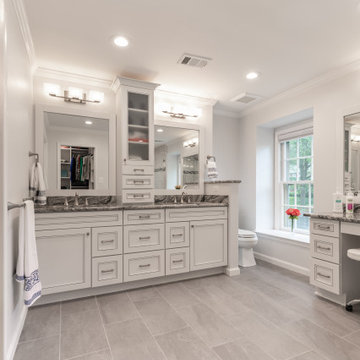 Michael Nash Design, Build & Homes
Beautiful master bathroom remodel in Burke VA offers couple an Oasis at home to relax and unwind. The double vanities offer lots of storage space, and the makeup vanity is a plus.

 Hudson Place Realty
Property marketed by Hudson Place Realty - Classically elegant 2 bedroom 2 bath condo offers a 560 sq. ft. private terrace and deeded parking. Unique in design & completely customized, this exceptional home features fabulous made to order built-ins, crown & picture frame moldings, exquisite doors and inlaid designer floors. Spectacular over-sized kitchen with 42” cabinetry finished with a refined crown molding, stainless steel appliances, granite counters and additional pantry. Master bedroom with en suite bath & large walk in closet. Second bath has custom wainscoting & soaking tub. Other amenities include central air conditioning, Bose speakers, recessed lighting, California style closets and laundry room in home. Building offers onsite gym and community room.
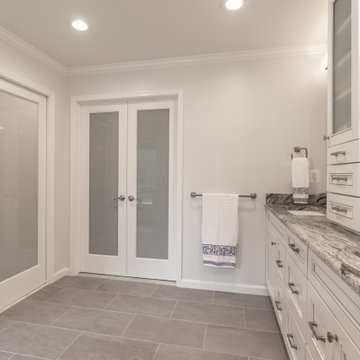 Michael Nash Design, Build & Homes
Beautiful master bathroom remodel in Burke VA offers couple an Oasis at home to relax and unwind. The double vanities offer lots of storage space, and the makeup vanity is a plus.
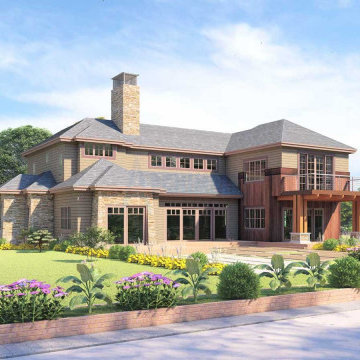 Archimple LLC
This Craftsman-style home is a charming blend of traditional appeal and modern amenities. Its inviting exterior features a spacious courtyard and covered front porch, welcoming guests into a grand great room that seamlessly connects to an outdoor terrace. The well-equipped kitchen boasts a modern island and butler's pantry, perfect for entertaining. The master bedroom is a luxurious retreat with a modern ensuite bathroom and fireplace, while another master bedroom on the main floor offers similar comforts. Upstairs, two additional bedrooms share luxurious amenities and a bridge connection. A bonus room with deck access adds versatility, and parking is convenient with a three-car garage. With its blend of elegance and practicality, this home offers a truly exceptional living experience for those who value luxury and comfort.

Sponsored
Sunbury, OH

J.Holderby - Renovations
Franklin County's Leading General Contractors - 2X Best of Houzz!
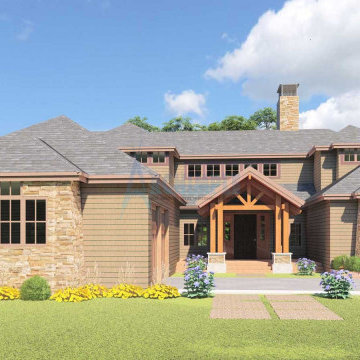 Archimple LLC
This Craftsman-style home is a charming blend of traditional appeal and modern amenities. Its inviting exterior features a spacious courtyard and covered front porch, welcoming guests into a grand great room that seamlessly connects to an outdoor terrace. The well-equipped kitchen boasts a modern island and butler's pantry, perfect for entertaining. The master bedroom is a luxurious retreat with a modern ensuite bathroom and fireplace, while another master bedroom on the main floor offers similar comforts. Upstairs, two additional bedrooms share luxurious amenities and a bridge connection. A bonus room with deck access adds versatility, and parking is convenient with a three-car garage. With its blend of elegance and practicality, this home offers a truly exceptional living experience for those who value luxury and comfort.
 Archimple LLC
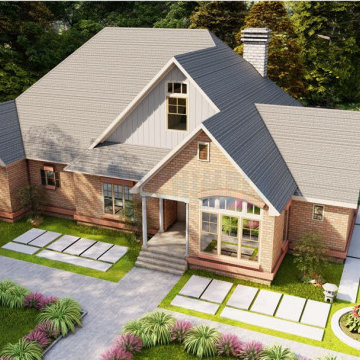
The Southern house combines the charm of a cottage with the elegance of a European home, making it an ideal choice for year-round living or as a leisure retreat. This single-story design features a two-car garage and is built on a monolithic slab, giving it a majestic appearance. Upon entering, guests are greeted by a formal living room with a fireplace, perfect for relaxation. The kitchen island showcases the latest design trends and serves as a focal point for gatherings. The master bedroom boasts a walk-in closet, a newly designed master bathroom, and a terrace offering natural views. Dormer roofs provide protection against snow and add to the aesthetic appeal. Accessory structures enhance the overall beauty of the property. With its blend of style and functionality, this Southern house offers a perfect retreat for enthusiasts of character and charm.
 Michael Nash Design, Build & Homes
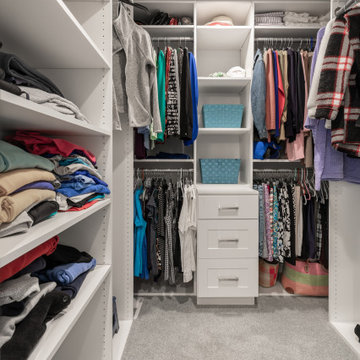
Beautiful master bathroom remodel in Burke VA offers couple an Oasis at home to relax and unwind. The double vanities offer lots of storage space, and the makeup vanity is a plus.
 Michael Nash Design, Build & Homes
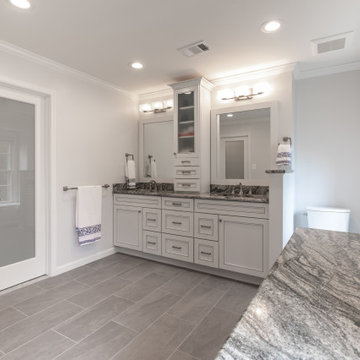
Beautiful master bathroom remodel in Burke VA offers couple an Oasis at home to relax and unwind. The double vanities offer lots of storage space, and the makeup vanity is a plus.

Sponsored
Columbus, OH
Free consultation for landscape design!

Peabody Landscape Group
Franklin County's Reliable Landscape Design & Contracting
 Michael Nash Design, Build & Homes
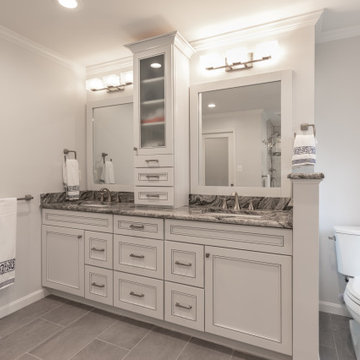
Beautiful master bathroom remodel in Burke VA offers couple an Oasis at home to relax and unwind. The double vanities offer lots of storage space, and the makeup vanity is a plus.
 Visbeen Architects
Lakefront living is not often luxurious and conscious of size. The “Emmett” design achieves both of these goals in style. Despite being ideal for a narrow waterfront lot, this home leaves nothing wanting, offering homeowners three full floors of modern living. Dining, kitchen, and living areas flank the outdoor patio space, while three bedrooms plus a master suite are located on the upper level. The lower level provides additional gathering space and a bunk room, as well as a “beach bath” with walkout access to the lake.
 Hudson Place Realty
Property Marketed by Hudson Place Realty - Seldom seen, this unique property offers the highest level of original period detail and old world craftsmanship. With its 19th century provenance, 6000+ square feet and outstanding architectural elements, 913 Hudson Street captures the essence of its prominent address and rich history. An extensive and thoughtful renovation has revived this exceptional home to its original elegance while being mindful of the modern-day urban family.
Perched on eastern Hudson Street, 913 impresses with its 33’ wide lot, terraced front yard, original iron doors and gates, a turreted limestone facade and distinctive mansard roof. The private walled-in rear yard features a fabulous outdoor kitchen complete with gas grill, refrigeration and storage drawers. The generous side yard allows for 3 sides of windows, infusing the home with natural light.
The 21st century design conveniently features the kitchen, living & dining rooms on the parlor floor, that suits both elaborate entertaining and a more private, intimate lifestyle. Dramatic double doors lead you to the formal living room replete with a stately gas fireplace with original tile surround, an adjoining center sitting room with bay window and grand formal dining room.
A made-to-order kitchen showcases classic cream cabinetry, 48” Wolf range with pot filler, SubZero refrigerator and Miele dishwasher. A large center island houses a Decor warming drawer, additional under-counter refrigerator and freezer and secondary prep sink. Additional walk-in pantry and powder room complete the parlor floor.
The 3rd floor Master retreat features a sitting room, dressing hall with 5 double closets and laundry center, en suite fitness room and calming master bath; magnificently appointed with steam shower, BainUltra tub and marble tile with inset mosaics.
Truly a one-of-a-kind home with custom milled doors, restored ceiling medallions, original inlaid flooring, regal moldings, central vacuum, touch screen home automation and sound system, 4 zone central air conditioning & 10 zone radiant heat.
154