
Search results for "Master offer" in Home Design Ideas
 R&D Custom Builders
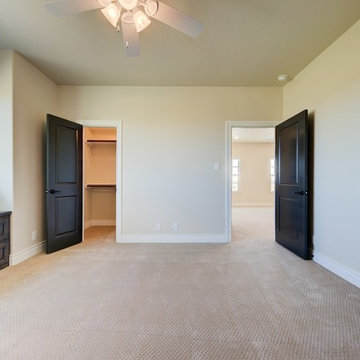
This truly custom home offers 5 bedrooms with large walk-in closets, 3.5 bathrooms and a study. Custom features include unique fireplace at family room with built-in cabinetry, beautiful glass shower with free-standing tub in master bathroom, upstairs loft and “pool bathroom”. Situated in the beautiful community of The Woods at St. Clare just outside Marion, TX.
Photo cred: RiverCity 360

 McWilliams Buckley & Associates
Amazing home offers 5,734 square feet with 5 bedrooms and 7 bath with superior finishes throughout. Master suite encompasses the entire 2nd floor with an adjoining sitting area.
The pool has a Custom rock formation, waterfall & slide, situated on a large patio, built-in grill, overlooking lake, golf course & private putting green.
 R&D Custom Builders
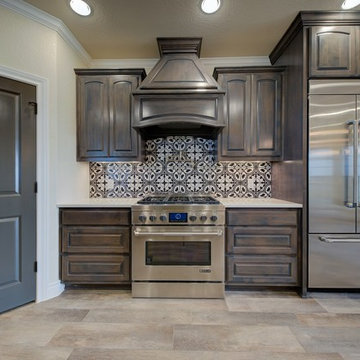
This truly custom home offers 5 bedrooms with large walk-in closets, 3.5 bathrooms and a study. Custom features include unique fireplace at family room with built-in cabinetry, beautiful glass shower with free-standing tub in master bathroom, upstairs loft and “pool bathroom”. Situated in the beautiful community of The Woods at St. Clare just outside Marion, TX.
Photo cred: RiverCity 360
Find the right local pro for your project
 Norfolk Kitchen & Bath
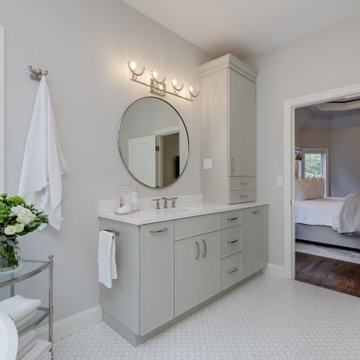
This stunning master bath, designed by Diane in our Manchester showroom, combines timeless elegance with modern practicality. The slim shaker cabinets in a soft Oyster finish complement the his-and-her vanities, offering both style and functionality. A free-standing tub adds a touch of luxury, while the spacious tiled shower provides a relaxing retreat. Thoughtful touches like the pull-out organizer drawers ensures everything stays neatly stored.
 Sweeney Design Remodel
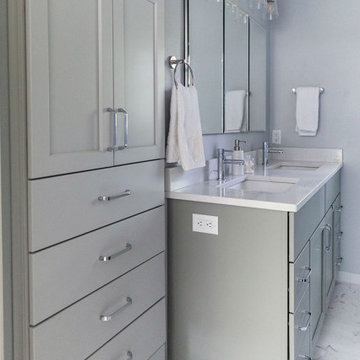
The outdated vanity was successfully replaced with a sleek, modern dual sink vanity adorned with white quartz countertops. The linen closet was ingeniously replaced with custom-built cabinetry, offering a space-saving solution that ensures convenience and easy accessibility.
 Interior Elegance
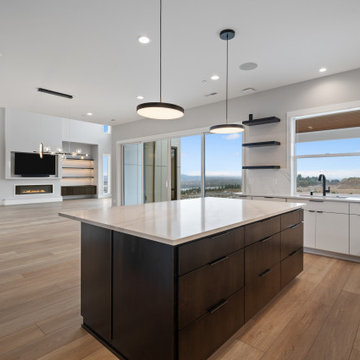
The modern kitchen features beautifully painted cabinetry with clean lines and a smooth, refined finish. High-end, sleek appliances blend seamlessly into the design, creating a streamlined and sophisticated look. Thoughtful lighting and minimal hardware enhance the contemporary feel, while the layout offers both style and everyday functionality.
 Madison Builders
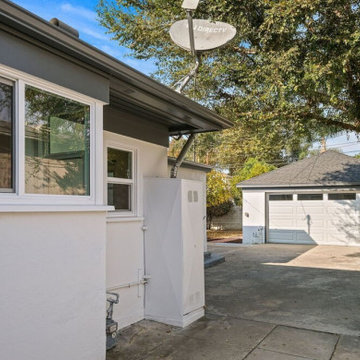
Completely remodeled 3BD/2BA Ranch-style home. The open floor plan offers a seamless flow from room to room. The living and dining room are open to the chef's kitchen with Energy Star appliances, quartz counters and a breakfast nook, ideal for entertaining. The spacious master has direct access to the backyard, a spacious closet and direct access to a spa-like bath.

Sponsored
Columbus, OH

Wannemacher Interiors
Customized Award-Winning Interior Design Solutions in Franklin Cnty OH
 Gayler Design Build
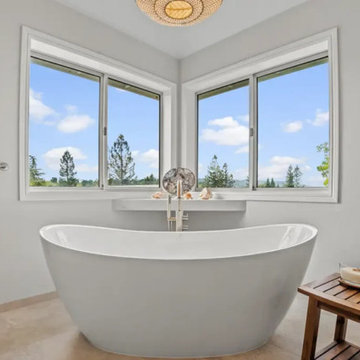
A freestanding Neptune tub serves as a sculptural focal point, offering both comfort and visual elegance. Its soft, flowing lines are paired with a streamlined tub filler, creating a quiet moment of relaxation within the space.
Above, a woven rattan light fixture adds warmth and an organic element, reinforcing the connection to the coastal inspiration.

 Nip Tuck Remodeling
A substantial built-in shower bench, tiled with the same light-colored material, offers a convenient and safe place to sit. Above the bench, a recessed niche provides integrated storage for shower essentials, keeping them organized and within easy reach. The niche currently holds a natural sponge and a clear bottle with a pump dispenser.
 QCCI, Inc.
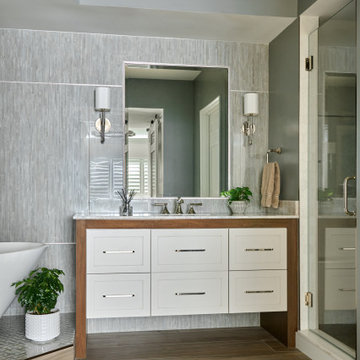
Custom master bath vanity and makeup corner featuring a surround in a custom oil finish, with drawers in our Dillon door style and Estate Pebble finish, offering a perfect blend of functionality and elegant design.
 R&D Custom Builders
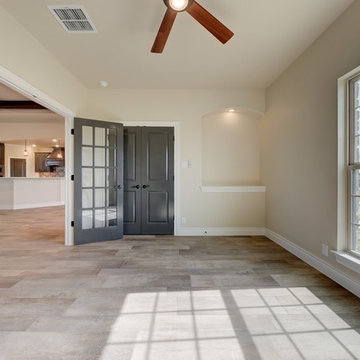
This truly custom home offers 5 bedrooms with large walk-in closets, 3.5 bathrooms and a study. Custom features include unique fireplace at family room with built-in cabinetry, beautiful glass shower with free-standing tub in master bathroom, upstairs loft and “pool bathroom”. Situated in the beautiful community of The Woods at St. Clare just outside Marion, TX.
Photo cred: RiverCity 360
 Mission West Builders Inc.
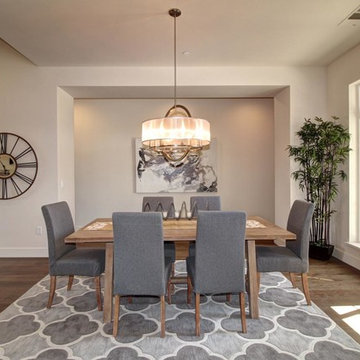
The formal dinning room continues just beyond the kitchen, again adding to the great open concept flow home offers. This room is flooded with natural light as windows surround this room from alost every direction

 Agent Faircloth
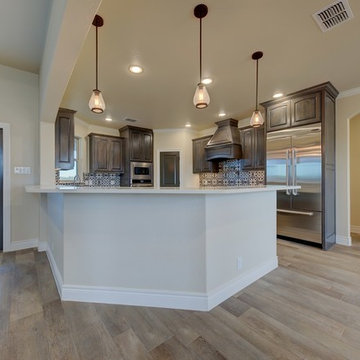
FABULOUS BRICK RANCH METICULOUSLY MAINTAINED, STEPPED CEILING IN DINING RM,VAULTED GREAT RM,SCREENED PORCH W/TREX,KITCHEN W/GAS COOKTOP,TILE BACKSPLASH,CORIAN,SS APPLIANCES, LRG PANTRY,LAVISH MASTER SUITE OFFERS FIREPLACE,HUGE WALK IN CLOSET,HIS & HERS VANITY,SHOWER & JETTED TUB! SPOTLESS HOME!


 R&D Custom Builders
This truly custom home offers 5 bedrooms with large walk-in closets, 3.5 bathrooms and a study. Custom features include unique fireplace at family room with built-in cabinetry, beautiful glass shower with free-standing tub in master bathroom, upstairs loft and “pool bathroom”. Situated in the beautiful community of The Woods at St. Clare just outside Marion, TX.
Photo cred: RiverCity 360

 Alexander Butler | Design Services, LLC
This is the Vanity from our Master Suite Reconfiguration Project in Tribeca. Waterworks 'Henry' Fixtures were used throughout in Burnished Brass, which will age beautifully over time. Our GC developed a custom medicine cabinet with a metal frame to match the fixtures perfectly. Shaker Panels with a stepped detail, metal frames & applied mouldings set up a perfectly proportioned composition. Crown moulding was installed set off from the wall, creating a shadow gap, which is an effective tool in not only creating visual interest, but also eliminating the need for unsightly caulked points of connection, and the likelihood of splitting. The custom vanity was topped with a Neolith Estatuario product that has the look and feel of natural Statuary Stone, but better performance from a hardness and porosity point of view. Kelly Wearstler 'Utopia' Sconces and Shades of Light 'Moravian Star' surface lights were chosen to add a bit of flair to the understated transitional aesthetic of the project.
 R&D Custom Builders
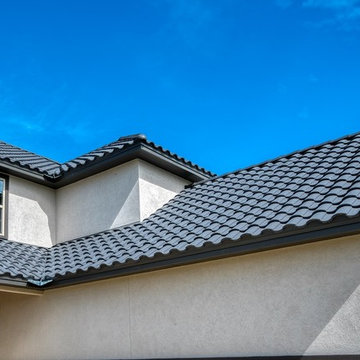
This truly custom home offers 5 bedrooms with large walk-in closets, 3.5 bathrooms and a study. Custom features include unique fireplace at family room with built-in cabinetry, beautiful glass shower with free-standing tub in master bathroom, upstairs loft and “pool bathroom”. Situated in the beautiful community of The Woods at St. Clare just outside Marion, TX.
Photo cred: RiverCity 360
 R&D Custom Builders
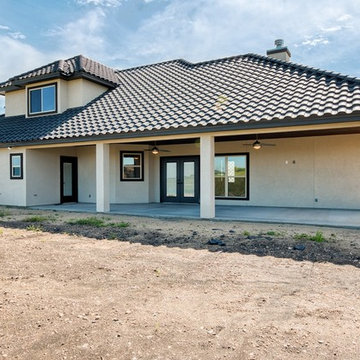
This truly custom home offers 5 bedrooms with large walk-in closets, 3.5 bathrooms and a study. Custom features include unique fireplace at family room with built-in cabinetry, beautiful glass shower with free-standing tub in master bathroom, upstairs loft and “pool bathroom”. Situated in the beautiful community of The Woods at St. Clare just outside Marion, TX.
Photo cred: RiverCity 360

 R&D Custom Builders
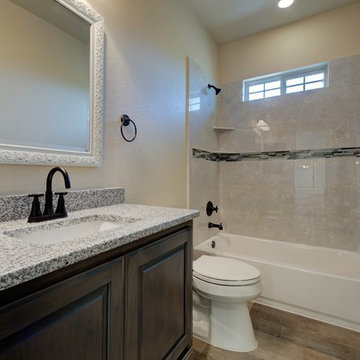
This truly custom home offers 5 bedrooms with large walk-in closets, 3.5 bathrooms and a study. Custom features include unique fireplace at family room with built-in cabinetry, beautiful glass shower with free-standing tub in master bathroom, upstairs loft and “pool bathroom”. Situated in the beautiful community of The Woods at St. Clare just outside Marion, TX.
Photo cred: RiverCity 360
 McWilliams Buckley & Associates
Amazing home offers 5,734 square feet with 5 bedrooms and 7 bath with superior finishes throughout. Master suite encompasses the entire 2nd floor with an adjoining sitting area.
The pool has a Custom rock formation, waterfall & slide, situated on a large patio, built-in grill, overlooking lake, golf course & private putting green.
 R&D Custom Builders
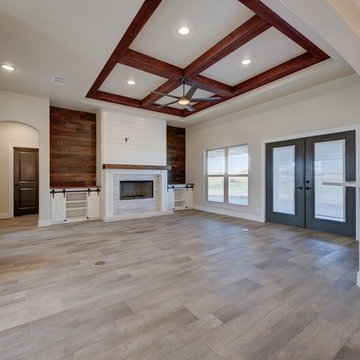
This truly custom home offers 5 bedrooms with large walk-in closets, 3.5 bathrooms and a study. Custom features include unique fireplace at family room with built-in cabinetry, beautiful glass shower with free-standing tub in master bathroom, upstairs loft and “pool bathroom”. Situated in the beautiful community of The Woods at St. Clare just outside Marion, TX.
Photo cred: RiverCity 360
245