
Search results for "Master operations" in Home Design Ideas


 Thyme & Place Design LLC
Our beautiful formal front powder room only needed a little bit of paint to bring it up to date. The vanity had a green and pink decorative motif with antique bronze hardware. Some silver leaf brings it back to life. We added wainscoting to the lower walls and added a shimmery trellis faux paint to the upper walls. The tray ceiling was painted a soft sky blue. Our London shade in a lovely floral completes the garden them of the space. Marco Ricca

 TAB ASSOCIATES INC
Hall to Guest Master and to Bunk room with Granddaughter loft above. Stain Glass window by Asheville Stain Glass in Loft. Windows look to the east over drive. Top center window is electrically operated to help natural stack effect during temperate weather times.
Find the right local pro for your project
 Provost Companies, Inc.
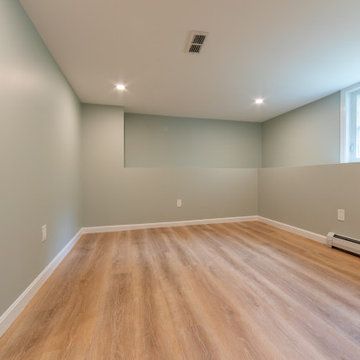
Project 0522 was a complete basement renovation that converted the existing space into an in-law suite. The project included a master suite, featuring a new master bath and walk in closet, as well as a new kitchenette and living area.
Provost Companies is a multi-faceted operation with divisions specializing in construction, hardscape construction and landscaping – serving Greater Boston, MA.

 The Couture Haus Interior Design
Eric Honeycutt
Inspiration for a mid-sized modern master carpeted bedroom remodel in Raleigh with gray walls and no fireplace
Inspiration for a mid-sized modern master carpeted bedroom remodel in Raleigh with gray walls and no fireplace

 User
This stunning master suite includes full custom cabinetry with built-in dresser, operational skylights with built-in blinds, hidden LED lights strips over cabinets, his and hers closets with LED lighting inside, refinished wood floors and of course new paint throughout.

 Bob Chatham Custom Home Design
This beautiful french cottage design has an elegantly detailed entrance that features mahogany french doors and a center dormer with arched casement windows, The gables flanking each side have a white paved terrace with matching French doors, each with a transom window above, The muted white painted brick gives it an old world texture and coordinates perfectly with the stucco entrance. This lovely home was designed by Bob Chatham and built by Scott Norman. The interior design is by Anita Rankin.



 Robert Nichol and sons
The aspiration was to create a graphic from that was in oppo.
Large contemporary two-story wood flat roof idea in Melbourne
Large contemporary two-story wood flat roof idea in Melbourne

 Wolf Design Studio
Inspiration for a large contemporary travertine floor and beige floor great room remodel in Los Angeles with beige walls and no fireplace

 URBAN OPERATIONS
Photography By Nico Marques
Mid-sized trendy master light wood floor bedroom photo in Los Angeles with gray walls
Mid-sized trendy master light wood floor bedroom photo in Los Angeles with gray walls

 Leslie Cotter Interiors
Inspiration for a mid-sized modern master medium tone wood floor and brown floor bedroom remodel in Louisville with gray walls, a standard fireplace and a wood fireplace surround

 Furniture Showcase
This set is available at Furniture Showcase, a family owned and operated furniture store located in downtown Stillwater, OK. Call or visit our showroom.




 One Sky Homes
A spacious master suite with vaulted ceilings, art lighting and built in gas fireplace operated by remote control. :)
High Performance Living in Silicon Valley. One Sky Homes Designs and Builds the healthiest, most comfortable and energy balanced homes on the planet. Passive House and Zero Net Energy standards for both new and existing homes.
 Furniture Showcase
This set is available at Furniture Showcase, a family owned and operated furniture store located in downtown Stillwater, OK. Call or visit our showroom.


Sponsored
Delaware, OH

Buckeye Basements, Inc.
Central Ohio's Basement Finishing ExpertsBest Of Houzz '13-'21


 Altura Architects
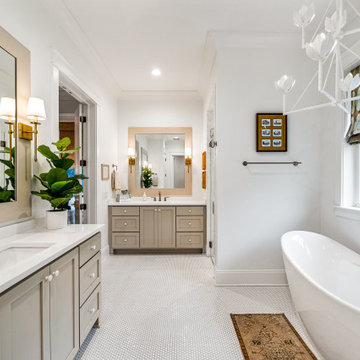
This mid-century mountain modern home was originally designed in the early 1950s. The house has ample windows that provide dramatic views of the adjacent lake and surrounding woods. The current owners wanted to only enhance the home subtly, not alter its original character. The majority of exterior and interior materials were preserved, while the plan was updated with an enhanced kitchen and master suite. Added daylight to the kitchen was provided by the installation of a new operable skylight. New large format porcelain tile and walnut cabinets in the master suite provided a counterpoint to the primarily painted interior with brick floors.
22