
Search results for "Master operations" in Home Design Ideas

 SHED Architecture & Design
Mark Woods
Example of a mid-sized trendy l-shaped light wood floor and brown floor kitchen design in Seattle with an undermount sink, flat-panel cabinets, white cabinets, window backsplash, stainless steel appliances and no island
Example of a mid-sized trendy l-shaped light wood floor and brown floor kitchen design in Seattle with an undermount sink, flat-panel cabinets, white cabinets, window backsplash, stainless steel appliances and no island
 exactly.
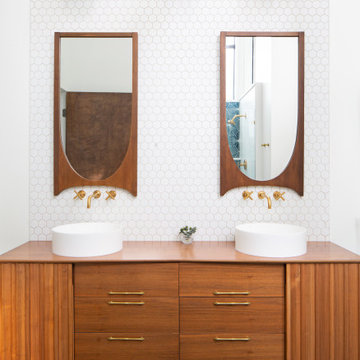
Inspiration for a large 1950s master white tile and ceramic tile double-sink, vaulted ceiling, concrete floor and blue floor double shower remodel in Detroit with a one-piece toilet, white walls, a vessel sink, wood countertops, a hinged shower door, brown countertops, a floating vanity, flat-panel cabinets, medium tone wood cabinets and a niche

 Amy Pearson Design
The primary bedroom and bathroom are the showstoppers of this phase! Unused and awkwardly located closets in both the bedroom and bathroom were removed to make way for additional square-footage in the bath and replaced with a sizable and functional reach-in closet in the bedroom. A dated and cramped shower stall was removed in favor for an expansive step in shower spanning the width of the bathroom and a new transom window washes the room in natural light. While the previous bathroom was only able to accommodate a single vanity, the new layout allowed us to create double matching vanities mirrored across from each other - a much appreciated addition for a primary bath. Floating walnut vanities boast impressive storage and are capped with tower cabinets with hidden outlets for charging and storing electronic bathroom tools. While the color palette is restrained - black, white, gray, and brown - the result is a timelessly modern and masculine space that is at once striking and warm. Modern geometric patterns play with each other throughout the material selections.
Find the right local pro for your project

 Audio Video Design
The master bedroom features a wall mounted 55" 4K display fed from the centralized equipment The electronics that operate in the background are just that - in the background. Automated lighting and in-wall speakers make this master bedroom the idea place to retreat to at the end of the day.
Nat Rea

 Steven Corley Randel, Architect
The new master bath has its own operable casement window with southern exposure.
Photography By Dennis Mayer
Elegant beige tile and stone tile alcove shower photo with an undermount sink, a two-piece toilet, raised-panel cabinets, medium tone wood cabinets and granite countertops
Elegant beige tile and stone tile alcove shower photo with an undermount sink, a two-piece toilet, raised-panel cabinets, medium tone wood cabinets and granite countertops

 TONO Architects, LLC
Master bedroom. Wallcovering and motor-operated blinds. Crystal chandelier and reading lights. Custom window treatments.
Colin Rupp
Inspiration for a mid-sized master bedroom remodel with beige walls
Inspiration for a mid-sized master bedroom remodel with beige walls

 Jones Pierce Architects
Lee Grider
Example of a mid-sized trendy two-story mixed siding gray patio design in Atlanta with a shingle roof
Example of a mid-sized trendy two-story mixed siding gray patio design in Atlanta with a shingle roof

Sponsored
Sunbury, OH

J.Holderby - Renovations
Franklin County's Leading General Contractors - 2X Best of Houzz!
 BUILD
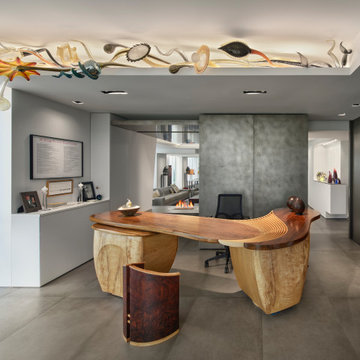
Automated tv walls are found in the living/office and master bedroom which are operated by Smart Home controls that also manage the lighting, speakers, and media including vanity TVs in the mirror at the bar and master bath.

 Interior Concepts Design House
Large transitional carpeted bedroom photo in Salt Lake City with yellow walls


 FINNE Architects
Benjamin Benschneider
Freestanding bathtub - mid-sized modern master glass tile porcelain tile freestanding bathtub idea in Seattle with flat-panel cabinets, medium tone wood cabinets, an undermount sink and quartz countertops
Freestanding bathtub - mid-sized modern master glass tile porcelain tile freestanding bathtub idea in Seattle with flat-panel cabinets, medium tone wood cabinets, an undermount sink and quartz countertops


 Meckauer Design+Build, Inc.
Master ensuite bath & dressing room boasts double vanity , large shower with floor to ceiling tile and 2 niches, tile floors, large WC awash with light from the transom and operable skylights.

Sponsored
Sunbury, OH
J.Holderby - Renovations
Franklin County's Leading General Contractors - 2X Best of Houzz!

 GlassCrafters Inc
Matrix Series - French Doors with Full-Glass Enclosure
The Matrix Series from GlassCrafters combines world class engineering, technological innovations of precision stainless steel and carefully crafted glass to create a unique space that truly reflects who you are. A truly frameless sliding door is supported by a solid 1" diameter stainless steel rod eliminating the typical header. Two sets of precision machined stainless steel rollers allow you to effortlessly operate the enclosure. Our custom designed bumper system eliminates the need for side rails or bottom tracks, expanding the look and feel of your bathroom. Select from our eighteen decorative glass options for 3/8" or 1/2" tempered safety glass. Finish choices include Brushed Stainless Steel and High Polished Stainless Steel.

 sticklab
Jetted lap pool is elevated within a Ipe (Ironwood) deck, adjacent to master bedroom.
Photo by Lara Swimmer
Inspiration for a large mid-century modern backyard concrete and rectangular aboveground pool remodel in Seattle
Inspiration for a large mid-century modern backyard concrete and rectangular aboveground pool remodel in Seattle

 Phillip Johnson Construction
Marble slab walls in a spacious master bath with freestanding tub, in-wall TV and operable window w/ etched finish for privacy.
Bathroom - large transitional bathroom idea in Philadelphia
Bathroom - large transitional bathroom idea in Philadelphia

 Hudson Street Design
Empire Contracting Inc
707.884.9789
Photos By: Sea Ranch Images
www.searanchimages.com
707.653.6866
Inspiration for a 1950s exterior home remodel in San Francisco
Inspiration for a 1950s exterior home remodel in San Francisco


 Curtains by Jo-Anne
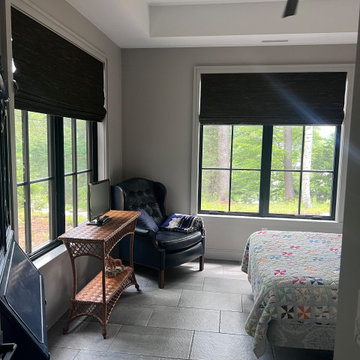
The new construction home needed privacy and light control in the bedrooms and bathrooms. The beautiful wooded area called for a natural-looking solution and these natural woven shades did the trick. Furthermore, the master bedroom and it’s 3 windows and door needed ease of operation. THE SOLUTION: We motorized the shades to be operated together or individually, based on the owner’s desires. THE RESULT: Natural Beauty and Ease - just what the client wanted

 StruXture Photography
 operates on the leading edge of digital technology and masterfully employs cutting edge photographic methods to truly capture the essence of your property. Our extensive experience with multi-exposure photography, architectural aesthetics, lighting, composition, and dynamic range allows us to produce and deliver superior, magazine-quality images.

 Tiezzi Construction, LLC
This home in Essex, CT combines traditional materials with clean simple lines making an elegant contemporary, barn like structure.
Example of a cottage white three-story concrete fiberboard gable roof design with a metal roof
Example of a cottage white three-story concrete fiberboard gable roof design with a metal roof
18