
Search results for "Master operations" in Home Design Ideas
 Housing & Building Association of Colorado Springs
The Home
The Horizon is the culmination of many years of thoughtful customer ideas, past and present, that have influenced our designs. Our
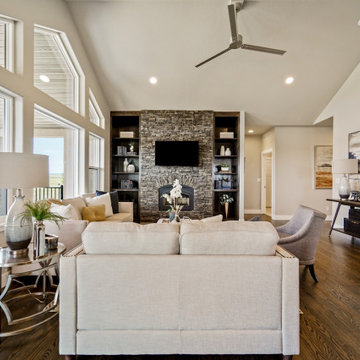
stunning semi-custom home represents true main-level living with panoramic views, on 35 acres in Peyton. The Horizon features large

windows thoughtfully placed to capture stunning Pikes Peak views, provide natural light, and passive solar gain in the open living, dining and kitchen area.
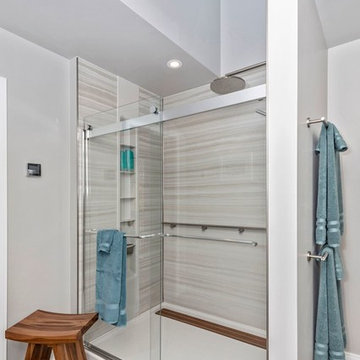
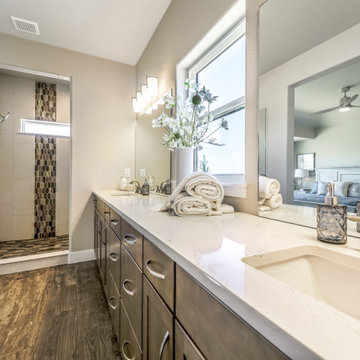
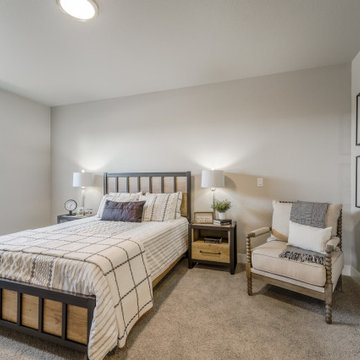
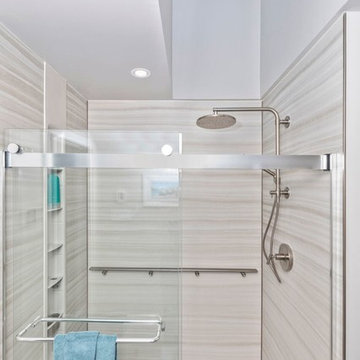
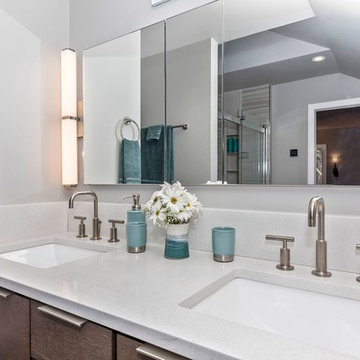
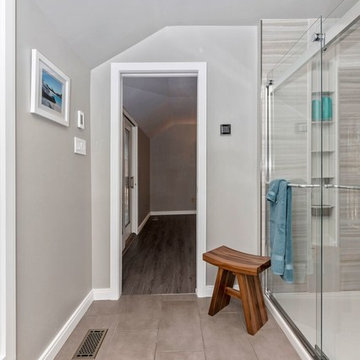
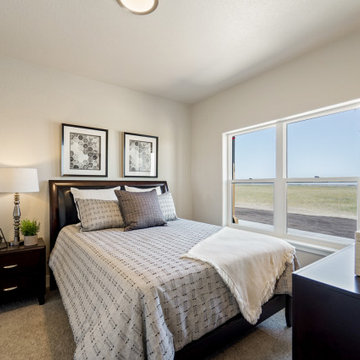
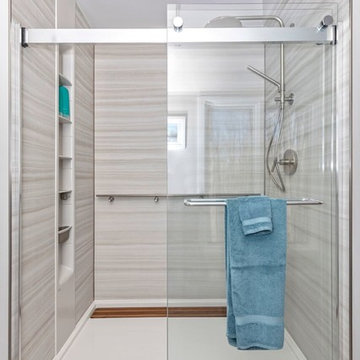

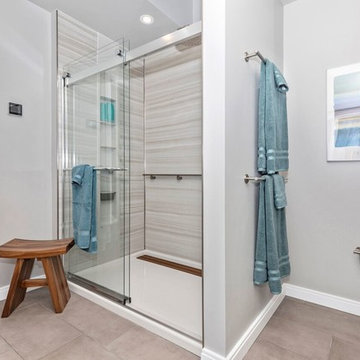
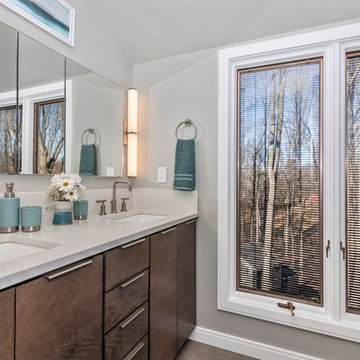
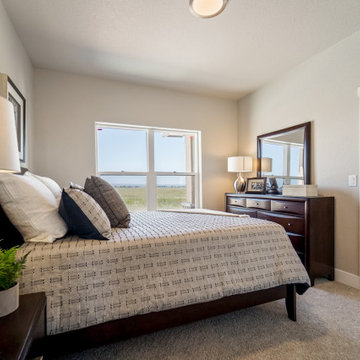
With just over 3,800 square feet, four bedrooms, four bathrooms and a dedicated office this home is stylish, functional and efficient. The master bedroom and its oversized windows were designed to highlight the mountain view with a spa-like master bathroom and large walk-in closet, allowing direct passage to the laundry room. A large, covered back deck, stone accents and oversized three-car garage contribute to paramount wish-list items. This luxurious home fits the custom market without the custom price.
The Builder
MasterBilt Homes is locally owned and operated by Jim Stiltner and Clark Sundahl, who have been successfully building in El Paso County for nearly three decades. We make a conscious effort to provide our clients with a custom-built home - without the custom price - through broad vision, careful thought and handcrafted design. Our homes are uniquely tailored to fit individual lifestyles. Each member of the MasterBilt Homes family is invested in every client and every home we build. That commitment has been rewarded again and again through repeat customers and referrals, making up a large portion of our business. We understand that our future depends on your satisfaction. Modify our plans, bring your ideas, and we will help you realize your dream home.
The Interior Design
Masterbilt Homes’ Horizon is a genuine representation of our company culture, which values and respects the partnerships that make our business successful. This floorplan has evolved over the last 25 years with creative design ideas from members of our staff, past customers, designers and friends. Together, we have created a traditional yet modern home, with all the latest upgrades that customers have come to expect. You will see that the outside curb appeal is also reflected inside the home, with attention to every designed detail.
MasterBilt Homes would like to thank our friends, family, customers, sub-contractors, professionals and partners for all your support and service creating Horizon

 Housing & Building Association of Colorado Springs
The Home
The Horizon is the culmination of many years of thoughtful customer ideas, past and present, that have influenced our designs. Our
stunning semi-custom home represents true main-level living with panoramic views, on 35 acres in Peyton. The Horizon features large
windows thoughtfully placed to capture stunning Pikes Peak views, provide natural light, and passive solar gain in the open living, dining and kitchen area.
With just over 3,800 square feet, four bedrooms, four bathrooms and a dedicated office this home is stylish, functional and efficient. The master bedroom and its oversized windows were designed to highlight the mountain view with a spa-like master bathroom and large walk-in closet, allowing direct passage to the laundry room. A large, covered back deck, stone accents and oversized three-car garage contribute to paramount wish-list items. This luxurious home fits the custom market without the custom price.
The Builder
MasterBilt Homes is locally owned and operated by Jim Stiltner and Clark Sundahl, who have been successfully building in El Paso County for nearly three decades. We make a conscious effort to provide our clients with a custom-built home - without the custom price - through broad vision, careful thought and handcrafted design. Our homes are uniquely tailored to fit individual lifestyles. Each member of the MasterBilt Homes family is invested in every client and every home we build. That commitment has been rewarded again and again through repeat customers and referrals, making up a large portion of our business. We understand that our future depends on your satisfaction. Modify our plans, bring your ideas, and we will help you realize your dream home.
The Interior Design
Masterbilt Homes’ Horizon is a genuine representation of our company culture, which values and respects the partnerships that make our business successful. This floorplan has evolved over the last 25 years with creative design ideas from members of our staff, past customers, designers and friends. Together, we have created a traditional yet modern home, with all the latest upgrades that customers have come to expect. You will see that the outside curb appeal is also reflected inside the home, with attention to every designed detail.
MasterBilt Homes would like to thank our friends, family, customers, sub-contractors, professionals and partners for all your support and service creating Horizon
Find the right local pro for your project
 Housing & Building Association of Colorado Springs
The Home
The Horizon is the culmination of many years of thoughtful customer ideas, past and present, that have influenced our designs. Our
stunning semi-custom home represents true main-level living with panoramic views, on 35 acres in Peyton. The Horizon features large
windows thoughtfully placed to capture stunning Pikes Peak views, provide natural light, and passive solar gain in the open living, dining and kitchen area.
With just over 3,800 square feet, four bedrooms, four bathrooms and a dedicated office this home is stylish, functional and efficient. The master bedroom and its oversized windows were designed to highlight the mountain view with a spa-like master bathroom and large walk-in closet, allowing direct passage to the laundry room. A large, covered back deck, stone accents and oversized three-car garage contribute to paramount wish-list items. This luxurious home fits the custom market without the custom price.
The Builder
MasterBilt Homes is locally owned and operated by Jim Stiltner and Clark Sundahl, who have been successfully building in El Paso County for nearly three decades. We make a conscious effort to provide our clients with a custom-built home - without the custom price - through broad vision, careful thought and handcrafted design. Our homes are uniquely tailored to fit individual lifestyles. Each member of the MasterBilt Homes family is invested in every client and every home we build. That commitment has been rewarded again and again through repeat customers and referrals, making up a large portion of our business. We understand that our future depends on your satisfaction. Modify our plans, bring your ideas, and we will help you realize your dream home.
The Interior Design
Masterbilt Homes’ Horizon is a genuine representation of our company culture, which values and respects the partnerships that make our business successful. This floorplan has evolved over the last 25 years with creative design ideas from members of our staff, past customers, designers and friends. Together, we have created a traditional yet modern home, with all the latest upgrades that customers have come to expect. You will see that the outside curb appeal is also reflected inside the home, with attention to every designed detail.
MasterBilt Homes would like to thank our friends, family, customers, sub-contractors, professionals and partners for all your support and service creating Horizon


 Housing & Building Association of Colorado Springs
The Home
The Horizon is the culmination of many years of thoughtful customer ideas, past and present, that have influenced our designs. Our
stunning semi-custom home represents true main-level living with panoramic views, on 35 acres in Peyton. The Horizon features large
windows thoughtfully placed to capture stunning Pikes Peak views, provide natural light, and passive solar gain in the open living, dining and kitchen area.
With just over 3,800 square feet, four bedrooms, four bathrooms and a dedicated office this home is stylish, functional and efficient. The master bedroom and its oversized windows were designed to highlight the mountain view with a spa-like master bathroom and large walk-in closet, allowing direct passage to the laundry room. A large, covered back deck, stone accents and oversized three-car garage contribute to paramount wish-list items. This luxurious home fits the custom market without the custom price.
The Builder
MasterBilt Homes is locally owned and operated by Jim Stiltner and Clark Sundahl, who have been successfully building in El Paso County for nearly three decades. We make a conscious effort to provide our clients with a custom-built home - without the custom price - through broad vision, careful thought and handcrafted design. Our homes are uniquely tailored to fit individual lifestyles. Each member of the MasterBilt Homes family is invested in every client and every home we build. That commitment has been rewarded again and again through repeat customers and referrals, making up a large portion of our business. We understand that our future depends on your satisfaction. Modify our plans, bring your ideas, and we will help you realize your dream home.
The Interior Design
Masterbilt Homes’ Horizon is a genuine representation of our company culture, which values and respects the partnerships that make our business successful. This floorplan has evolved over the last 25 years with creative design ideas from members of our staff, past customers, designers and friends. Together, we have created a traditional yet modern home, with all the latest upgrades that customers have come to expect. You will see that the outside curb appeal is also reflected inside the home, with attention to every designed detail.
MasterBilt Homes would like to thank our friends, family, customers, sub-contractors, professionals and partners for all your support and service creating Horizon
 Housing & Building Association of Colorado Springs
The Home
The Horizon is the culmination of many years of thoughtful customer ideas, past and present, that have influenced our designs. Our
stunning semi-custom home represents true main-level living with panoramic views, on 35 acres in Peyton. The Horizon features large
windows thoughtfully placed to capture stunning Pikes Peak views, provide natural light, and passive solar gain in the open living, dining and kitchen area.
With just over 3,800 square feet, four bedrooms, four bathrooms and a dedicated office this home is stylish, functional and efficient. The master bedroom and its oversized windows were designed to highlight the mountain view with a spa-like master bathroom and large walk-in closet, allowing direct passage to the laundry room. A large, covered back deck, stone accents and oversized three-car garage contribute to paramount wish-list items. This luxurious home fits the custom market without the custom price.
The Builder
MasterBilt Homes is locally owned and operated by Jim Stiltner and Clark Sundahl, who have been successfully building in El Paso County for nearly three decades. We make a conscious effort to provide our clients with a custom-built home - without the custom price - through broad vision, careful thought and handcrafted design. Our homes are uniquely tailored to fit individual lifestyles. Each member of the MasterBilt Homes family is invested in every client and every home we build. That commitment has been rewarded again and again through repeat customers and referrals, making up a large portion of our business. We understand that our future depends on your satisfaction. Modify our plans, bring your ideas, and we will help you realize your dream home.
The Interior Design
Masterbilt Homes’ Horizon is a genuine representation of our company culture, which values and respects the partnerships that make our business successful. This floorplan has evolved over the last 25 years with creative design ideas from members of our staff, past customers, designers and friends. Together, we have created a traditional yet modern home, with all the latest upgrades that customers have come to expect. You will see that the outside curb appeal is also reflected inside the home, with attention to every designed detail.
MasterBilt Homes would like to thank our friends, family, customers, sub-contractors, professionals and partners for all your support and service creating Horizon
 Housing & Building Association of Colorado Springs
The Home
The Horizon is the culmination of many years of thoughtful customer ideas, past and present, that have influenced our designs. Our
stunning semi-custom home represents true main-level living with panoramic views, on 35 acres in Peyton. The Horizon features large
windows thoughtfully placed to capture stunning Pikes Peak views, provide natural light, and passive solar gain in the open living, dining and kitchen area.
With just over 3,800 square feet, four bedrooms, four bathrooms and a dedicated office this home is stylish, functional and efficient. The master bedroom and its oversized windows were designed to highlight the mountain view with a spa-like master bathroom and large walk-in closet, allowing direct passage to the laundry room. A large, covered back deck, stone accents and oversized three-car garage contribute to paramount wish-list items. This luxurious home fits the custom market without the custom price.
The Builder
MasterBilt Homes is locally owned and operated by Jim Stiltner and Clark Sundahl, who have been successfully building in El Paso County for nearly three decades. We make a conscious effort to provide our clients with a custom-built home - without the custom price - through broad vision, careful thought and handcrafted design. Our homes are uniquely tailored to fit individual lifestyles. Each member of the MasterBilt Homes family is invested in every client and every home we build. That commitment has been rewarded again and again through repeat customers and referrals, making up a large portion of our business. We understand that our future depends on your satisfaction. Modify our plans, bring your ideas, and we will help you realize your dream home.
The Interior Design
Masterbilt Homes’ Horizon is a genuine representation of our company culture, which values and respects the partnerships that make our business successful. This floorplan has evolved over the last 25 years with creative design ideas from members of our staff, past customers, designers and friends. Together, we have created a traditional yet modern home, with all the latest upgrades that customers have come to expect. You will see that the outside curb appeal is also reflected inside the home, with attention to every designed detail.
MasterBilt Homes would like to thank our friends, family, customers, sub-contractors, professionals and partners for all your support and service creating Horizon


 Housing & Building Association of Colorado Springs
The Home
The Horizon is the culmination of many years of thoughtful customer ideas, past and present, that have influenced our designs. Our
stunning semi-custom home represents true main-level living with panoramic views, on 35 acres in Peyton. The Horizon features large
windows thoughtfully placed to capture stunning Pikes Peak views, provide natural light, and passive solar gain in the open living, dining and kitchen area.
With just over 3,800 square feet, four bedrooms, four bathrooms and a dedicated office this home is stylish, functional and efficient. The master bedroom and its oversized windows were designed to highlight the mountain view with a spa-like master bathroom and large walk-in closet, allowing direct passage to the laundry room. A large, covered back deck, stone accents and oversized three-car garage contribute to paramount wish-list items. This luxurious home fits the custom market without the custom price.
The Builder
MasterBilt Homes is locally owned and operated by Jim Stiltner and Clark Sundahl, who have been successfully building in El Paso County for nearly three decades. We make a conscious effort to provide our clients with a custom-built home - without the custom price - through broad vision, careful thought and handcrafted design. Our homes are uniquely tailored to fit individual lifestyles. Each member of the MasterBilt Homes family is invested in every client and every home we build. That commitment has been rewarded again and again through repeat customers and referrals, making up a large portion of our business. We understand that our future depends on your satisfaction. Modify our plans, bring your ideas, and we will help you realize your dream home.
The Interior Design
Masterbilt Homes’ Horizon is a genuine representation of our company culture, which values and respects the partnerships that make our business successful. This floorplan has evolved over the last 25 years with creative design ideas from members of our staff, past customers, designers and friends. Together, we have created a traditional yet modern home, with all the latest upgrades that customers have come to expect. You will see that the outside curb appeal is also reflected inside the home, with attention to every designed detail.
MasterBilt Homes would like to thank our friends, family, customers, sub-contractors, professionals and partners for all your support and service creating Horizon

 Southern Landscape

When the neighbor expanded, the small, open courtyard became an extension of the neighbor's driveway. Southern Landscape designed and built a custom privacy trellis to shield the neighbor while creating an intimate retreat off the master bedroom. ,Asian jasmine climbs the trellis, while dianella, foxtail, and little gem magnolia highlight the custom water feature, all of which contributes to the quiet oasis.

 TV Lift Cabinet by Cabinet Tronix
Having a hand-made TV lift cabinet in your home is the ultimate in bespoke luxury – so why not take that indulgence a step further by placing a gorgeous, handmade TV stand at the foot of your bed? Cabinet Tronix is a leading US manufacturer of the finest pop-up TV stands, and their specialist team of craftsmen can create tailor-made units which sit perfectly at the end of any bed. With a range of models and designer finishes to choose from, Cabinet Tronix can help give any bedroom that touch of A-list luxury that takes it from drab to fab.
A poll by the National Sleep Foundation found that an overwhelming 71% of Americans have a TV in their bedroom – but many of them are wall-mounted or positioned precariously on dressers or other stands. The end-of-bed TV lift units at Cabinet Tronix are specifically crafted to store flat-screen televisions safely and securely, while also complementing the existing interior beautifully. With so many people choosing to bring a TV into their bedroom, why not ensure it’s positioned perfectly, with a unit built to your specifications?
Trace McCullough, Director of Cabinet Tronix, says, “So many of us bring televisions into our bedroom so that we can catch up on our favorite shows or have movie marathons from the comfort of our own bed. Here at Cabinet Tronix, we say: if you’re going to have a TV in the bedroom, why not give it the platform it demands? Our handcrafted end-of-bed TV lift cabinet position television screens perfectly, with optimal viewing angles for those reclining against their pillows. Our stunning designs can also complement any existing bedroom space, whether you prefer a traditional look or a more contemporary style.”
The Toscana end-of-bed TV lift unit is one of the most sought-after designs at Cabinet Tronix, and a real favorite in bedrooms across the US. The chic studded design makes the unit a real focal point within the room, and the telescopic TV lift offers smooth and silent operation – so when you’re having a late-night Netflix marathon, you won’t wake the other half! These end-of-bed cabinets have been specifically designed to look great from any angle – there are no trailing wires or fake back panels; just a 100% high quality cabinet that is worthy of being the centerpiece of any bedroom.

Sponsored
Sunbury, OH

J.Holderby - Renovations
Franklin County's Leading General Contractors - 2X Best of Houzz!

 The Brooklyn Studio
This Cobble Hill Brownstone for a family of five is a fun and captivating design, the perfect blend of the wife’s love of English country style and the husband’s preference for modern. The young power couple, her the co-founder of Maisonette and him an investor, have three children and a dog, requiring that all the surfaces, finishes and, materials used throughout the home are both beautiful and durable to make every room a carefree space the whole family can enjoy.
The primary design challenge for this project was creating both distinct places for the family to live their day to day lives and also a whole floor dedicated to formal entertainment. The clients entertain large dinners on a monthly basis as part of their profession. We solved this by adding an extension on the Garden and Parlor levels. This allowed the Garden level to function as the daily family operations center and the Parlor level to be party central. The kitchen on the garden level is large enough to dine in and accommodate a large catering crew.
On the parlor level, we created a large double parlor in the front of the house; this space is dedicated to cocktail hour and after-dinner drinks. The rear of the parlor is a spacious formal dining room that can seat up to 14 guests. The middle "library" space contains a bar and facilitates access to both the front and rear rooms; in this way, it can double as a staging area for the parties.
The remaining three floors are sleeping quarters for the family and frequent out of town guests. Designing a row house for private and public functions programmatically returns the building to a configuration in line with its original design.
This project was published in Architectural Digest.
Photography by Sam Frost
 Craig McMahon Architects, Inc.
Mark Menjivar Photography
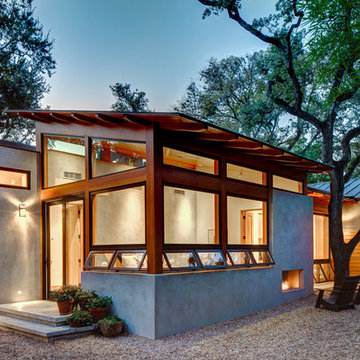
Example of a small minimalist one-story stucco gable roof design in Austin
Example of a small minimalist one-story stucco gable roof design in Austin

 Envision Web
Stuart Wade, Envision Virtual Tours
Mountain Reflections on Lake Burton
Recently renovated both inside and out, this 5 bedroom, 5.5 bath home with sweeping views of Lake Burton is fit for entertaining large crowds. The open floor plan features a spacious great room with a 2-story stacked stone fireplace, abundant natural ligthing, dining for 10+ and a large chef's kitchen with granite countertops, custom cabinets to house every utensil, exposed beams and access to a lakeside porch. Three sets of french doors open to a magnificent curved veranda accented by columns. Western sunsets make this the place to be in the cool evenings watching the sun reflect off the jewel tone water. A private master bedroom on the main floor provides access to the covered porch. The master bath features a double vanity with granite countertops, built-in storage drawers and cabinets, jetted tub and seperate shower. Spacious guest bedrooms feature private baths and lake views. Mature landscaping including an incredible array of pink and purple rhododendron, eyebrow windows, columns and curved porches highlight the newly painted exterior.
The terrace level features a second family room/rec room with a stacked stone fireplace, wet bar, and a wall of triple french doors that open to a lakeside stone terrace. Two additional guest bedrooms with full baths also have access to the terrace patio. A large laundry room and gym/art studio with outside entrance, double sink and ample storage completes the terrace level.
Lake Burton is a unique Life Style. Cherry Lane is a paved street accessed by 4 single family homes. This home features a private, gated driveway off Cherry Lane. There is not a homeowner’s association, there are no fees or dues. Over 800 lake properties are managed and leased by the Georgia Power Company.
Location is a major advantage for this property with close proximity to Clayton, the hospital, Waterfall Country Club, the Appalachian Trail, shopping, quaint restaurants and only about a 45 minute drive to Highlands, N.C. This house is located on deep water and has breathtaking lake and mountain views that will capture your heart!
General Information:
• 5 bedrooms and 5 ½ baths
• All bathrooms have new updated granite counter tops.
• 2 fireplaces ( 1 gas non vent logs and 1 wood burning with gas starter and built in wood storage)
• Both fireplaces have raised hearths.
• House has poured concrete walls with reinforced steel.
• All Floor trusses were engineered for proper application.
• During construction the house and grounds were pre-treated for termites. The house is inspected for termites annually. To date, no termites have been found. The termite bond is with American Pest control out of Toccoa, GA.
• The main entrance has double Mahogany leaded glass door. All other exterior doors and windows are deluxe Anderson thermo pane. All Anderson windows are tilt out for easy inside cleaning. Windows have Planter shutter and/or wood blinds.
• All lake side doors are 8 feet. Doors have triple locks and are adjustable for the best fit.
• All exterior walls have house wrap and heavy insulation- R-17 for walls and R 30 in the attic.
• House has 3 levels. Each level has its own Trane High Efficiency Weathertron heat pump XE 1200. The 2 units for the main and basement levels also have dual fuel, propane gas for extra heat if needed.
• Beam Central Vacuum system for all 3 levels.
• All 3 levels are wired for Stereo speakers as well as the main level outside deck.
• All ceilings are 10 ft. or higher.
• Bar sinks have granite counter tops
*Brand new (2014) roof with HD architectural shingles has transferable lifetime warranty
Entry Foyer:
-Double Mahogany lead glass doors
-2 lead glass side windows
-Marble floor, heavy moldings, tray ceiling
Great Room:
-Vaulted wood ceiling with multi light chandelier
-Doors can be adjusted in many different positions for easy operations
-Anderson Windows and doors
-All doors facing lake side are 8 ft. doors
-Planter shutters in all windows on main floor
Kitchen:
-Vaulted ceiling with beadboard and exposed beams
-Custom Gillespie cabinets with space for every utensil
-Large kitchen island with breakfast bar
-Walk-in pantry
-Granite counter tops with plenty of prep space
-Breakfast nook
-Access to lakeside porch
-Central Vac and crumb catcher
-GE Monogram Fridge
-Kitchenaid built in oven and microwave
-Jen-air 4 burner gas stove with exhaust
-Kitchenaid trash compactor
-Scotsman Ice Machine
-Over and under counter accent lighting
Master Bedroom:
-Heavy Molding, hardwood flooring,
-Plantation shutters on bedroom French doors opening to deck
-4 closets
Master Bath:
-Granite counter tops with double sinks
-Separate shower with glass door and delta shower system
-Jetted Tub
-14 drawer built-in cabinets for clothing
Upstairs level:
-Two bedrooms, each with full baths, tile floors, double vanities, granite countertops, ample closets and linen closets
Terrace Level:
-Spacious family room with stone fireplace and wet bar
-Guest bedroom with full bath
-Office with full bath
-Art studio or exercise room with double sink
-Separate tool room
-Laundry room/utility room with tile floors and cabinets
-Covered stone terrace with access to boathouse
Boat House:
-Two stall for up to 25 ft. boat
-2 electric boat lifts
-Large deck on top of boathouse with ½ covered roof
-Large storage area for boat supplies
-Swim dock
19