
Search results for "Master packages" in Home Design Ideas

 Marc Julien
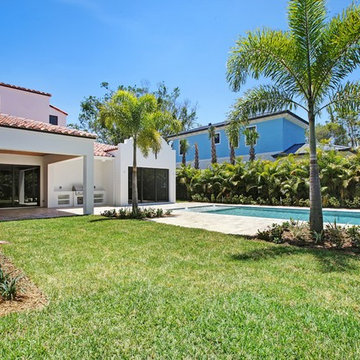
This beautiful Mission Style home just completed by Marc Julien Homes. The exterior features all the historic elements of a vintage old Florida estate & luxuries of new construction on the interior. Master Wing Bedroom downstairs with sliding doors open to expansive travertine pool deck. Marble, porcelain & wood floors. Luxurious Master Bath with 6′ Wyndham freestanding tub & separate shower. Kitchen open concept with overhang for barstools. Thermador appliance package including 48”gas range with double oven. Living room with coffer ceiling overlooking pool with spacious sun shelf. Solid marble slab pool coping, summer kitchen & large covered patio area. Authentic wood beams in living room & Master Bedroom ceilings.
 Marc Julien
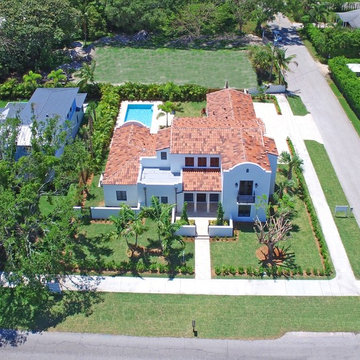
This beautiful Mission Style home just completed by Marc Julien Homes. The exterior features all the historic elements of a vintage old Florida estate & luxuries of new construction on the interior. Master Wing Bedroom downstairs with sliding doors open to expansive travertine pool deck. Marble, porcelain & wood floors. Luxurious Master Bath with 6′ Wyndham freestanding tub & separate shower. Kitchen open concept with overhang for barstools. Thermador appliance package including 48”gas range with double oven. Living room with coffer ceiling overlooking pool with spacious sun shelf. Solid marble slab pool coping, summer kitchen & large covered patio area. Authentic wood beams in living room & Master Bedroom ceilings.
Find the right local pro for your project
 Wooldridge Interiors

Nestled in the heart of Cowes on the Isle of Wight, this gorgeous Hampton's style cottage proves that good things, do indeed, come in 'small packages'!
Small spaces packed with BIG designs and even larger solutions, this cottage may be small, but it's certainly mighty, ensuring that storage is not forgotten about, alongside practical amenities.
 Southernwood Homes
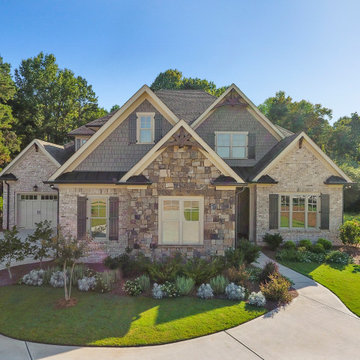
Brick, Stone and Shake Exterior for this Two-Story, 3-Car Garage Home. Arched Front Door Entranceway. Exposed Beam Ceiling in Family Room with Stone Fireplace. Kitchen includes Large Island with Bar Stool Seating, Custom Cabinetry and Stainless Steel Appliances. Hardwood Flooring throughout Living Area. Master Bedroom Features High Craftsman Trim-Package Trey Ceiling and Sitting Area. Large Master Bath with His and Hers Sinks with Free Standing Tub and Thresholdless Entry Shower. Cozy Outdoor Living Space with Covered Porch and Brick Fireplace as well as an Outdoor Stonework Patio.
 Cabinet-S-Top
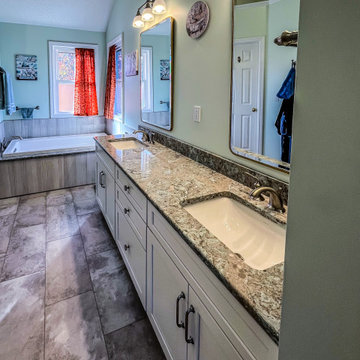
In this primary bathroom, Waypoint Living Spaces 410F Painted Linen vanities with a 3-drawer stack in center and valet cabinet over the toilet. Cambria Kelvingrove polished quartz with a 2cm backsplash and side splash was installed on the countertop. Kohler Devonshire collection 3-light vanity light in brushed nickel, Kohler Devonshire collection in brushed nickel includes faucets, grab bars, towel bars, robe hooks, and toilet trip lever. Kohler Caxton rectangular lav sink in white. Kohler Archer soaking tub with 12 x 24 Articulo polished wall tile in Editorial White installed around the tub. Kohler Cimarron comfort toilet. The shower package is Corian Custom Shower base in Neutral Concrete with matching niche pieces. 12 x 24 Articulo polished wall tile in Editorial White with 2 x 3 Color Wheel Retro Chevron mosaic 2x3 tile. The flooring is Congoleum Triversa Prime Rocky Crest White Wool 12 x 24.
 Designs Daly

Our objective for this project was to provide a complete remodeling package for a family home in Montecito, CA that could accommodate a family of four. Our team took charge of the project by designing, drafting, managing and staging the whole home. We utilized marble as one of the main materials in multiple areas of the home. The overall style blended a modern and contemporary touch with a cozy farmhouse setting, inspired by renowned designer Joanna Gaines. We are delighted to have exceeded our client’s expectations with the final result of this project, which we believe will leave the family satisfied for many years to come.

Sponsored
Columbus, OH

Hope Restoration & General Contracting
Columbus Design-Build, Kitchen & Bath Remodeling, Historic Renovations
 Cabinet-S-Top
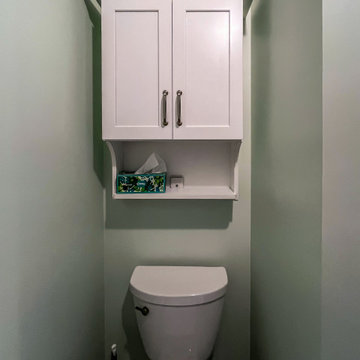
In this primary bathroom, Waypoint Living Spaces 410F Painted Linen vanities with a 3-drawer stack in center and valet cabinet over the toilet. Cambria Kelvingrove polished quartz with a 2cm backsplash and side splash was installed on the countertop. Kohler Devonshire collection 3-light vanity light in brushed nickel, Kohler Devonshire collection in brushed nickel includes faucets, grab bars, towel bars, robe hooks, and toilet trip lever. Kohler Caxton rectangular lav sink in white. Kohler Archer soaking tub with 12 x 24 Articulo polished wall tile in Editorial White installed around the tub. Kohler Cimarron comfort toilet. The shower package is Corian Custom Shower base in Neutral Concrete with matching niche pieces. 12 x 24 Articulo polished wall tile in Editorial White with 2 x 3 Color Wheel Retro Chevron mosaic 2x3 tile. The flooring is Congoleum Triversa Prime Rocky Crest White Wool 12 x 24.
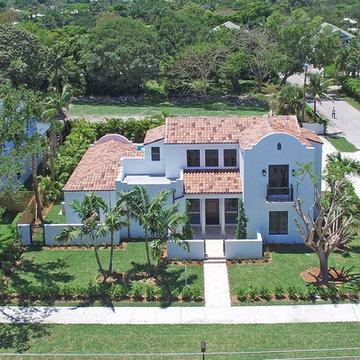 Marc Julien
This beautiful Mission Style home just completed by Marc Julien Homes. The exterior features all the historic elements of a vintage old Florida estate & luxuries of new construction on the interior. Master Wing Bedroom downstairs with sliding doors open to expansive travertine pool deck. Marble, porcelain & wood floors. Luxurious Master Bath with 6′ Wyndham freestanding tub & separate shower. Kitchen open concept with overhang for barstools. Thermador appliance package including 48”gas range with double oven. Living room with coffer ceiling overlooking pool with spacious sun shelf. Solid marble slab pool coping, summer kitchen & large covered patio area. Authentic wood beams in living room & Master Bedroom ceilings.

 DSLD Homes
 The community is carved out around beautiful, mature trees that give every homeowner a quiet and private backyard view. Most would describe this community as luxury meets location! These homes are loaded with features and within reach from great dining, shopping, Entertainment and schools. Upon completion, every home is move-in ready and include the following features at the base price: stainless steel kitchen appliances, gas fireplace, crown molding, tier 1 overlay cabinets (includes white, gray and stain options) with hardware, 3 CM granite countertops with under mount sinks throughout, framed bathroom mirrors, wood flooring in the living area, slate or travertine style tile in wet areas, LED lighting, post tension slab and fully sodded yard with a landscaping package. For a more custom look to fit your style, we offer the following upgrade options: painted exterior brick, kitchen appliance upgrade options, wood-look ceramic tile, quartz countertops and more! The community amenities include sidewalks, large common space for recreational use and a beautiful pond. Call us today to secure a homesite in the most desired community in Ascension Parish!

 Capstone Custom Builders
Large cottage chic gender-neutral ceramic tile walk-in closet photo in Phoenix
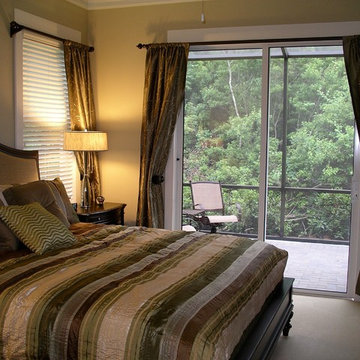
 Decor & More, LLC
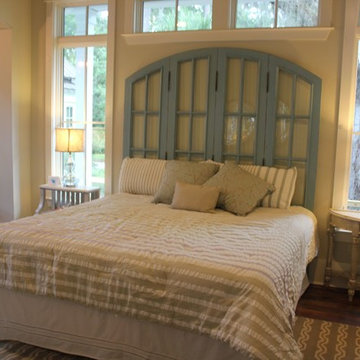
Decor & More was selected by Hampton Lake to provide complete furniture packages to buyers of rental units. Owners have the option of choosing from three design themes which I named Lowcountry Sunrise, Lowcountry Village and Lowcountry Lake. This project is Lowcountry Lake which has a hint of retro.
 Decor & More, LLC
Debbie Slovin
This national builder asked Decor & More to create a unique furniture package for their new custom model home in Palmetto Bluff. Using traditional furniture and coastal charm, we optimized the home's architecture with an eclectic, functional design that fits the home and the community.

Sponsored
Columbus, OH

Wannemacher Interiors
Customized Award-Winning Interior Design Solutions in Franklin Cnty OH
 Symphony Homes
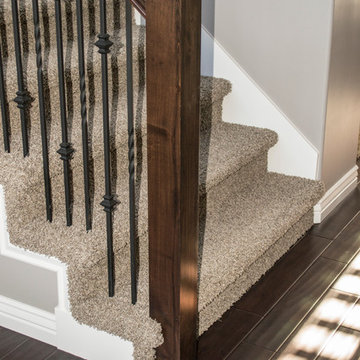
This is the standard newel post that comes in any series package.
Elegant staircase photo in Salt Lake City
Elegant staircase photo in Salt Lake City
 Marc Julien
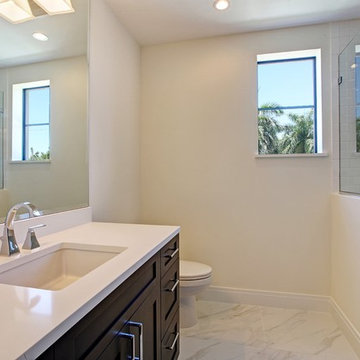
This beautiful Mission Style home just completed by Marc Julien Homes. The exterior features all the historic elements of a vintage old Florida estate & luxuries of new construction on the interior. Master Wing Bedroom downstairs with sliding doors open to expansive travertine pool deck. Marble, porcelain & wood floors. Luxurious Master Bath with 6′ Wyndham freestanding tub & separate shower. Kitchen open concept with overhang for barstools. Thermador appliance package including 48”gas range with double oven. Living room with coffer ceiling overlooking pool with spacious sun shelf. Solid marble slab pool coping, summer kitchen & large covered patio area. Authentic wood beams in living room & Master Bedroom ceilings.
 Pamela Harvey Interiors
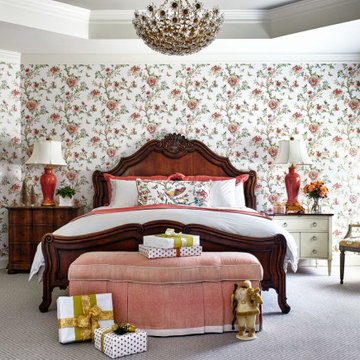
See how our St. Pete studio designed stunning holiday decor for this beautiful home with colorful accents to make it the perfect venue for a holiday get-together. A boldly decorated Christmas tree steals the show, as do the stylish wreath and staircase decoration. Scroll through these photos for inspiring holiday designs, plate settings, entrance decor, and more!
---
Pamela Harvey Interiors offers interior design services in St. Petersburg and Tampa, and throughout Florida's Suncoast area, from Tarpon Springs to Naples, including Bradenton, Lakewood Ranch, and Sarasota.
For more about Pamela Harvey Interiors, see here: https://www.pamelaharveyinteriors.com/
To learn more about this project, see here: https://www.pamelaharveyinteriors.com/portfolio-galleries/calhoun-holiday
 Designs Daly

Our objective for this project was to provide a complete remodeling package for a family home in Montecito, CA that could accommodate a family of four. Our team took charge of the project by designing, drafting, managing and staging the whole home. We utilized marble as one of the main materials in multiple areas of the home. The overall style blended a modern and contemporary touch with a cozy farmhouse setting, inspired by renowned designer Joanna Gaines. We are delighted to have exceeded our client’s expectations with the final result of this project, which we believe will leave the family satisfied for many years to come.

Sponsored
Columbus, OH
Wannemacher Interiors
Customized Award-Winning Interior Design Solutions in Franklin Cnty OH
 Cabinet-S-Top
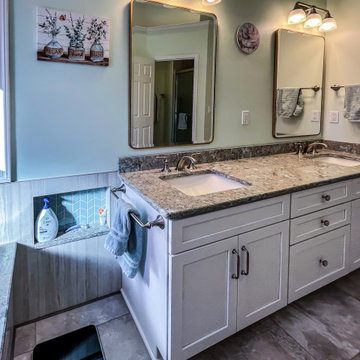
In this primary bathroom, Waypoint Living Spaces 410F Painted Linen vanities with a 3-drawer stack in center and valet cabinet over the toilet. Cambria Kelvingrove polished quartz with a 2cm backsplash and side splash was installed on the countertop. Kohler Devonshire collection 3-light vanity light in brushed nickel, Kohler Devonshire collection in brushed nickel includes faucets, grab bars, towel bars, robe hooks, and toilet trip lever. Kohler Caxton rectangular lav sink in white. Kohler Archer soaking tub with 12 x 24 Articulo polished wall tile in Editorial White installed around the tub. Kohler Cimarron comfort toilet. The shower package is Corian Custom Shower base in Neutral Concrete with matching niche pieces. 12 x 24 Articulo polished wall tile in Editorial White with 2 x 3 Color Wheel Retro Chevron mosaic 2x3 tile. The flooring is Congoleum Triversa Prime Rocky Crest White Wool 12 x 24.
 Cabinet-S-Top
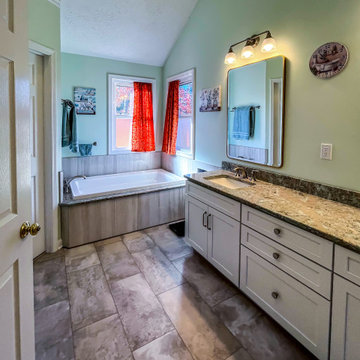
In this primary bathroom, Waypoint Living Spaces 410F Painted Linen vanities with a 3-drawer stack in center and valet cabinet over the toilet. Cambria Kelvingrove polished quartz with a 2cm backsplash and side splash was installed on the countertop. Kohler Devonshire collection 3-light vanity light in brushed nickel, Kohler Devonshire collection in brushed nickel includes faucets, grab bars, towel bars, robe hooks, and toilet trip lever. Kohler Caxton rectangular lav sink in white. Kohler Archer soaking tub with 12 x 24 Articulo polished wall tile in Editorial White installed around the tub. Kohler Cimarron comfort toilet. The shower package is Corian Custom Shower base in Neutral Concrete with matching niche pieces. 12 x 24 Articulo polished wall tile in Editorial White with 2 x 3 Color Wheel Retro Chevron mosaic 2x3 tile. The flooring is Congoleum Triversa Prime Rocky Crest White Wool 12 x 24.
 Capstone Custom Builders
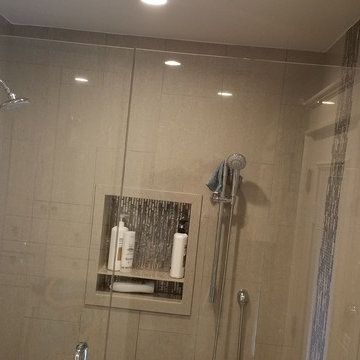
Example of a large classic 3/4 beige tile and ceramic tile ceramic tile bathroom design in Phoenix with raised-panel cabinets, dark wood cabinets, a one-piece toilet, beige walls, a drop-in sink and soapstone countertops
33