
Search results for "Master packages" in Home Design Ideas
 User
UserName:Blue
SKU:OPT0072
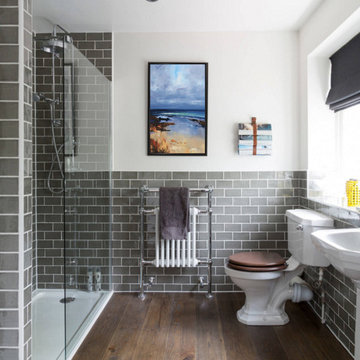
Description:Original hand painted oil paintings seascape︳Impressionism art canvas with frame
Size (inch):24*36
Size(cm) :60*90
Style:Impressionism
Subject:Seascapes
Package and specifications:Ready to hang. Framed. Professionally framed and delivered to your door ready to hang. All frame oil paintings include free canvas stretching, mounting and all hanging hardware.
Thickness: 6.00
Condition: Excellent Brand new
Gallery Estimated Value:$298.90
Detailed Description: This is a wonderful colorful painting used only highest quality Winsor & Newton art materials, and painted on acid free gallery museum quality canvas.
It's not an identical copy.it's a recreation of an old subject. This recreation will have texture unique just to this painting, a fingerprint that can never be repeated. This recreation will look similar but will have different texture, each knife stroke is unique and impossible to repeat. Each paintingis one of a kind.
The recreation has a very high gallery value of thousands of dollars just like the first originally created painting. Investing into recreations is worthwhile just like investing into original work.
Shipping: The painting will be shipped and packed professionally. In order to protect your painting, we will pack your painting with great care using high quality, shipping industry approved packing materials.
Brand Name: Oil Painting Town
 Marc Julien

This beautiful Mission Style home just completed by Marc Julien Homes. The exterior features all the historic elements of a vintage old Florida estate & luxuries of new construction on the interior. Master Wing Bedroom downstairs with sliding doors open to expansive travertine pool deck. Marble, porcelain & wood floors. Luxurious Master Bath with 6′ Wyndham freestanding tub & separate shower. Kitchen open concept with overhang for barstools. Thermador appliance package including 48”gas range with double oven. Living room with coffer ceiling overlooking pool with spacious sun shelf. Solid marble slab pool coping, summer kitchen & large covered patio area. Authentic wood beams in living room & Master Bedroom ceilings.
 Sato Architects, Inc.
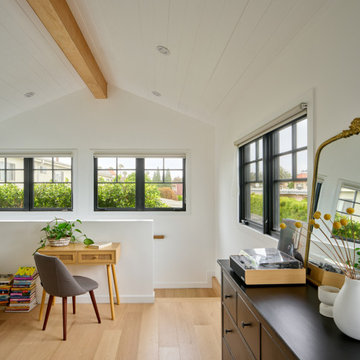
Blocks from the beach, this ADU feels like an oasis in Santa Monica. The design of the ADU was centered around the concept of flexibility. With a 2-bed, 2-bath layout, the the ADU could allow for roommates or caregivers living in the ADU permanently, or could be used as an extension of the main house for music studio space and pool parties. Tucked away in the layout is also an owner's storage space, as the ADU replaced the garage. Additionally, the layout considered accessibility as a concern, allowing for wheelchair access into the first floor public spaces and downstairs bedroom and bathroom.
Ultimately, this ADU is a dream come true--offering flexibility for multiple uses in an efficient yet serene package that maximizes the usability (and resale value!) of the property.
Find the right local pro for your project
 Troico
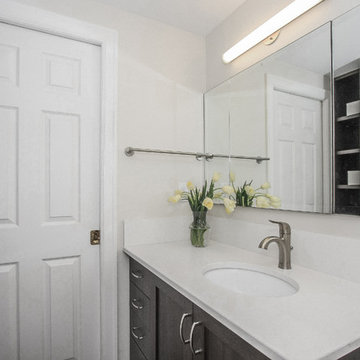
If you were looking for a bathroom with that “wow” factor, this is it! With this head to toe stunning guest bathroom and master ensuite makeover you will want to consider upgrading your home.
The gorgeous main bathroom brings a very zen and spa-like feel through the combination of cool stone and warm wood textures where as the master ensuite has a more modern feel to it with the cool grey scale tones. Both bathrooms received a head to toe remodel and complete custom millwork package. The quartz countertops and marble stone accents add the little something extra to polish the looks off.
 Essence Designs

You’ve heard the saying “all good things come in small packages” and that couldn’t be more accurate with our Frank Street Bathroom Design Project. Since this is a small space, we wanted to select a monochromatic colour palette with little contrast and minimal finish selections. We carried the floor tile up on the back wall of the custom walk-in shower. Installing this gorgeous handcrafted blue subway tile at opposite ends of the custom shower provides rich textures and colour to this bathroom design. The custom vanity is fabricated of a natural stained birch wood finish. The stainless finish of the Ara Bath Collection creates a streamlined look of contemporary elegance with its defined geometric angles and edges. The subtle contrast of the black finish in the framed mirror and wall sconces is just enough to add a little drama and adds the perfect finishing touch to this bathroom design

 Cabinet-S-Top
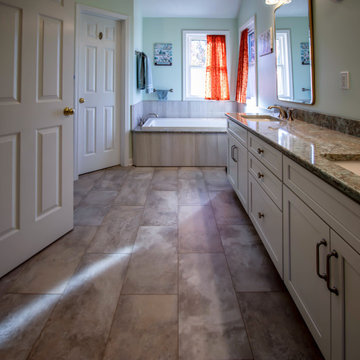
In this primary bathroom, Waypoint Living Spaces 410F Painted Linen vanities with a 3-drawer stack in center and valet cabinet over the toilet. Cambria Kelvingrove polished quartz with a 2cm backsplash and side splash was installed on the countertop. Kohler Devonshire collection 3-light vanity light in brushed nickel, Kohler Devonshire collection in brushed nickel includes faucets, grab bars, towel bars, robe hooks, and toilet trip lever. Kohler Caxton rectangular lav sink in white. Kohler Archer soaking tub with 12 x 24 Articulo polished wall tile in Editorial White installed around the tub. Kohler Cimarron comfort toilet. The shower package is Corian Custom Shower base in Neutral Concrete with matching niche pieces. 12 x 24 Articulo polished wall tile in Editorial White with 2 x 3 Color Wheel Retro Chevron mosaic 2x3 tile. The flooring is Congoleum Triversa Prime Rocky Crest White Wool 12 x 24.

Sponsored
Columbus, OH

Wannemacher Interiors
Customized Award-Winning Interior Design Solutions in Franklin Cnty OH
 Marc Julien

This beautiful Mission Style home just completed by Marc Julien Homes. The exterior features all the historic elements of a vintage old Florida estate & luxuries of new construction on the interior. Master Wing Bedroom downstairs with sliding doors open to expansive travertine pool deck. Marble, porcelain & wood floors. Luxurious Master Bath with 6′ Wyndham freestanding tub & separate shower. Kitchen open concept with overhang for barstools. Thermador appliance package including 48”gas range with double oven. Living room with coffer ceiling overlooking pool with spacious sun shelf. Solid marble slab pool coping, summer kitchen & large covered patio area. Authentic wood beams in living room & Master Bedroom ceilings.

 Pacific Millworks
Pair of radius top pocket doors made from Mahogany. Features custom designed and built, removable, trim package to access pocket hardware.
Bedroom - large traditional master marble floor bedroom idea in San Luis Obispo with beige walls
Bedroom - large traditional master marble floor bedroom idea in San Luis Obispo with beige walls
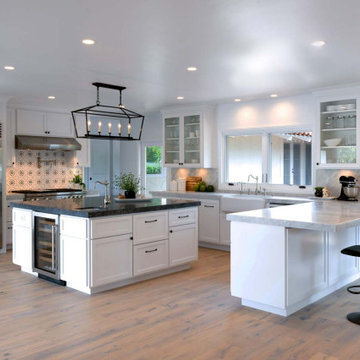
 Designs Daly
Our objective for this project was to provide a complete remodeling package for a family home in Montecito, CA that could accommodate a family of four. Our team took charge of the project by designing, drafting, managing and staging the whole home. We utilized marble as one of the main materials in multiple areas of the home. The overall style blended a modern and contemporary touch with a cozy farmhouse setting, inspired by renowned designer Joanna Gaines. We are delighted to have exceeded our client’s expectations with the final result of this project, which we believe will leave the family satisfied for many years to come.
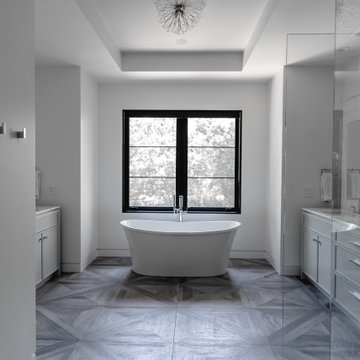
 Holloway Studios
Open Double Custom Vanities, Marble Walls, Curbless Shower, Freestanding Soaking Tub, Black and White, Grey, modern.
Inspiration for a farmhouse master white tile and marble tile porcelain tile and gray floor bathroom remodel in Chicago with flat-panel cabinets, gray cabinets, an undermount sink, marble countertops and white countertops
Inspiration for a farmhouse master white tile and marble tile porcelain tile and gray floor bathroom remodel in Chicago with flat-panel cabinets, gray cabinets, an undermount sink, marble countertops and white countertops
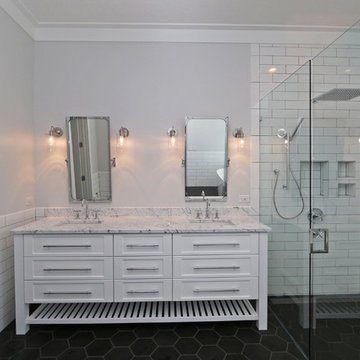
 J&J Building
This modern black and white bathroom features white 4x12 subway tile in Arctic White (from Alpha tile), Pacific black hexagon 8x9 tile flooring, rimless glass shower sides and doors, and light gray walls. The modern chrome shower package is Kholer from Ferguson, and the double mirrors over the vanity are from Pottery Barn. The beautiful countertops are 3cm (1 1/4") Statuarietto Marble, from Stone Crazy.
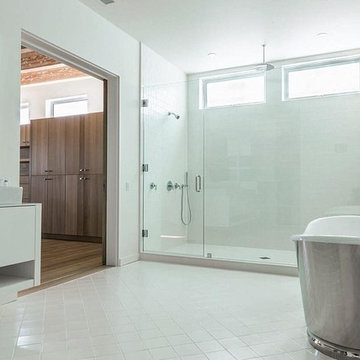
 Penhaglion
'The Lindisfarne73' 73" Cast Iron French Bateau Tub
Bathroom - large transitional master subway tile porcelain tile and white floor bathroom idea in Tampa with flat-panel cabinets, white cabinets, white walls, a trough sink and a hinged shower door
Bathroom - large transitional master subway tile porcelain tile and white floor bathroom idea in Tampa with flat-panel cabinets, white cabinets, white walls, a trough sink and a hinged shower door

Sponsored
Delaware, OH

Buckeye Basements, Inc.
Central Ohio's Basement Finishing ExpertsBest Of Houzz '13-'21
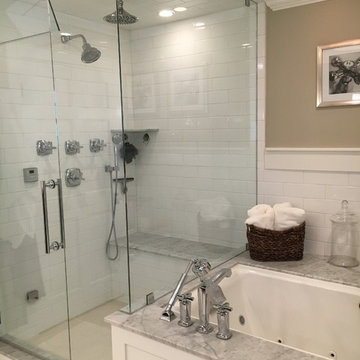
 Hajoca Corporation - Salt Lake City
Blake Capson Remodel
Example of a trendy master bathroom design in Salt Lake City with an undermount sink
Example of a trendy master bathroom design in Salt Lake City with an undermount sink
 Penhaglion
'The Canterbury66' 66" Cast Iron Double Ended Clawfoot Tub Package (Also Available in 73" Length)
Inspiration for a large transitional master white tile and subway tile painted wood floor and black floor bathroom remodel in Tampa with white walls and a hinged shower door
Inspiration for a large transitional master white tile and subway tile painted wood floor and black floor bathroom remodel in Tampa with white walls and a hinged shower door
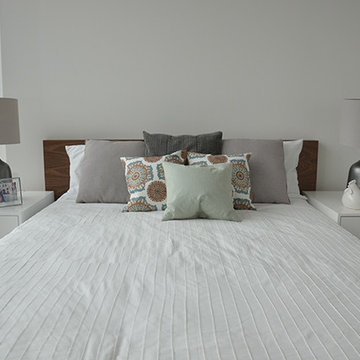
 Furnishr
Our client wanted to sell his condo as a furnished unit. We were provided a floorplan of the unit, and we selected a furniture package that will fit well with the style and space of each room. This bedroom has a walnut queen bed and a pair of midcentury modern nightstands in white and walnut. The staging service with table lamps, bedding and throw pillows was an additional request from the client.
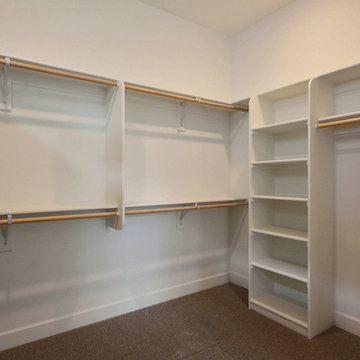
 Cascade West Development
Cascade West's Standard Walk-In Closet Package:
-Wood Shelving
-Hanging Rods
-Large Baseboards
-Carpeted
Always available to customize. Our favorite additions:
-Washer + Dryer
-Transom Windows for Natural Light
-Mud Bench
Designed & Built by Cascade West Development Inc
Cascade West Facebook: https://goo.gl/MCD2U1
Cascade West Website: https://goo.gl/XHm7Un
Photography by ExposioHDR - Portland, Or
Exposio Facebook: https://goo.gl/SpSvyo
Exposio Website: https://goo.gl/Cbm8Ya
Original Plans by Alan Mascord Design Associates - https://goo.gl/Fg3nFk

Sponsored
Columbus, OH

Hope Restoration & General Contracting
Columbus Design-Build, Kitchen & Bath Remodeling, Historic Renovations
 Designs Daly
Our objective for this project was to provide a complete remodeling package for a family home in Montecito, CA that could accommodate a family of four. Our team took charge of the project by designing, drafting, managing and staging the whole home. We utilized marble as one of the main materials in multiple areas of the home. The overall style blended a modern and contemporary touch with a cozy farmhouse setting, inspired by renowned designer Joanna Gaines. We are delighted to have exceeded our client’s expectations with the final result of this project, which we believe will leave the family satisfied for many years to come.
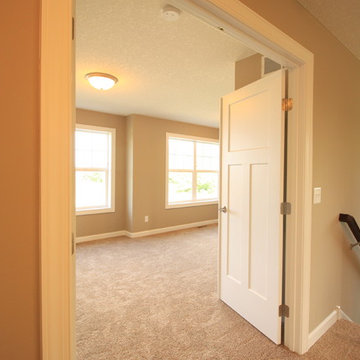
 Houston Homes, Inc
2461 Sq. foot,4bed,3bath,3car,walkout 2 sty. gas fp with builtins, ship lap mudroom with bench and hook strip, tile floors, wood floors, upgrade carpet, granite tops, barn door main floor private office, 5' center island with beverage fridge,rustic alder cabinets, oversized cabinet layout, stainless appliance package,white enamel millowrk, custom tile walk in shower, 6' soaking tub, .44 acre lot, sod, 2 trees, Concrete stoop, asphalt driveway, sod yard. Photos: Spacecrafting Minneapolis
 Essence Designs
You’ve heard the saying “all good things come in small packages” and that couldn’t be more accurate with our Frank Street Bathroom Design Project. Since this is a small space, we wanted to select a monochromatic colour palette with little contrast and minimal finish selections. We carried the floor tile up on the back wall of the custom walk-in shower. Installing this gorgeous handcrafted blue subway tile at opposite ends of the custom shower provides rich textures and colour to this bathroom design. The custom vanity is fabricated of a natural stained birch wood finish. The stainless finish of the Ara Bath Collection creates a streamlined look of contemporary elegance with its defined geometric angles and edges. The subtle contrast of the black finish in the framed mirror and wall sconces is just enough to add a little drama and adds the perfect finishing touch to this bathroom design
35