
Search results for "Master packages" in Home Design Ideas
 Essence Designs

You’ve heard the saying “all good things come in small packages” and that couldn’t be more accurate with our Frank Street Bathroom Design Project. Since this is a small space, we wanted to select a monochromatic colour palette with little contrast and minimal finish selections. We carried the floor tile up on the back wall of the custom walk-in shower. Installing this gorgeous handcrafted blue subway tile at opposite ends of the custom shower provides rich textures and colour to this bathroom design. The custom vanity is fabricated of a natural stained birch wood finish. The stainless finish of the Ara Bath Collection creates a streamlined look of contemporary elegance with its defined geometric angles and edges. The subtle contrast of the black finish in the framed mirror and wall sconces is just enough to add a little drama and adds the perfect finishing touch to this bathroom design

 Cabinet-S-Top
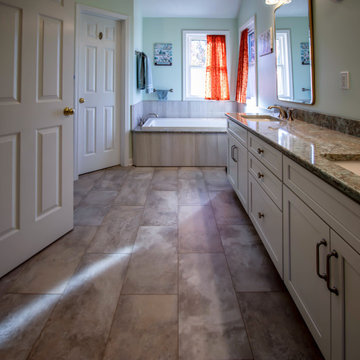
In this primary bathroom, Waypoint Living Spaces 410F Painted Linen vanities with a 3-drawer stack in center and valet cabinet over the toilet. Cambria Kelvingrove polished quartz with a 2cm backsplash and side splash was installed on the countertop. Kohler Devonshire collection 3-light vanity light in brushed nickel, Kohler Devonshire collection in brushed nickel includes faucets, grab bars, towel bars, robe hooks, and toilet trip lever. Kohler Caxton rectangular lav sink in white. Kohler Archer soaking tub with 12 x 24 Articulo polished wall tile in Editorial White installed around the tub. Kohler Cimarron comfort toilet. The shower package is Corian Custom Shower base in Neutral Concrete with matching niche pieces. 12 x 24 Articulo polished wall tile in Editorial White with 2 x 3 Color Wheel Retro Chevron mosaic 2x3 tile. The flooring is Congoleum Triversa Prime Rocky Crest White Wool 12 x 24.
Find the right local pro for your project
 Atelier ADA Ltd.

Mid-sized mid-century modern master laminate floor and brown floor bedroom photo in London with white walls and no fireplace
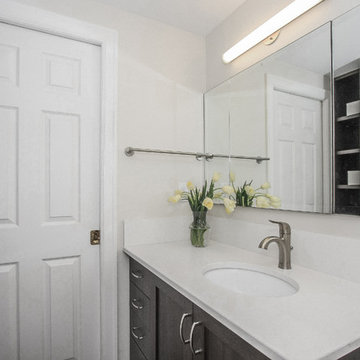
 Troico
If you were looking for a bathroom with that “wow” factor, this is it! With this head to toe stunning guest bathroom and master ensuite makeover you will want to consider upgrading your home.
The gorgeous main bathroom brings a very zen and spa-like feel through the combination of cool stone and warm wood textures where as the master ensuite has a more modern feel to it with the cool grey scale tones. Both bathrooms received a head to toe remodel and complete custom millwork package. The quartz countertops and marble stone accents add the little something extra to polish the looks off.
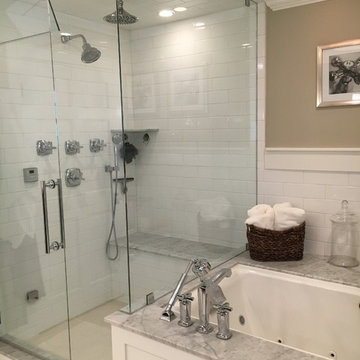
 Hajoca Corporation - Salt Lake City
Blake Capson Remodel
Example of a trendy master bathroom design in Salt Lake City with an undermount sink
Example of a trendy master bathroom design in Salt Lake City with an undermount sink
 Shepel Homes - Kitchen and Bath
We had the opportunity to renovate this space, which needed a lot of updating. The client wanted to update the finishes throughout their home, allowing for a more inviting feel. They wanted a more modern look while also upgrading those cabinets with durable materials that would last a lifetime. We used all new custom cabinets made of rich wood and premium hardware to achieve this goal. We continued throughout each room; fresh paint, lighting packages, and appliances enhance an area's design and create cohesiveness throughout the house.


 Acumen Builders
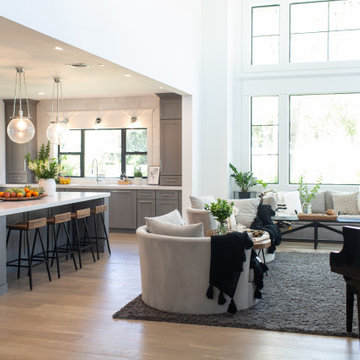
Updated 1980's home - dark, low soffits, single-pane windows.
Relocated and opened the kitchen (steel beam), added high windows, light and bright.
New stair case - wine storage below - grand master suite (great view), outdoor entertaining, modern dining room, extra large laundry (down stairs) and stacked laundry off the master.
 27 Diamonds Interior Design
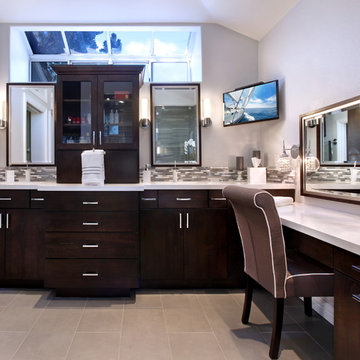
27 Diamonds is an interior design company in Orange County, CA. We take pride in delivering beautiful living spaces that reflect the tastes and lifestyles of our clients. Unlike most companies who charge hourly, most of our design packages are offered at a flat-rate, affordable price. Visit our website for more information.
 Cabinet-S-Top
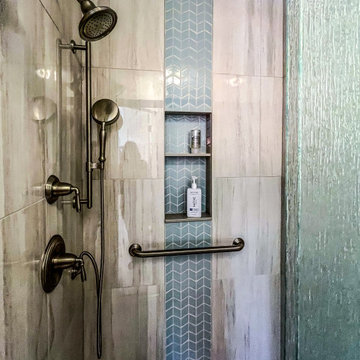
In this primary bathroom, Waypoint Living Spaces 410F Painted Linen vanities with a 3-drawer stack in center and valet cabinet over the toilet. Cambria Kelvingrove polished quartz with a 2cm backsplash and side splash was installed on the countertop. Kohler Devonshire collection 3-light vanity light in brushed nickel, Kohler Devonshire collection in brushed nickel includes faucets, grab bars, towel bars, robe hooks, and toilet trip lever. Kohler Caxton rectangular lav sink in white. Kohler Archer soaking tub with 12 x 24 Articulo polished wall tile in Editorial White installed around the tub. Kohler Cimarron comfort toilet. The shower package is Corian Custom Shower base in Neutral Concrete with matching niche pieces. 12 x 24 Articulo polished wall tile in Editorial White with 2 x 3 Color Wheel Retro Chevron mosaic 2x3 tile. The flooring is Congoleum Triversa Prime Rocky Crest White Wool 12 x 24.
 Penhaglion
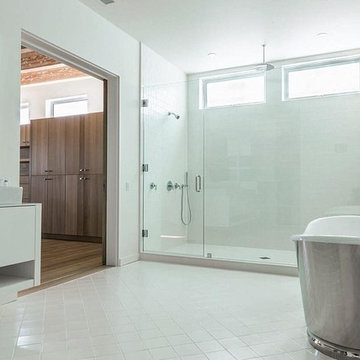
'The Lindisfarne73' 73" Cast Iron French Bateau Tub
Bathroom - large transitional master subway tile porcelain tile and white floor bathroom idea in Tampa with flat-panel cabinets, white cabinets, white walls, a trough sink and a hinged shower door
Bathroom - large transitional master subway tile porcelain tile and white floor bathroom idea in Tampa with flat-panel cabinets, white cabinets, white walls, a trough sink and a hinged shower door
 RIKB Design Build
Jamie Harrington - Image Ten Photography
Example of a large trendy master green tile and porcelain tile porcelain tile bathroom design in Providence with an undermount sink, shaker cabinets, medium tone wood cabinets, granite countertops, a two-piece toilet and green walls
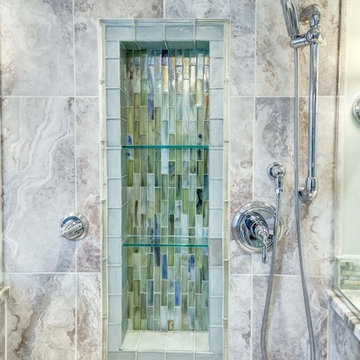
Example of a large trendy master green tile and porcelain tile porcelain tile bathroom design in Providence with an undermount sink, shaker cabinets, medium tone wood cabinets, granite countertops, a two-piece toilet and green walls
 Designs Daly
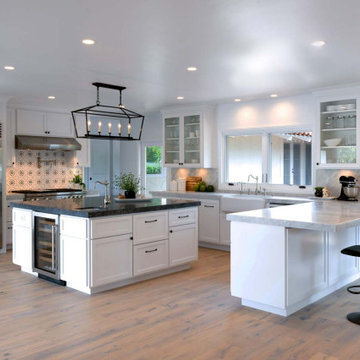
Our objective for this project was to provide a complete remodeling package for a family home in Montecito, CA that could accommodate a family of four. Our team took charge of the project by designing, drafting, managing and staging the whole home. We utilized marble as one of the main materials in multiple areas of the home. The overall style blended a modern and contemporary touch with a cozy farmhouse setting, inspired by renowned designer Joanna Gaines. We are delighted to have exceeded our client’s expectations with the final result of this project, which we believe will leave the family satisfied for many years to come.

 Troico
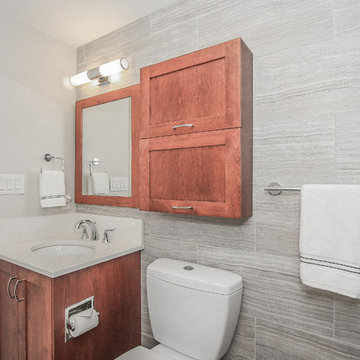
If you were looking for a bathroom with that “wow” factor, this is it! With this head to toe stunning guest bathroom and master ensuite makeover you will want to consider upgrading your home.
The gorgeous main bathroom brings a very zen and spa-like feel through the combination of cool stone and warm wood textures where as the master ensuite has a more modern feel to it with the cool grey scale tones. Both bathrooms received a head to toe remodel and complete custom millwork package. The quartz countertops and marble stone accents add the little something extra to polish the looks off.
 Pacific Millworks

Pair of radius top pocket doors made from Mahogany. Features custom designed and built, removable, trim package to access pocket hardware.
Bedroom - large traditional master marble floor bedroom idea in San Luis Obispo with beige walls
Bedroom - large traditional master marble floor bedroom idea in San Luis Obispo with beige walls
 Cabinet-S-Top
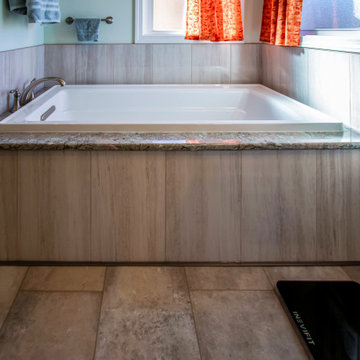
In this primary bathroom, Waypoint Living Spaces 410F Painted Linen vanities with a 3-drawer stack in center and valet cabinet over the toilet. Cambria Kelvingrove polished quartz with a 2cm backsplash and side splash was installed on the countertop. Kohler Devonshire collection 3-light vanity light in brushed nickel, Kohler Devonshire collection in brushed nickel includes faucets, grab bars, towel bars, robe hooks, and toilet trip lever. Kohler Caxton rectangular lav sink in white. Kohler Archer soaking tub with 12 x 24 Articulo polished wall tile in Editorial White installed around the tub. Kohler Cimarron comfort toilet. The shower package is Corian Custom Shower base in Neutral Concrete with matching niche pieces. 12 x 24 Articulo polished wall tile in Editorial White with 2 x 3 Color Wheel Retro Chevron mosaic 2x3 tile. The flooring is Congoleum Triversa Prime Rocky Crest White Wool 12 x 24.
 Karly Kristina Design
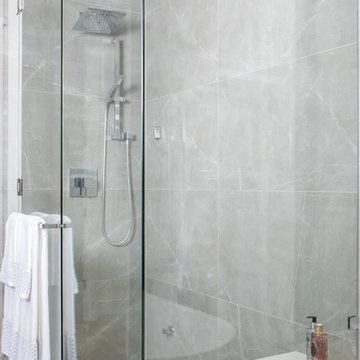
Large trendy master gray tile and porcelain tile porcelain tile and gray floor bathroom photo in Vancouver with flat-panel cabinets, dark wood cabinets, a one-piece toilet, white walls, an undermount sink, quartzite countertops, a hinged shower door and white countertops

Sponsored
Sunbury, OH

J.Holderby - Renovations
Franklin County's Leading General Contractors - 2X Best of Houzz!
 Jagoe Homes Inc.

You will love this unique plan that combines all the essentials with an abundance of stylish touches. The detailed craftsman-inspired elevation is enhanced with brick, stone, and shake accents, working together to create a pleasing exterior. A large covered front porch with stone pier, tapered column and gorgeous dormer welcomes you home. Inside, you will be greeted with a transitional living space, soaring 9' ceilings, and large family room with fireplace. A gourmet kitchen with large island opens into the formal dining room and family room space. The kitchen includes a subway tile backsplash in a herringbone pattern, 42" straight-lay cabinets with crown moulding, kitchen island accent cabinet color in Greyhound, and appliance package. A 14' x 12' covered patio is located off of the kitchen for your enjoyment. An oasis awaits you in the owner's' suite including a luxurious bath with tile shower, free-standing tub, double bowl vanity and expansive walk-in closet. Additionally, this home includes three additional bedrooms, laundry room with drop zone and secondary full bath with tile shower. Mohawk RevWood Plus flooring is throughout the main living areas, and ceramic tile flooring is found in the wet areas. You'll love this Energy Smart home!
 Designs Daly
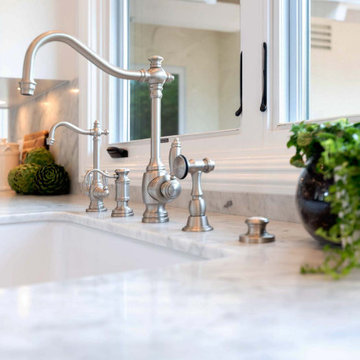
Our objective for this project was to provide a complete remodeling package for a family home in Montecito, CA that could accommodate a family of four. Our team took charge of the project by designing, drafting, managing and staging the whole home. We utilized marble as one of the main materials in multiple areas of the home. The overall style blended a modern and contemporary touch with a cozy farmhouse setting, inspired by renowned designer Joanna Gaines. We are delighted to have exceeded our client’s expectations with the final result of this project, which we believe will leave the family satisfied for many years to come.
 Cabanilla Design Collective

Transitional Living at its finest in this stunning, BRAND NEW, 8 unit boutique building. Innovative and spacious 2 & 3 bedroom, 2 bath condos. Open concept living, kitchen and dining area with wide plank floors. Cook in your dream kitchen with a massive island, quartz counters, backsplash, and an amazing appliance package. Primary suite is huge with closet and private bathroom with custom double vanity and separate shower with designer selected tiles and lighting. Spacious second & third bedrooms and in-unit laundry. Private balconies & large rooftop decks with treated wood perfect for enjoying. Garage parking included. Delivery June 15th 2021. Designed by Flat Pack Kitchen Design Listed by Danielle Dowell & Melinda Cabanilla
43