
Search results for "Master pair" in Home Design Ideas

 Douglas Graneto Design
Inspiration for a large timeless master carpeted and pink floor bedroom remodel in New York with pink walls and no fireplace



Find the right local pro for your project
 Cabinet-S-Top
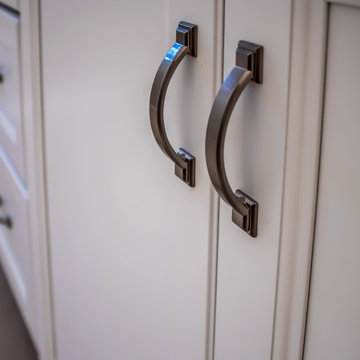
The vanity is Medallion Madison flat panel door in White Icing painted finish with a matching mirror. The countertop is Calacatta Miraggio Cove. Moen Voss collection in Brushed Nickel includes showerhead/arm, grab bar and 8” widespread vanity faucet. Kohler Caxton oval undermount sink. A Heavy Euro semi-frameless bypass unit in Brushed Nickel shower door. On the shower walls is Miragglo Gold polished 12x24 field tile and Navona Sabbia 2x2 mosaic tile for the shower floor. Navona Sabbia 12x24 field tile was installed on the main floor.
 Cabinet-S-Top
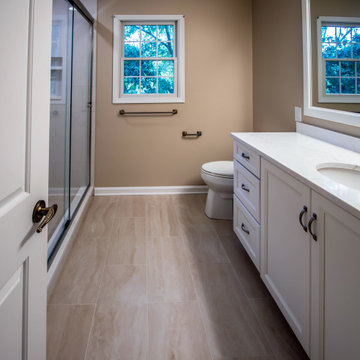
The vanity is Medallion Madison flat panel door in White Icing painted finish with a matching mirror. The countertop is Calacatta Miraggio Cove. Moen Voss collection in Brushed Nickel includes showerhead/arm, grab bar and 8” widespread vanity faucet. Kohler Caxton oval undermount sink. A Heavy Euro semi-frameless bypass unit in Brushed Nickel shower door. On the shower walls is Miragglo Gold polished 12x24 field tile and Navona Sabbia 2x2 mosaic tile for the shower floor. Navona Sabbia 12x24 field tile was installed on the main floor.
 Cabinet-S-Top
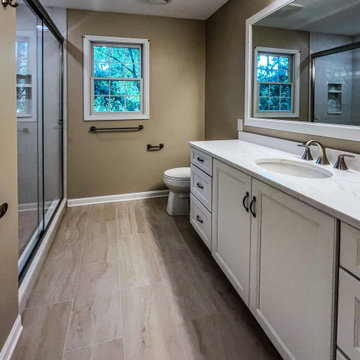
The vanity is Medallion Madison flat panel door in White Icing painted finish with a matching mirror. The countertop is Calacatta Miraggio Cove. Moen Voss collection in Brushed Nickel includes showerhead/arm, grab bar and 8” widespread vanity faucet. Kohler Caxton oval undermount sink. A Heavy Euro semi-frameless bypass unit in Brushed Nickel shower door. On the shower walls is Miragglo Gold polished 12x24 field tile and Navona Sabbia 2x2 mosaic tile for the shower floor. Navona Sabbia 12x24 field tile was installed on the main floor.
 Cabinet-S-Top
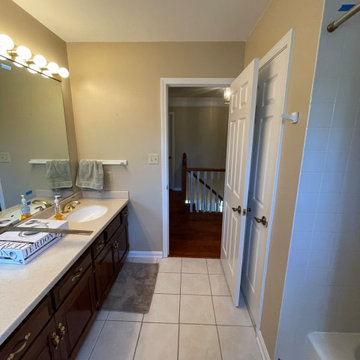
The vanity is Medallion Madison flat panel door in White Icing painted finish with a matching mirror. The countertop is Calacatta Miraggio Cove. Moen Voss collection in Brushed Nickel includes showerhead/arm, grab bar and 8” widespread vanity faucet. Kohler Caxton oval undermount sink. A Heavy Euro semi-frameless bypass unit in Brushed Nickel shower door. On the shower walls is Miragglo Gold polished 12x24 field tile and Navona Sabbia 2x2 mosaic tile for the shower floor. Navona Sabbia 12x24 field tile was installed on the main floor.

Sponsored
Delaware, OH

Buckeye Basements, Inc.
Central Ohio's Basement Finishing ExpertsBest Of Houzz '13-'21

 Maynard Design + Architecture
Large Mudroom with Mahogany Ski Lockers and stained concrete floors.
Photo Credit: Corey Hendrickson
Huge mountain style concrete floor mudroom photo in Boston
Huge mountain style concrete floor mudroom photo in Boston
 Lori Dennis, Inc.
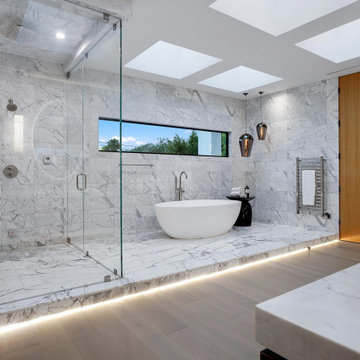
Large and modern master bathroom primary bathroom. Grey and white marble paired with warm wood flooring and door. Expansive curbless shower and freestanding tub sit on raised platform with LED light strip. Modern glass pendants and small black side table add depth to the white grey and wood bathroom. Large skylights act as modern coffered ceiling flooding the room with natural light.

 American Tin Ceilings
A wood sink paired with bonsai tree and tin backsplash make this bathroom simple with a refined elegance. Shown is Pattern #3 in Brushed Satin Nickel.


 Toronto Interior Design Group
MOSAIC MIST
Shimmering tile, soft greys and spa-day ease.
DESIGN DESCRIPTION
This bathroom proves that a modest footprint can still feel like a private spa. Clean white tile sets a bright, airy backdrop, punctuated by a shimmering panel of glass and stone mosaic that frames the tub like a work of art. The same mosaic returns as a band behind the vanity, tying the room together. A frameless glass screen, body sprays and a handheld wand turn the tub into a full shower experience, while a recessed niche keeps essentials tidy. A floating charcoal vanity with an integrated sink and a glass waterfall faucet pairs with a mirrored cabinet lit by slim vertical lights. Light wood-look floating shelves, a heated towel rail and a tall frosted glass cabinet add warmth and clever storage. Bright, calm and thoughtfully planned, it makes the everyday routine feel like a treat.

 Rosen Kelly Conway Architecture & Design
Interior Design: Rosen Kelly Conway Architecture & Design
Architecture: Rosen Kelly Conway Architecture & Design
Contractor: R. Keller Construction, Co.
Custom Cabinetry: Custom Creations
Marble: Atlas Marble
Art & Venetian Plaster: Alternative Interiors
Tile: Virtue Tile Design
Fixtures: WaterWorks
Photographer: Mike Van Tassell

Sponsored
Sunbury, OH

J.Holderby - Renovations
Franklin County's Leading General Contractors - 2X Best of Houzz!

 Breeze Giannasio Interiors
Photography by Mark Liddell and Jared Tafau - TerraGreen Development
Example of a classic formal dark wood floor living room design in Los Angeles with white walls, a standard fireplace and no tv
Example of a classic formal dark wood floor living room design in Los Angeles with white walls, a standard fireplace and no tv

 Homes by Tradition
Spacecrafting
Huge arts and crafts beige three-story vinyl exterior home photo in Minneapolis
Huge arts and crafts beige three-story vinyl exterior home photo in Minneapolis


 Andrea Schumacher Interiors
A mountain home with a nod to 12th-century French architecture. Inspired by natures muted palette with an occasional pop of blue, the color of the Colorado sky. Softer colors in more rugged, family-friendly fabrics and finishes, paired with natural elements.
Photographed by: Emily Minton Redfield

Sponsored
Sunbury, OH
J.Holderby - Renovations
Franklin County's Leading General Contractors - 2X Best of Houzz!

 Arazi Levine Design
Joyelle West
Inspiration for a mid-sized contemporary 3/4 gray tile, white tile and marble tile white floor corner shower remodel in Boston with flat-panel cabinets, black cabinets, a one-piece toilet, white walls, an undermount sink, marble countertops and gray countertops
Inspiration for a mid-sized contemporary 3/4 gray tile, white tile and marble tile white floor corner shower remodel in Boston with flat-panel cabinets, black cabinets, a one-piece toilet, white walls, an undermount sink, marble countertops and gray countertops

 Ann Lowengart Interiors
For this classic San Francisco William Wurster house, we complemented the iconic modernist architecture, urban landscape, and Bay views with contemporary silhouettes and a neutral color palette. We subtly incorporated the wife's love of all things equine and the husband's passion for sports into the interiors. The family enjoys entertaining, and the multi-level home features a gourmet kitchen, wine room, and ample areas for dining and relaxing. An elevator conveniently climbs to the top floor where a serene master suite awaits.

 ZeroEnergy Design
OVERVIEW
Set into a mature Boston area neighborhood, this sophisticated 2900SF home offers efficient use of space, expression through form, and myriad of green features.
MULTI-GENERATIONAL LIVING
Designed to accommodate three family generations, paired living spaces on the first and second levels are architecturally expressed on the facade by window systems that wrap the front corners of the house. Included are two kitchens, two living areas, an office for two, and two master suites.
CURB APPEAL
The home includes both modern form and materials, using durable cedar and through-colored fiber cement siding, permeable parking with an electric charging station, and an acrylic overhang to shelter foot traffic from rain.
FEATURE STAIR
An open stair with resin treads and glass rails winds from the basement to the third floor, channeling natural light through all the home’s levels.
LEVEL ONE
The first floor kitchen opens to the living and dining space, offering a grand piano and wall of south facing glass. A master suite and private ‘home office for two’ complete the level.
LEVEL TWO
The second floor includes another open concept living, dining, and kitchen space, with kitchen sink views over the green roof. A full bath, bedroom and reading nook are perfect for the children.
LEVEL THREE
The third floor provides the second master suite, with separate sink and wardrobe area, plus a private roofdeck.
ENERGY
The super insulated home features air-tight construction, continuous exterior insulation, and triple-glazed windows. The walls and basement feature foam-free cavity & exterior insulation. On the rooftop, a solar electric system helps offset energy consumption.
WATER
Cisterns capture stormwater and connect to a drip irrigation system. Inside the home, consumption is limited with high efficiency fixtures and appliances.
TEAM
Architecture & Mechanical Design – ZeroEnergy Design
Contractor – Aedi Construction
Photos – Eric Roth Photography
59