
Search results for "Master pair" in Home Design Ideas


 CW Design, LLC
Photo by Lara Kimmerer Photography
The single, full slab of Bianco Lasa Macchia Vecchia marble is framed by Nero Marquina and provides a dramatic backdrop to this curbless shower. A double console vanity is open for aging in place, and the built-in vanity lights give sufficient light at the vanity as well.

 American Tin Ceilings
A wood sink paired with bonsai tree and tin backsplash make this bathroom simple with a refined elegance. Shown is Pattern #3 in Brushed Satin Nickel.
Find the right local pro for your project



 Rosen Kelly Conway Architecture & Design
Interior Design: Rosen Kelly Conway Architecture & Design
Architecture: Rosen Kelly Conway Architecture & Design
Contractor: R. Keller Construction, Co.
Custom Cabinetry: Custom Creations
Marble: Atlas Marble
Art & Venetian Plaster: Alternative Interiors
Tile: Virtue Tile Design
Fixtures: WaterWorks
Photographer: Mike Van Tassell

 Maynard Design + Architecture
Large Mudroom with Mahogany Ski Lockers and stained concrete floors.
Photo Credit: Corey Hendrickson
Huge mountain style concrete floor mudroom photo in Boston
Huge mountain style concrete floor mudroom photo in Boston

 Andrea Schumacher Interiors
A mountain home with a nod to 12th-century French architecture. Inspired by natures muted palette with an occasional pop of blue, the color of the Colorado sky. Softer colors in more rugged, family-friendly fabrics and finishes, paired with natural elements.
Photographed by: Emily Minton Redfield

Sponsored
Fredericksburg, OH

High Point Cabinets
Columbus' Experienced Custom Cabinet Builder | 4x Best of Houzz Winner


 Lori Dennis, Inc.

Large and modern master bathroom primary bathroom. Grey and white marble paired with warm wood flooring and door. Expansive curbless shower and freestanding tub sit on raised platform with LED light strip. Modern glass pendants and small black side table add depth to the white grey and wood bathroom. Large skylights act as modern coffered ceiling flooding the room with natural light.



 Breeze Giannasio Interiors
Photography by Mark Liddell and Jared Tafau - TerraGreen Development
Example of a classic formal dark wood floor living room design in Los Angeles with white walls, a standard fireplace and no tv
Example of a classic formal dark wood floor living room design in Los Angeles with white walls, a standard fireplace and no tv

 Homes by Tradition
Spacecrafting
Huge arts and crafts beige three-story vinyl exterior home photo in Minneapolis
Huge arts and crafts beige three-story vinyl exterior home photo in Minneapolis
 Cabinet-S-Top
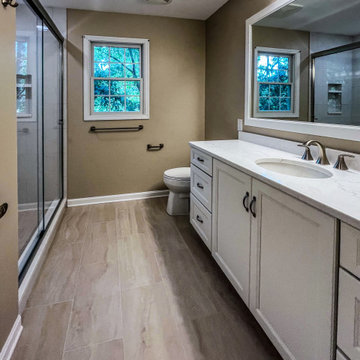
The vanity is Medallion Madison flat panel door in White Icing painted finish with a matching mirror. The countertop is Calacatta Miraggio Cove. Moen Voss collection in Brushed Nickel includes showerhead/arm, grab bar and 8” widespread vanity faucet. Kohler Caxton oval undermount sink. A Heavy Euro semi-frameless bypass unit in Brushed Nickel shower door. On the shower walls is Miragglo Gold polished 12x24 field tile and Navona Sabbia 2x2 mosaic tile for the shower floor. Navona Sabbia 12x24 field tile was installed on the main floor.

Sponsored
Sunbury, OH

J.Holderby - Renovations
Franklin County's Leading General Contractors - 2X Best of Houzz!
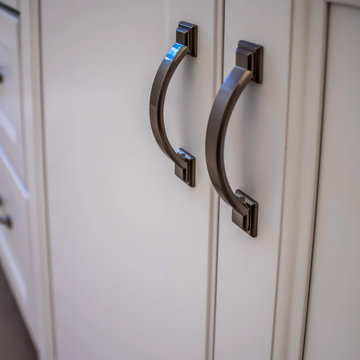 Cabinet-S-Top
The vanity is Medallion Madison flat panel door in White Icing painted finish with a matching mirror. The countertop is Calacatta Miraggio Cove. Moen Voss collection in Brushed Nickel includes showerhead/arm, grab bar and 8” widespread vanity faucet. Kohler Caxton oval undermount sink. A Heavy Euro semi-frameless bypass unit in Brushed Nickel shower door. On the shower walls is Miragglo Gold polished 12x24 field tile and Navona Sabbia 2x2 mosaic tile for the shower floor. Navona Sabbia 12x24 field tile was installed on the main floor.
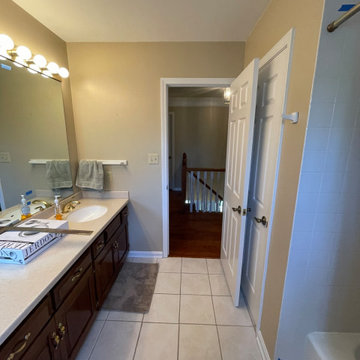 Cabinet-S-Top
The vanity is Medallion Madison flat panel door in White Icing painted finish with a matching mirror. The countertop is Calacatta Miraggio Cove. Moen Voss collection in Brushed Nickel includes showerhead/arm, grab bar and 8” widespread vanity faucet. Kohler Caxton oval undermount sink. A Heavy Euro semi-frameless bypass unit in Brushed Nickel shower door. On the shower walls is Miragglo Gold polished 12x24 field tile and Navona Sabbia 2x2 mosaic tile for the shower floor. Navona Sabbia 12x24 field tile was installed on the main floor.
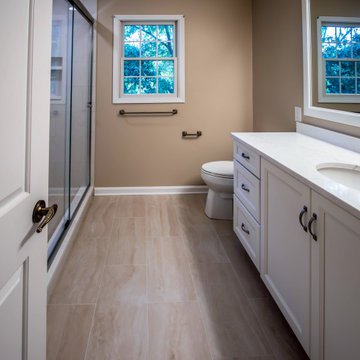 Cabinet-S-Top
The vanity is Medallion Madison flat panel door in White Icing painted finish with a matching mirror. The countertop is Calacatta Miraggio Cove. Moen Voss collection in Brushed Nickel includes showerhead/arm, grab bar and 8” widespread vanity faucet. Kohler Caxton oval undermount sink. A Heavy Euro semi-frameless bypass unit in Brushed Nickel shower door. On the shower walls is Miragglo Gold polished 12x24 field tile and Navona Sabbia 2x2 mosaic tile for the shower floor. Navona Sabbia 12x24 field tile was installed on the main floor.
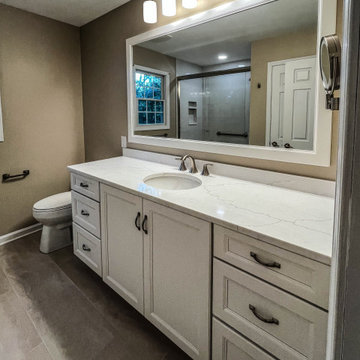 Cabinet-S-Top
The vanity is Medallion Madison flat panel door in White Icing painted finish with a matching mirror. The countertop is Calacatta Miraggio Cove. Moen Voss collection in Brushed Nickel includes showerhead/arm, grab bar and 8” widespread vanity faucet. Kohler Caxton oval undermount sink. A Heavy Euro semi-frameless bypass unit in Brushed Nickel shower door. On the shower walls is Miragglo Gold polished 12x24 field tile and Navona Sabbia 2x2 mosaic tile for the shower floor. Navona Sabbia 12x24 field tile was installed on the main floor.

Sponsored
Sunbury, OH
J.Holderby - Renovations
Franklin County's Leading General Contractors - 2X Best of Houzz!

 Mitchell Gold + Bob Williams
BANKS BED, shown here in King size. Also available in Queen and Cal King. The piece de resistance of any sensual sleep chamber. Our fabulous four-poster with a sleek modern metal frame in rich satin-brass finish. We love the way this bed creates an intimate “room within a room” feeling, while also providing all the comfort of an upholstered bed. The three-panel fabric headboard lets you lean back to read and relax. It works with both our Luxe and Super Luxe mattresses. And it includes a matching fabric box-spring cover. Also shown: our Banks side tables, with elongated drawer pulls in the same satin-brass finish as the bed. The Banks collection includes trembisi-wood tables and chests that are also well suited to pairing with many other pieces in our collection. MILLER BENCH: Tufting and pleating abound... making both Miller Rectangular Bench and Square styles elegant, eye catching additions to a living space and well suited to centering a conversation area. They rest on wood plinth bases, making them look like they’re floating just above the floor. Truly sophisticated “comfortable cocktail tables”-- softer for putting your feet up on and also useful for serving when you put a tray down.

 ZeroEnergy Design
OVERVIEW
Set into a mature Boston area neighborhood, this sophisticated 2900SF home offers efficient use of space, expression through form, and myriad of green features.
MULTI-GENERATIONAL LIVING
Designed to accommodate three family generations, paired living spaces on the first and second levels are architecturally expressed on the facade by window systems that wrap the front corners of the house. Included are two kitchens, two living areas, an office for two, and two master suites.
CURB APPEAL
The home includes both modern form and materials, using durable cedar and through-colored fiber cement siding, permeable parking with an electric charging station, and an acrylic overhang to shelter foot traffic from rain.
FEATURE STAIR
An open stair with resin treads and glass rails winds from the basement to the third floor, channeling natural light through all the home’s levels.
LEVEL ONE
The first floor kitchen opens to the living and dining space, offering a grand piano and wall of south facing glass. A master suite and private ‘home office for two’ complete the level.
LEVEL TWO
The second floor includes another open concept living, dining, and kitchen space, with kitchen sink views over the green roof. A full bath, bedroom and reading nook are perfect for the children.
LEVEL THREE
The third floor provides the second master suite, with separate sink and wardrobe area, plus a private roofdeck.
ENERGY
The super insulated home features air-tight construction, continuous exterior insulation, and triple-glazed windows. The walls and basement feature foam-free cavity & exterior insulation. On the rooftop, a solar electric system helps offset energy consumption.
WATER
Cisterns capture stormwater and connect to a drip irrigation system. Inside the home, consumption is limited with high efficiency fixtures and appliances.
TEAM
Architecture & Mechanical Design – ZeroEnergy Design
Contractor – Aedi Construction
Photos – Eric Roth Photography

 Winwood Mckenzie Architecture
Project Team: TWA and Kontista + Co
Builder: Matt Ritchie
Photography: Emily Bartlett and TWA.
Trendy light wood floor kitchen photo in Melbourne with marble countertops
Trendy light wood floor kitchen photo in Melbourne with marble countertops
59