
Search results for "Master pair" in Home Design Ideas

 Budget Blinds
Flat fold roman shades are paired with both solid and print panels with a large valance for a striking statement in any room.
Mid-sized eclectic freestanding desk dark wood floor home office photo in Cleveland with beige walls and no fireplace
Mid-sized eclectic freestanding desk dark wood floor home office photo in Cleveland with beige walls and no fireplace

Mid-sized transitional gender-neutral carpeted and gray floor walk-in closet photo in Phoenix with glass-front cabinets and white cabinets

 Vision Interiors
As a conceptual urban infill project, the Wexley is designed for a narrow lot in the center of a city block. The 26’x48’ floor plan is divided into thirds from front to back and from left to right. In plan, the left third is reserved for circulation spaces and is reflected in elevation by a monolithic block wall in three shades of gray. Punching through this block wall, in three distinct parts, are the main levels windows for the stair tower, bathroom, and patio. The right two-thirds of the main level are reserved for the living room, kitchen, and dining room. At 16’ long, front to back, these three rooms align perfectly with the three-part block wall façade. It’s this interplay between plan and elevation that creates cohesion between each façade, no matter where it’s viewed. Given that this project would have neighbors on either side, great care was taken in crafting desirable vistas for the living, dining, and master bedroom. Upstairs, with a view to the street, the master bedroom has a pair of closets and a skillfully planned bathroom complete with soaker tub and separate tiled shower. Main level cabinetry and built-ins serve as dividing elements between rooms and framing elements for views outside.
Architect: Visbeen Architects
Builder: J. Peterson Homes
Photographer: Ashley Avila Photography
Find the right local pro for your project

 Visbeen Architects
Builder: Falcon Custom Homes
Interior Designer: Mary Burns - Gallery
Photographer: Mike Buck
A perfectly proportioned story and a half cottage, the Farfield is full of traditional details and charm. The front is composed of matching board and batten gables flanking a covered porch featuring square columns with pegged capitols. A tour of the rear façade reveals an asymmetrical elevation with a tall living room gable anchoring the right and a low retractable-screened porch to the left.
Inside, the front foyer opens up to a wide staircase clad in horizontal boards for a more modern feel. To the left, and through a short hall, is a study with private access to the main levels public bathroom. Further back a corridor, framed on one side by the living rooms stone fireplace, connects the master suite to the rest of the house. Entrance to the living room can be gained through a pair of openings flanking the stone fireplace, or via the open concept kitchen/dining room. Neutral grey cabinets featuring a modern take on a recessed panel look, line the perimeter of the kitchen, framing the elongated kitchen island. Twelve leather wrapped chairs provide enough seating for a large family, or gathering of friends. Anchoring the rear of the main level is the screened in porch framed by square columns that match the style of those found at the front porch. Upstairs, there are a total of four separate sleeping chambers. The two bedrooms above the master suite share a bathroom, while the third bedroom to the rear features its own en suite. The fourth is a large bunkroom above the homes two-stall garage large enough to host an abundance of guests.

 Rocky Mountain Homes/Rocky Mountain Log Homes
This rustic basement sauna and steam room makes it feel like spa day at home!
Large mountain style master beige tile, brown tile, gray tile and stone tile slate floor and multicolored floor alcove shower photo with shaker cabinets, medium tone wood cabinets, multicolored walls, an undermount sink, granite countertops and a hinged shower door
Large mountain style master beige tile, brown tile, gray tile and stone tile slate floor and multicolored floor alcove shower photo with shaker cabinets, medium tone wood cabinets, multicolored walls, an undermount sink, granite countertops and a hinged shower door

 Beth Rosenfield Design, LLC – Associate ASID
Sophisticated and inviting family room designed for a male client. Custom designed cherry media cabinet, rustic mantel, and concrete fireplace wall draw your eye right toward the beautiful lake view.
Roy Weinstein & Ken Kast Photography
 Cabinet-S-Top
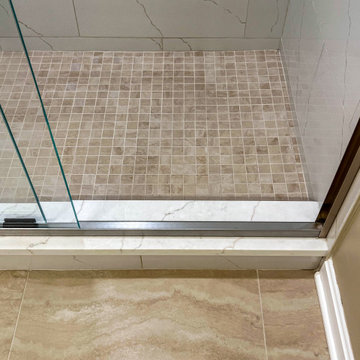
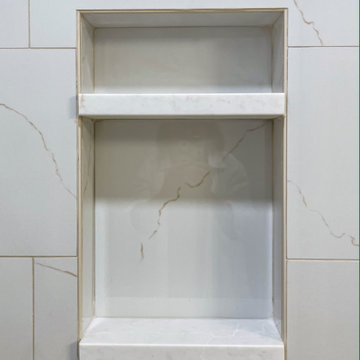
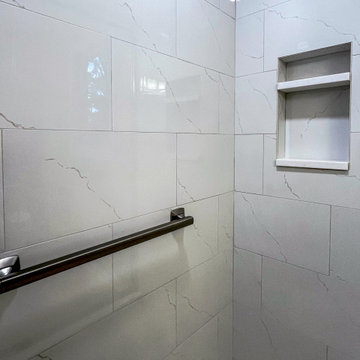

The vanity is Medallion Madison flat panel door in White Icing painted finish with a matching mirror. The countertop is Calacatta Miraggio Cove. Moen Voss collection in Brushed Nickel includes showerhead/arm, grab bar and 8” widespread vanity faucet. Kohler Caxton oval undermount sink. A Heavy Euro semi-frameless bypass unit in Brushed Nickel shower door. On the shower walls is Miragglo Gold polished 12x24 field tile and Navona Sabbia 2x2 mosaic tile for the shower floor. Navona Sabbia 12x24 field tile was installed on the main floor.

Sponsored
Delaware, OH

Buckeye Basements, Inc.
Central Ohio's Basement Finishing ExpertsBest Of Houzz '13-'21
 Cabinet-S-Top
The vanity is Medallion Madison flat panel door in White Icing painted finish with a matching mirror. The countertop is Calacatta Miraggio Cove. Moen Voss collection in Brushed Nickel includes showerhead/arm, grab bar and 8” widespread vanity faucet. Kohler Caxton oval undermount sink. A Heavy Euro semi-frameless bypass unit in Brushed Nickel shower door. On the shower walls is Miragglo Gold polished 12x24 field tile and Navona Sabbia 2x2 mosaic tile for the shower floor. Navona Sabbia 12x24 field tile was installed on the main floor.
 Cabinet-S-Top
The vanity is Medallion Madison flat panel door in White Icing painted finish with a matching mirror. The countertop is Calacatta Miraggio Cove. Moen Voss collection in Brushed Nickel includes showerhead/arm, grab bar and 8” widespread vanity faucet. Kohler Caxton oval undermount sink. A Heavy Euro semi-frameless bypass unit in Brushed Nickel shower door. On the shower walls is Miragglo Gold polished 12x24 field tile and Navona Sabbia 2x2 mosaic tile for the shower floor. Navona Sabbia 12x24 field tile was installed on the main floor.

 Transitions Kitchens and Baths
This modern bathroom design in Cohasset is a striking, stylish room with a Tedd Wood Luxury Line Cabinetry Monticello door style vanity in a vibrant blue finish with black glaze that includes both open and closed storage. The cabinet finish is beautifully contrasted by an Alleanza Calacatta Bettogli polished countertop, with the sills, built in shower bench and back splash all using the same material supplied by Boston Bluestone. Atlas Hardwares Elizabeth Collection in warm brass is the perfect hardware to complement the blue cabinetry in this vibrant bathroom remodel, along with the Kate & Laurel Minuette 24 x 36 mirror in gold and Mitzi Anya wall sconces in brass. The vanity space includes two Kohler Archer undermount sinks with Grohe Atrio collection faucets. The freestanding Victoria + Albert Trivento bathtub pairs with a Grohe Atrio floor mounted tub faucet. The tub area includes a custom designed archway and recessed shelves that make this a stunning focal point in the bathroom design. The custom alcove shower enclosure includes a built in bench, corner shelves, and accent tiled niche, along with Grohe standard and handheld showerheads. The tile selections from MSI are both a practical and stylish element of this design with Dymo Stripe White 12 x 24 glossy tile on the shower walls, Bianco Dolomite Pinwheel polished tile for the niche, and Georama Grigio polished tile for the shower floor. The bathroom floor is Bianco Dolomite 12 x 24 polished tile. Every element of this bathroom design works together to create a stunning, vibrant space.


 Cabinet-S-Top
The vanity is Medallion Madison flat panel door in White Icing painted finish with a matching mirror. The countertop is Calacatta Miraggio Cove. Moen Voss collection in Brushed Nickel includes showerhead/arm, grab bar and 8” widespread vanity faucet. Kohler Caxton oval undermount sink. A Heavy Euro semi-frameless bypass unit in Brushed Nickel shower door. On the shower walls is Miragglo Gold polished 12x24 field tile and Navona Sabbia 2x2 mosaic tile for the shower floor. Navona Sabbia 12x24 field tile was installed on the main floor.

 Otrada Design LLC
Tad Davis Photography
Mid-sized elegant master medium tone wood floor and beige floor bedroom photo in Raleigh with brown walls and no fireplace
Mid-sized elegant master medium tone wood floor and beige floor bedroom photo in Raleigh with brown walls and no fireplace

Sponsored
Sunbury, OH

J.Holderby - Renovations
Franklin County's Leading General Contractors - 2X Best of Houzz!

 Drury Design
The homeowners were seeking a major renovation from their original master bath. The young family had completed several remodeling projects on the first floor of their 1980’s era home and the time had finally come where they wanted to focus on the second floor, particularly their master bath which was cramped and overpowered by a Jacuzzi-style tub.
After multiple design meetings spent choosing the right hardware and materials, everything was set, and the transformation began! Drury designer, Diana Burton, began by borrowing some space from the bedroom this way they were able to reconfigure the whole layout, which made a big difference to the homeowner. The floating vanity cabinets paired with quartz counters, wall-mounted fixtures, and mirrors featuring built-in lighting enhance the room’s sleek, clean look.

 Etelamaki Architecture
Mikiko Kikuyama
Inspiration for a mid-century modern bathroom remodel in New York
Inspiration for a mid-century modern bathroom remodel in New York

 Martha's Vineyard Interior Design
Eric Roth Photography
Inspiration for a coastal light wood floor powder room remodel in Boston with a vessel sink, white walls, wood countertops and beige countertops
Inspiration for a coastal light wood floor powder room remodel in Boston with a vessel sink, white walls, wood countertops and beige countertops
 Cabinet-S-Top
The vanity is Medallion Madison flat panel door in White Icing painted finish with a matching mirror. The countertop is Calacatta Miraggio Cove. Moen Voss collection in Brushed Nickel includes showerhead/arm, grab bar and 8” widespread vanity faucet. Kohler Caxton oval undermount sink. A Heavy Euro semi-frameless bypass unit in Brushed Nickel shower door. On the shower walls is Miragglo Gold polished 12x24 field tile and Navona Sabbia 2x2 mosaic tile for the shower floor. Navona Sabbia 12x24 field tile was installed on the main floor.

Sponsored
Delaware, OH
Buckeye Basements, Inc.
Central Ohio's Basement Finishing ExpertsBest Of Houzz '13-'21
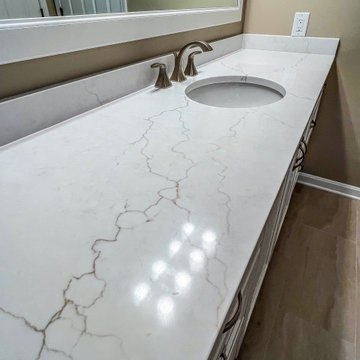 Cabinet-S-Top
The vanity is Medallion Madison flat panel door in White Icing painted finish with a matching mirror. The countertop is Calacatta Miraggio Cove. Moen Voss collection in Brushed Nickel includes showerhead/arm, grab bar and 8” widespread vanity faucet. Kohler Caxton oval undermount sink. A Heavy Euro semi-frameless bypass unit in Brushed Nickel shower door. On the shower walls is Miragglo Gold polished 12x24 field tile and Navona Sabbia 2x2 mosaic tile for the shower floor. Navona Sabbia 12x24 field tile was installed on the main floor.

 Factor Design Build
Many people can’t see beyond the current aesthetics when looking to buy a house, but this innovative couple recognized the good bones of their mid-century style home in Golden’s Applewood neighborhood and were determined to make the necessary updates to create the perfect space for their family.
In order to turn this older residence into a modern home that would meet the family’s current lifestyle, we replaced all the original windows with new, wood-clad black windows. The design of window is a nod to the home’s mid-century roots with modern efficiency and a polished appearance. We also wanted the interior of the home to feel connected to the awe-inspiring outside, so we opened up the main living area with a vaulted ceiling. To add a contemporary but sleek look to the fireplace, we crafted the mantle out of cold rolled steel. The texture of the cold rolled steel conveys a natural aesthetic and pairs nicely with the walnut mantle we built to cap the steel, uniting the design in the kitchen and the built-in entryway.
Everyone at Factor developed rich relationships with this beautiful family while collaborating through the design and build of their freshly renovated, contemporary home. We’re grateful to have the opportunity to work with such amazing people, creating inspired spaces that enhance the quality of their lives.

 Jackson Design & Remodeling
Uniquely Bold in Ocean Beach, CA | Photo Credit: Jackson Design and Remodeling
Inspiration for a contemporary master green tile and white tile cement tile floor and black floor alcove shower remodel in San Diego with flat-panel cabinets, medium tone wood cabinets, white walls and an undermount sink
Inspiration for a contemporary master green tile and white tile cement tile floor and black floor alcove shower remodel in San Diego with flat-panel cabinets, medium tone wood cabinets, white walls and an undermount sink
57