
Search results for "Master panels" in Home Design Ideas
 Lee & Co Contractors
Edward Caldwell

Bedroom - contemporary master medium tone wood floor and brown floor bedroom idea in San Francisco with white walls
Bedroom - contemporary master medium tone wood floor and brown floor bedroom idea in San Francisco with white walls

 Deirdre Doherty Interiors
Meghan Beierle O'Brien
Inspiration for a transitional multicolored floor freestanding bathtub remodel in Los Angeles with recessed-panel cabinets, white cabinets, white walls, an undermount sink and white countertops
Inspiration for a transitional multicolored floor freestanding bathtub remodel in Los Angeles with recessed-panel cabinets, white cabinets, white walls, an undermount sink and white countertops
 Stalburg Design

This custom makeup and bath vanity become a beautiful focal point for the room. Larger bulkheads on each end frame the vanity, and a 2" mitered quartz countertop nestles between the book ends. Each and every drawer is custom divided for toiletries and storage, while one cabinet looks like drawers, but is actually one cabinet that opens for larger access.
With sleek porcelain tile walls and a copper penny round floor, we have found a soothing balance between strong and sleek.
Find the right local pro for your project

 Searl Lamaster Howe Architects
The master bath walls are clad in simple 2x4 white ceramic tile. A skylight above the tub brings in light as does a band of clerestory windows above the sinks. The high gloss of the cabinetry contrasts subtly with the matte tile finish. The master closet beyond is lined in walnut cabinetry and another skylight is positioned above the center of the space.

 Meridith Baer Home
Photography by Bernard André www.bernardandre.com
Bedroom - country master bedroom idea in Los Angeles with white walls
Bedroom - country master bedroom idea in Los Angeles with white walls


 The Middleton Group
Blake Middleton
Inspiration for a farmhouse alcove shower remodel in Charleston with an undermount sink and black cabinets
Inspiration for a farmhouse alcove shower remodel in Charleston with an undermount sink and black cabinets


 Margot Hartford Photography
Photo: Margot Hartford © 2017 Houzz
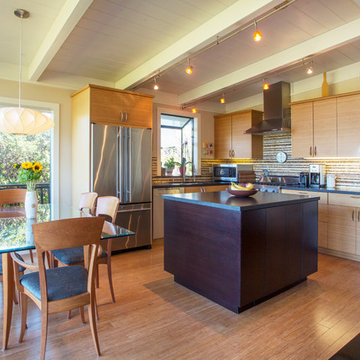
Example of a 1950s l-shaped beige floor eat-in kitchen design in San Francisco with flat-panel cabinets, light wood cabinets, an island, an undermount sink, multicolored backsplash and stainless steel appliances
Example of a 1950s l-shaped beige floor eat-in kitchen design in San Francisco with flat-panel cabinets, light wood cabinets, an island, an undermount sink, multicolored backsplash and stainless steel appliances
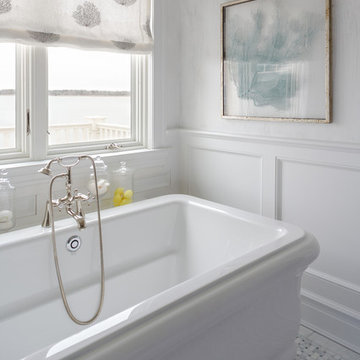
 Sea Green Designs
Michelle Scotto Trani
Example of a mid-sized transitional marble floor freestanding bathtub design in New York with recessed-panel cabinets, gray cabinets, white walls and an undermount sink
Example of a mid-sized transitional marble floor freestanding bathtub design in New York with recessed-panel cabinets, gray cabinets, white walls and an undermount sink

 Thomson Interiors
Example of a mid-sized mountain style master bedroom design in Montreal with white walls

 Glas Associates
A master bedroom with a deck, dark wood shiplap ceiling, and beachy decor
Photo by Ashley Avila Photography
Beach style guest carpeted, gray floor, vaulted ceiling, wood ceiling and wainscoting bedroom photo in Grand Rapids with gray walls
Beach style guest carpeted, gray floor, vaulted ceiling, wood ceiling and wainscoting bedroom photo in Grand Rapids with gray walls

 Alair Homes Dallas
Example of a huge minimalist master black and white tile and glass sheet marble floor and white floor bathroom design in Dallas with flat-panel cabinets, white cabinets, a wall-mount toilet, white walls, an integrated sink, quartzite countertops and a hinged shower door

 Sosna Inc
Example of a large trendy women's medium tone wood floor and brown floor walk-in closet design in Toronto with flat-panel cabinets and medium tone wood cabinets


 Luminosus Designs LLC

Mid-sized transitional master white tile and porcelain tile limestone floor and beige floor bathroom photo in New York with flat-panel cabinets, white cabinets, a one-piece toilet, white walls, a vessel sink and quartz countertops
 Gotham Interiors
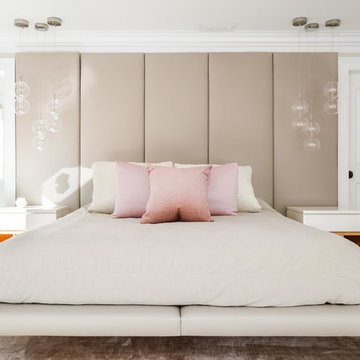
Transitional master dark wood floor and brown floor bedroom photo in New York with beige walls

 Caisson Studios
Inspiration for a mid-sized contemporary master white tile porcelain tile bathroom remodel in Los Angeles with flat-panel cabinets, white cabinets, multicolored walls, an integrated sink and a niche

Inspiration for a large modern master black tile and porcelain tile porcelain tile and gray floor bathroom remodel in DC Metro with flat-panel cabinets, dark wood cabinets, a one-piece toilet, gray walls, an undermount sink and solid surface countertops

Sponsored
Sunbury, OH

J.Holderby - Renovations
Franklin County's Leading General Contractors - 2X Best of Houzz!
 Red Leaf Interiors, LLC
Reid Rolls Photography
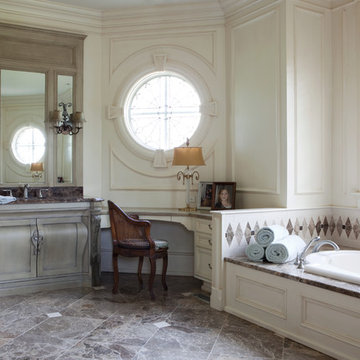
Drop-in bathtub - traditional master multicolored tile drop-in bathtub idea in Nashville with an undermount sink, light wood cabinets, beige walls and recessed-panel cabinets
Drop-in bathtub - traditional master multicolored tile drop-in bathtub idea in Nashville with an undermount sink, light wood cabinets, beige walls and recessed-panel cabinets
 Oakley Home Builders
Krista Sobkowiak

Freestanding bathtub - small transitional master marble floor freestanding bathtub idea in Chicago with beige walls
Freestanding bathtub - small transitional master marble floor freestanding bathtub idea in Chicago with beige walls

 Cambria
A coastal color palette paired with white Cambria designs from our Marble Collection give this home an East Coast Chic style. Design by Martha O'hara Interiors // Build by Swan Architecture. Featured designs: Brittanicca, Weybourne, White Cliff
40