
Search results for "Master panels" in Home Design Ideas
 Isla Homes
Ryan Gamma

Bathroom - large modern master black and white tile and ceramic tile porcelain tile and gray floor bathroom idea in Tampa with flat-panel cabinets, brown cabinets, a wall-mount toilet, white walls, an undermount sink, quartz countertops, a hinged shower door and white countertops
Bathroom - large modern master black and white tile and ceramic tile porcelain tile and gray floor bathroom idea in Tampa with flat-panel cabinets, brown cabinets, a wall-mount toilet, white walls, an undermount sink, quartz countertops, a hinged shower door and white countertops

 Court Atkins Group
Mid-sized country medium tone wood floor bathroom photo in Charleston with an undermount sink, recessed-panel cabinets, gray walls, marble countertops and brown cabinets

 Mitchell Wall Architecture and Design
The bath has no natural light. To create a sense of spatial depth and layering of light, 3 L-shaped panels were positioned throughout the room. One central panel joins the back wall with the ceiling. Another panel links two walls in the back corner of the tub. The third panel carries the mirror at the vanity. Each panel is outlined with waterproof LED strips recessed behind its edge. Diffuse light emanates from behind the panels and they appearance to float. The face of each panel is divided into two surfaces striking a datum line at 74 inches above the floor. The vanity panel has mirror on the lower portion and flat white paint above. The tub and middle panels are semi-gloss grey colored paint below and white flat paint above. The central panel is a nod to the Ellsworth Kelly painting at the Pulitzer Arts Foundation in St Louis.
The same matte finish tile is used on the floor and walls. All exposed tile edges were finished with aluminum angles. The same tile floor was used in the owner’s closet featuring lacquered cabinets and a back-lit vanity panel.
Find the right local pro for your project
 Walter K Enterprise

Example of a mid-sized transitional master brown tile and porcelain tile slate floor and gray floor freestanding bathtub design in Orange County with white walls, open cabinets and dark wood cabinets
 KES Studio
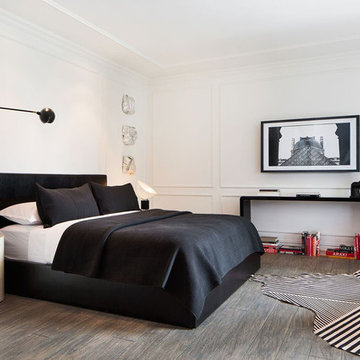
This luxury penthouse has an old-world aesthetic with a modern twist and a hint of European flavor.
Inspiration for a transitional master brown floor bedroom remodel in Los Angeles with white walls
Inspiration for a transitional master brown floor bedroom remodel in Los Angeles with white walls
 Marrokal Design & Remodeling
Brent Haywood Photography

Inspiration for a mid-sized contemporary master multicolored tile and mosaic tile porcelain tile and gray floor walk-in shower remodel in San Diego with solid surface countertops, flat-panel cabinets, dark wood cabinets, gray walls, an undermount sink and a hinged shower door
Inspiration for a mid-sized contemporary master multicolored tile and mosaic tile porcelain tile and gray floor walk-in shower remodel in San Diego with solid surface countertops, flat-panel cabinets, dark wood cabinets, gray walls, an undermount sink and a hinged shower door
 Sonora West Development, Inc.

Example of a large trendy master gray tile and porcelain tile cement tile floor and gray floor bathroom design in Phoenix with flat-panel cabinets, brown cabinets, beige walls, an undermount sink, a hinged shower door and white countertops

Sponsored
Sunbury, OH

J.Holderby - Renovations
Franklin County's Leading General Contractors - 2X Best of Houzz!

 Emily’s Interiors
Carrara marble walls and flooring paired with unlacquered brass fixtures from Newport Brass exude luxury in this hotel-inspired master bathroom.
Photo credit: Perko Photography

 Levi Design Build
The master bathroom at our Wrightwood Residence in Studio City, CA features large dual shower, double vanity, and a freestanding tub.
Located in Wrightwood Estates, Levi Construction’s latest residency is a two-story mid-century modern home that was re-imagined and extensively remodeled with a designer’s eye for detail, beauty and function. Beautifully positioned on a 9,600-square-foot lot with approximately 3,000 square feet of perfectly-lighted interior space. The open floorplan includes a great room with vaulted ceilings, gorgeous chef’s kitchen featuring Viking appliances, a smart WiFi refrigerator, and high-tech, smart home technology throughout. There are a total of 5 bedrooms and 4 bathrooms. On the first floor there are three large bedrooms, three bathrooms and a maid’s room with separate entrance. A custom walk-in closet and amazing bathroom complete the master retreat. The second floor has another large bedroom and bathroom with gorgeous views to the valley. The backyard area is an entertainer’s dream featuring a grassy lawn, covered patio, outdoor kitchen, dining pavilion, seating area with contemporary fire pit and an elevated deck to enjoy the beautiful mountain view.
Project designed and built by
Levi Construction
http://www.leviconstruction.com/
Levi Construction is specialized in designing and building custom homes, room additions, and complete home remodels. Contact us today for a quote.
 G. Terbrock Luxury Homes
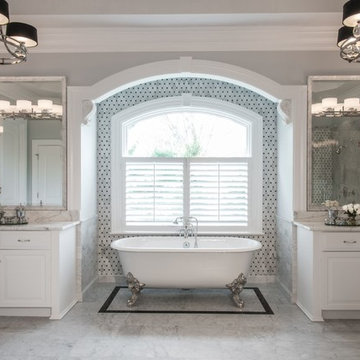
Bathroom - large traditional master gray tile, white tile and stone slab porcelain tile bathroom idea in St Louis with raised-panel cabinets, white cabinets, a one-piece toilet, gray walls, a drop-in sink and marble countertops
 Young & Borlik Architects, inc.


A master bathroom to spend time in. The room includes a freestanding tub that is beautiful to look at and a television you can watch from the shower. Matching his and her vanities, dual shower heads, high ceilings, transom windows and enormous closet spaces complete this master bathroom.
 Aegis Systems Inc

Example of a mid-sized minimalist master porcelain tile freestanding bathtub design in Dallas with flat-panel cabinets, light wood cabinets, white walls and an undermount sink
 Clayburn Development and Pools
Steve Voelker O'Life Photography
Hardware provided by Designer Hardware in OKC
Lighting provided by Lifestyles in Edmond
Flooring provided by Don's Floor Gallery in Edmond
Tub provided by Jetta Corporation in Edmond



 RDM Architecture

Part of a Master Suite addition that moved the master bedroom and bathroom to the first floor for easier access. The tub was also selected and located for easier entry as it has a lower tub deck without sacrificing water level. Built-in storage was important and we were able to create a fair amount in a small space.
Photos: Tony Thompson
 Forsythe Home Styling
Inspiration for a large transitional master beige tile, multicolored tile and mosaic tile porcelain tile bathroom remodel in Nashville with raised-panel cabinets, white cabinets, a two-piece toilet, blue walls, an undermount sink and marble countertops
 Heritage Design Studio

The focal points in this Master Bathroom are the generous skylight, plus a view to the private garden and outdoor shower.
Room size: 13' x 19'
Ceiling height: Vault from 11'6" to 14'8"
 Classic Remodeling & Construction, Inc.

A new custom closet provided the lady of the house with ample storage for her wardrobe.
Photography: Jason Stemple
Example of a mid-sized minimalist women's medium tone wood floor and brown floor dressing room design in Charleston with white cabinets and raised-panel cabinets
Example of a mid-sized minimalist women's medium tone wood floor and brown floor dressing room design in Charleston with white cabinets and raised-panel cabinets

Sponsored
Columbus, OH

HomeCraft Remodeling
Custom Craftsmanship & Build Solutions in Franklin County, Ohio
 7Designs+Development

Large minimalist master beige tile and stone tile limestone floor and beige floor bathroom photo in Orange County with dark wood cabinets, white walls, a vessel sink and a hinged shower door

 AGK Design Studio
RYAN GARVIN

Beach style medium tone wood floor dining room photo in San Diego with white walls
Beach style medium tone wood floor dining room photo in San Diego with white walls
44