
Search results for "Master parents" in Home Design Ideas


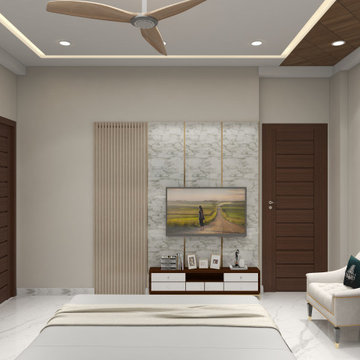
 Milav Design
TV cabinet and an upholstered chair in the parents' room.
Example of a mid-sized trendy guest porcelain tile, white floor, vaulted ceiling and wall paneling bedroom design with beige walls
Example of a mid-sized trendy guest porcelain tile, white floor, vaulted ceiling and wall paneling bedroom design with beige walls

Find the right local pro for your project
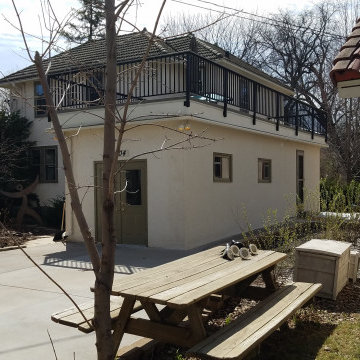
 Roberts Residential Remodeling
Family homes are multi-generational now more than ever. Whether you have aging parents or adult children moving into the original family home, are working from home while being a fulltime parent, or are a frequent host of guests, considering a suite addition on your home allows you to create comfortable accommodations and separation without compromising any of the luxuries or conveniences of having your own space. Here are some plans to consider if a suite addition is the right fit for you.

 Elizabeth P. Lord Residential Design LLC
When my parents purchased a home in Arizona, the hall powder room became an insufficient use of space for the many out of town visitors frequenting the house. Our goal was to turn the half bath, which was adjacent to a guest bedroom, into a 3/4 bath, by removing a privacy wall, repositioning the toilet and sink, and adding a corner shower to accommodate guests. We incorporated the Santa Fe style and colors into the decor by installing slate floors, a slate stack stone shower surround, and a travertine countertop with a glass sin

 John Lively & Associates
Builder: Hayes Signature Homes
Photography: Costa Christ Media
Inspiration for a country exterior home remodel in Dallas
Inspiration for a country exterior home remodel in Dallas



Sponsored
Columbus, OH

Hope Restoration & General Contracting
Columbus Design-Build, Kitchen & Bath Remodeling, Historic Renovations

 Melissa Boyer Interiors
These busy parents wanted a retreat from the hustle and bustle of everyday life. Melissa chose calming blues and greens to create a coastal-like getaway. The bathroom was also designed to accommodate a wheel chair.
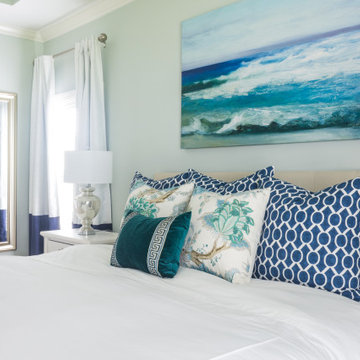 Melissa Boyer Interiors
These busy parents wanted a retreat from the hustle and bustle of everyday life. Melissa chose calming blues and greens to create a coastal-like getaway. The bathroom was also designed to accommodate a wheel chair.
 Melissa Boyer Interiors
These busy parents wanted a retreat from the hustle and bustle of everyday life. Melissa chose calming blues and greens to create a coastal-like getaway. The bathroom was also designed to accommodate a wheel chair.

 Mark Payne Homes
This floor plan was designed for entertaining with an abundance of cabinet and counter space, double ovens and a large closet for kitchen storage! The flex room could be used as a game room, media room or study. The master suite is tucked away in the back corner of the home, while 3 additional bedrooms, a jack and jill bath and a guest bath fill the front of the home. This home has wonderful storage with many closets throughout the home!
 Marker Girl Home
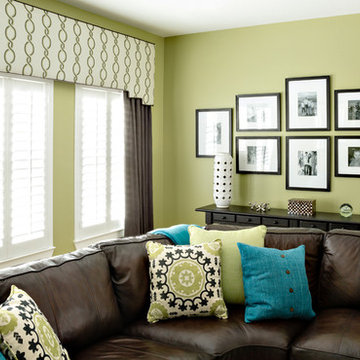
This game room was designed for teens and parents colors are green and blue. Custom built-ins were added to give storage, house their TV and create a desk area. Sherwin William 6423 Rye Grass wall color
 Heritage Millwork Inc
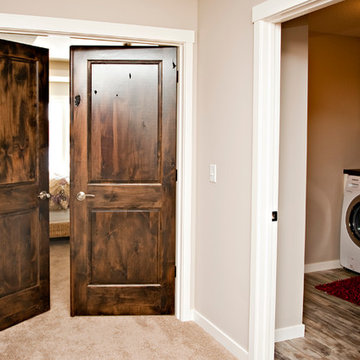
Knotty Alder two panel raised interior doors with white base and casing.
KDB Photography
Inspiration for a modern home design remodel in Minneapolis
Inspiration for a modern home design remodel in Minneapolis

Sponsored
Columbus, OH

Wannemacher Interiors
Customized Award-Winning Interior Design Solutions in Franklin Cnty OH
 User
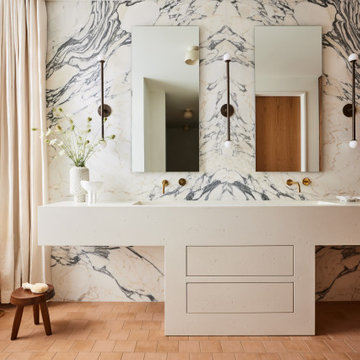
This organic modern master bathroom is truly a sanctuary. Heated clay tile floors feel luxurious underfoot and the large soaking tub is an oasis for busy parents. The unique vanity is a custom piece sourced by the interior designer. The continuation of the large format porcelain tile from the kitchen and the use of walnut on the linen cabinets from Grabill Cabinets, bring in the natural textures central to organic modern interior design. Interior Design: Sarah Sherman Samuel; Architect: J. Visser Design; Builder: Insignia Homes; Linen Cabinet: Grabill Cabinetry; Photo: Nicole Franzen

 Caisson Studios
Inspiration for a contemporary bathroom remodel in Los Angeles with flat-panel cabinets and an undermount tub

 Buena Vista Development Corp
Interior Design: Lori Morris
Example of a large transitional master dark wood floor and brown floor bedroom design in Toronto with beige walls
Example of a large transitional master dark wood floor and brown floor bedroom design in Toronto with beige walls
 Melissa Boyer Interiors
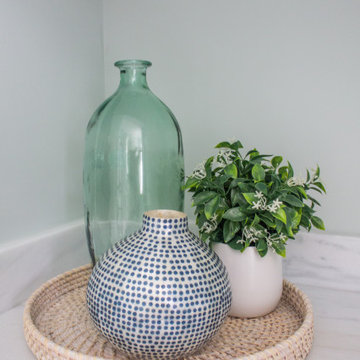
These busy parents wanted a retreat from the hustle and bustle of everyday life. Melissa chose calming blues and greens to create a coastal-like getaway. The bathroom was also designed to accommodate a wheel chair.

Sponsored
Columbus, OH
Wannemacher Interiors
Customized Award-Winning Interior Design Solutions in Franklin Cnty OH
 Melissa Boyer Interiors
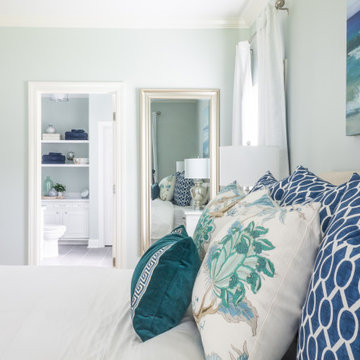
These busy parents wanted a retreat from the hustle and bustle of everyday life. Melissa chose calming blues and greens to create a coastal-like getaway. The bathroom was also designed to accommodate a wheel chair.
 Rebekah Nicole Interiors
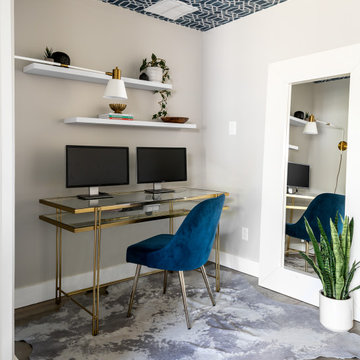
A random corner in the master bedroom transformed into a functional home office space for a busy WFH parent!
Mid-sized 1960s freestanding desk medium tone wood floor and wallpaper ceiling home office photo in Dallas with gray walls and no fireplace
Mid-sized 1960s freestanding desk medium tone wood floor and wallpaper ceiling home office photo in Dallas with gray walls and no fireplace
 Melissa Boyer Interiors
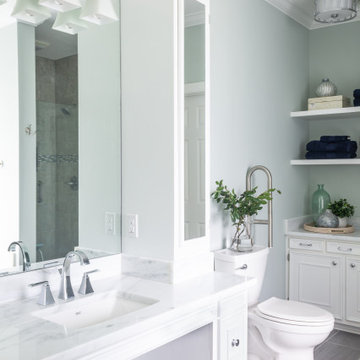
These busy parents wanted a retreat from the hustle and bustle of everyday life. Melissa chose calming blues and greens to create a coastal-like getaway. The bathroom was also designed to accommodate a wheel chair.
41