
Search results for "Master parents" in Home Design Ideas
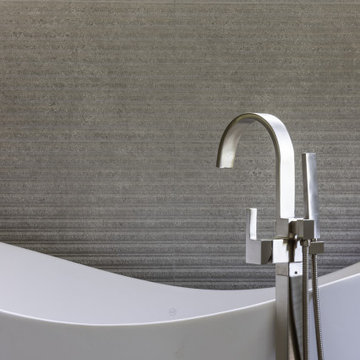
 Olamar Interiors
We designed this gorgeous bathroom with luxury in mind for these busy parents. It is spacious, and clean, and very calming.
Example of a large trendy master gray tile and porcelain tile porcelain tile, gray floor and double-sink freestanding bathtub design in DC Metro with recessed-panel cabinets, gray cabinets, a two-piece toilet, white walls, an undermount sink, quartz countertops, a hinged shower door, white countertops and a built-in vanity
Example of a large trendy master gray tile and porcelain tile porcelain tile, gray floor and double-sink freestanding bathtub design in DC Metro with recessed-panel cabinets, gray cabinets, a two-piece toilet, white walls, an undermount sink, quartz countertops, a hinged shower door, white countertops and a built-in vanity


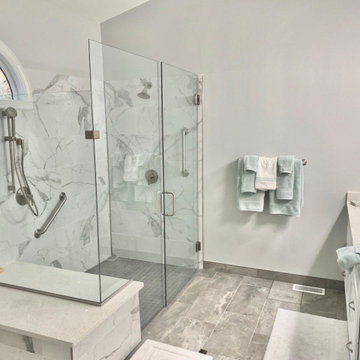
 Heart of the Home Kitchens LLC
This customer wanted to update their master bath to include as many safety and convenience features for their aging parent. Showers without curbs are a great way to decrease tripping hazards. We also included a spacious bench, safety grab bars, and a hand shower so they can do all of their showering while seated, Wee also included an exterior dressing bench.
Find the right local pro for your project
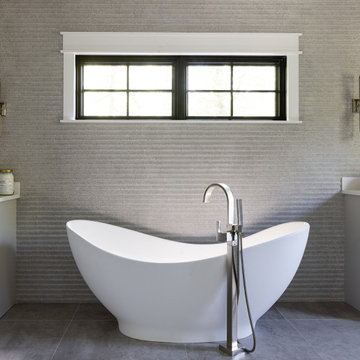 Olamar Interiors
We designed this gorgeous bathroom with luxury in mind for these busy parents. It is spacious, and clean, and very calming.
Inspiration for a large contemporary master gray tile and porcelain tile porcelain tile, gray floor and double-sink freestanding bathtub remodel in DC Metro with recessed-panel cabinets, gray cabinets, a two-piece toilet, white walls, an undermount sink, quartz countertops, a hinged shower door, white countertops and a built-in vanity
Inspiration for a large contemporary master gray tile and porcelain tile porcelain tile, gray floor and double-sink freestanding bathtub remodel in DC Metro with recessed-panel cabinets, gray cabinets, a two-piece toilet, white walls, an undermount sink, quartz countertops, a hinged shower door, white countertops and a built-in vanity

 Kimberley Bryan
Photo: Kimberley Bryan © 2014 Houzz
Example of an eclectic kitchen/dining room combo design in Seattle with yellow walls and no fireplace
Example of an eclectic kitchen/dining room combo design in Seattle with yellow walls and no fireplace

 Beazer Homes
Elissa Plan - Master Bedroom
Bedroom - traditional master carpeted bedroom idea in Houston with beige walls
Bedroom - traditional master carpeted bedroom idea in Houston with beige walls

 Parker & Parker Design, LLC
The goal with this project was to create a functional kids’ bathroom for this family of five and the elegant master bath that their parents so deserve. The client was looking for classic, clean style but with unique details. In the kids’ bathroom, we did floor to ceiling shiplap on the walls and doors. We picked a textured porcelain for the floor tile to reduce slips! The master has herringbone Dolomite marble in two scales on the floor and shower floor, and we used the same Dolomite marble for the floor to ceiling feature wall. Both bathrooms feature custom vanities and modern polished chrome plumbing fixtures. The overall look is coastal, fresh and sophisticated.

Sponsored
Columbus, OH

Hope Restoration & General Contracting
Columbus Design-Build, Kitchen & Bath Remodeling, Historic Renovations

 Satin & Slate
The current home for this family was not large enough for their needs. We extended the master bedroom to create an additional walk-in closet and added a master bathroom to allow the parents to have their own retreat. We mixed the couple’s styles by introducing hints of mid-century modern and transitional elements throughout the home.
A neutral palette and clean lines are found throughout the home with splashes of color. We also focused on the functionality of the home by removing some of the walls that did not allow the home to flow, keeping it open for conversation in the main living areas. Contact us today,
(562) 444-8745.
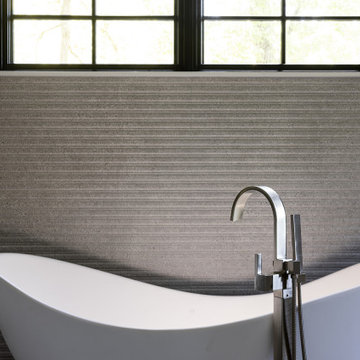 Olamar Interiors
We designed this gorgeous bathroom with luxury in mind for these busy parents. It is spacious, and clean, and very calming.
Large trendy master gray tile and porcelain tile porcelain tile, gray floor and double-sink freestanding bathtub photo in DC Metro with recessed-panel cabinets, gray cabinets, a two-piece toilet, white walls, an undermount sink, quartz countertops, a hinged shower door, white countertops and a built-in vanity
Large trendy master gray tile and porcelain tile porcelain tile, gray floor and double-sink freestanding bathtub photo in DC Metro with recessed-panel cabinets, gray cabinets, a two-piece toilet, white walls, an undermount sink, quartz countertops, a hinged shower door, white countertops and a built-in vanity
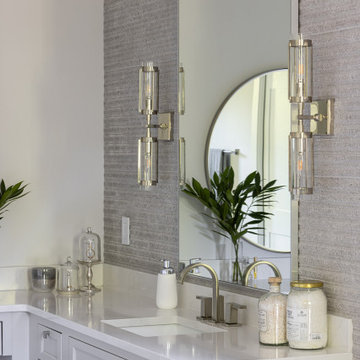 Olamar Interiors
We designed this gorgeous bathroom with luxury in mind for these busy parents. It is spacious, and clean, and very calming.
Large trendy master gray tile and porcelain tile porcelain tile, gray floor and double-sink freestanding bathtub photo in DC Metro with recessed-panel cabinets, gray cabinets, a two-piece toilet, white walls, an undermount sink, quartz countertops, a hinged shower door, white countertops and a built-in vanity
Large trendy master gray tile and porcelain tile porcelain tile, gray floor and double-sink freestanding bathtub photo in DC Metro with recessed-panel cabinets, gray cabinets, a two-piece toilet, white walls, an undermount sink, quartz countertops, a hinged shower door, white countertops and a built-in vanity
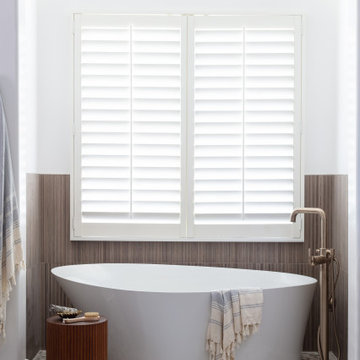
 Blythe Interiors
These first-time parents wanted to create a sanctuary in their home, a place to retreat and enjoy some self-care after a long day. They were inspired by the simplicity and natural elements found in wabi-sabi design so we took those basic elements and created a spa-like getaway.

 Billinkoff Architecture PLLC
The mission: design a luxurious master bedroom and bath offering a sybaritic retreat for busy parents of three. The richly upholstered free- standing headboard adds warmth to the well-appointed bedroom and does double duty screening a back entry to the space. Bed, side table and stools all made of rift oak were custom designed for the project. Glass mosaic tiles, slate and Corian combine with translucent glass panels as the principal finishes in this spacious contemporary bath.
 User
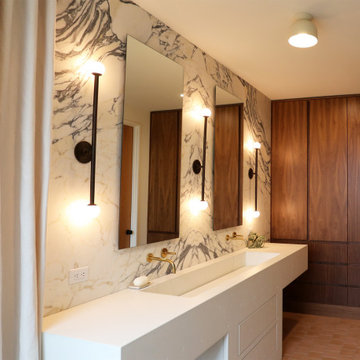
This organic modern master bathroom is truly a sanctuary. Heated clay tile floors feel luxurious underfoot and the large soaking tub is an oasis for busy parents. The unique vanity is a custom piece sourced by the interior designer. The continuation of the large format porcelain tile from the kitchen and the use of walnut on the linen cabinets from Grabill Cabinets, bring in the natural textures central to organic modern interior design. Interior Design: Sarah Sherman Samuel; Architect: J. Visser Design; Builder: Insignia Homes; Linen Cabinet: Grabill Cabinetry; Photo: Jenn Couture

Sponsored
Columbus, OH
Free consultation for landscape design!

Peabody Landscape Group
Franklin County's Reliable Landscape Design & Contracting
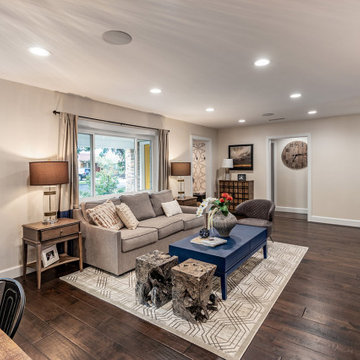 Satin & Slate
The current home for this family was not large enough for their needs. We extended the master bedroom to create an additional walk-in closet and added a master bathroom to allow the parents to have their own retreat. We mixed the couple’s styles by introducing hints of mid-century modern and transitional elements throughout the home.
A neutral palette and clean lines are found throughout the home with splashes of color. We also focused on the functionality of the home by removing some of the walls that did not allow the home to flow, keeping it open for conversation in the main living areas. Contact us today,
(562) 444-8745.

 Catherine Renae Thomas Design Co.
Photo by Brian Barkley
Mountain style medium tone wood floor hallway photo with beige walls
Mountain style medium tone wood floor hallway photo with beige walls
 User
A place to play
Floating planters divide this fabulous foosball table from the conversation area...meaning kids and parents can happily coexist.
Stanley Wu
 Satin & Slate
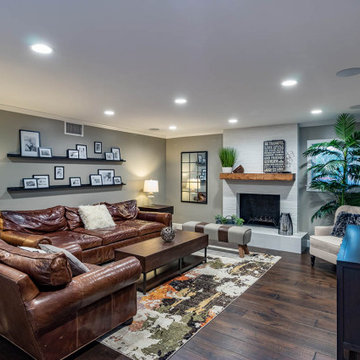
The current home for this family was not large enough for their needs. We extended the master bedroom to create an additional walk-in closet and added a master bathroom to allow the parents to have their own retreat. We mixed the couple’s styles by introducing hints of mid-century modern and transitional elements throughout the home.
A neutral palette and clean lines are found throughout the home with splashes of color. We also focused on the functionality of the home by removing some of the walls that did not allow the home to flow, keeping it open for conversation in the main living areas. Contact us today,
(562) 444-8745.

Sponsored
Sunbury, OH

J.Holderby - Renovations
Franklin County's Leading General Contractors - 2X Best of Houzz!
 Stalburg Design
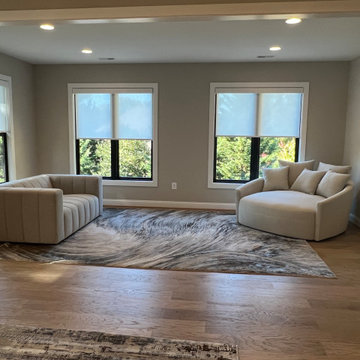
The primary bedroom has an expensive sitting room which overlooks, secluded wooded lot. We wanted to create a space that was cozy and easy for young kids to hang out in their parents room for a bedtime story.
 Stalburg Design
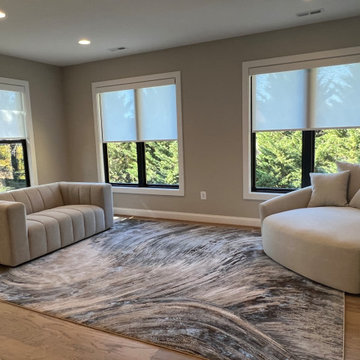
The primary bedroom has an expensive sitting room which overlooks, secluded wooded lot. We wanted to create a space that was cozy and easy for young kids to hang out in their parents room for a bedtime story.

 Silver Stone Homes
This in-law suite is perfect for those with aging parents.
Example of a large cottage guest carpeted and beige floor bedroom design in Oklahoma City with beige walls
Example of a large cottage guest carpeted and beige floor bedroom design in Oklahoma City with beige walls
52