
Search results for "Master partner" in Home Design Ideas
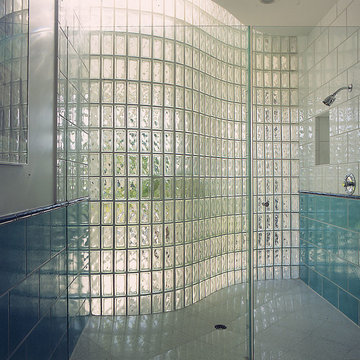
 Rockefeller Partners Architects
Alcove shower - large modern master blue tile, white tile and porcelain tile porcelain tile and white floor alcove shower idea in Los Angeles with multicolored walls and a hinged shower door
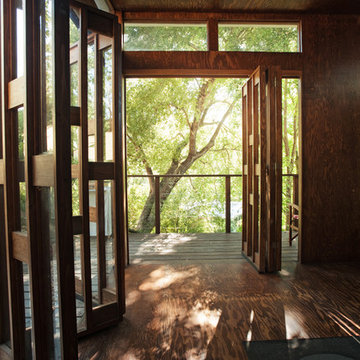

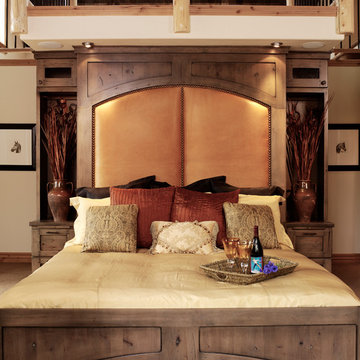
 Trilogy Partners
Caleb's Journey Master Bedroom featuring Leather Headboard and Loft above. Design and Interior By Trilogy Partners and Interiors by Design Photo by Roger Wade Photograpy
Find the right local pro for your project
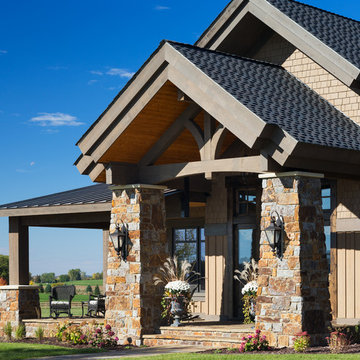
 Kyle Hunt & Partners, Incorporated
James Kruger, LandMark Photography,
Peter Eskuche, AIA, Eskuche Design,
Sharon Seitz, HISTORIC studio, Interior Design
Huge rustic beige two-story mixed siding house exterior idea in Minneapolis
Huge rustic beige two-story mixed siding house exterior idea in Minneapolis
 Rudloff Custom Builders

These West Chester, PA, homeowners were looking something new in their master bathroom and his and her's walk in closets. The original space was too segmented and enclosed. So we re-configured and renovated the two water closets, main bathroom area, and two walk in closets. The new spaces are bright, open, and contemporary, featuring Calcutta marble, a soaking tub alcove with built-in shelves and custom millwork,a large marble shower with body jets and multiple shower heads, and custom cabinetry and shelving, and a make up desk in the walk in closets.
RUDLOFF Custom Builders has won Best of Houzz for Customer Service in 2014, 2015 2016 and 2017. We also were voted Best of Design in 2016, 2017 and 2018, which only 2% of professionals receive. Rudloff Custom Builders has been featured on Houzz in their Kitchen of the Week, What to Know About Using Reclaimed Wood in the Kitchen as well as included in their Bathroom WorkBook article. We are a full service, certified remodeling company that covers all of the Philadelphia suburban area. This business, like most others, developed from a friendship of young entrepreneurs who wanted to make a difference in their clients’ lives, one household at a time. This relationship between partners is much more than a friendship. Edward and Stephen Rudloff are brothers who have renovated and built custom homes together paying close attention to detail. They are carpenters by trade and understand concept and execution. RUDLOFF CUSTOM BUILDERS will provide services for you with the highest level of professionalism, quality, detail, punctuality and craftsmanship, every step of the way along our journey together.
Specializing in residential construction allows us to connect with our clients early on in the design phase to ensure that every detail is captured as you imagined. One stop shopping is essentially what you will receive with RUDLOFF CUSTOM BUILDERS from design of your project to the construction of your dreams, executed by on-site project managers and skilled craftsmen. Our concept, envision our client’s ideas and make them a reality. Our mission; CREATING LIFETIME RELATIONSHIPS BUILT ON TRUST AND INTEGRITY.
Photo Credit: JMB Photoworks
 Melrose Partners Designs

One of Melrose Partners Designs' most notable rooms, the woman’s sanctuary, also known as the primary bathroom, features a juxtaposition of Restoration Hardware’s masculine tones and an elegant yet thoughtful interior layout. An expansive closet, vast stand-in shower, nickel stand-alone tub, and vanity with black and white polished nickel plumbing fixtures, all encompass this opulent interior space.
 Partners 4, Design
Gilbertson Photography

Mid-sized trendy master multicolored tile and glass tile porcelain tile walk-in shower photo in Minneapolis with an undermount sink, flat-panel cabinets, black cabinets, granite countertops, a two-piece toilet and gray walls
Mid-sized trendy master multicolored tile and glass tile porcelain tile walk-in shower photo in Minneapolis with an undermount sink, flat-panel cabinets, black cabinets, granite countertops, a two-piece toilet and gray walls


 Lagois Design Build Renovate
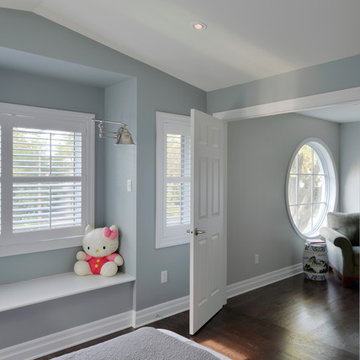
This magnificent project includes: a new front portico; a single car garage addition with entry to a combination mudroom/laundry with storage; a rear addition extending the family room and open concept kitchen as well as adding a guest bedroom; a second storey master suite over the garage beside an inviting, naturally lit reading area; and a renovated bathroom.
The covered front portico with sloped ceiling welcomes visitors to this striking home whose overall design increases functionality, takes advantage of exterior views, integrates indoor/outdoor living and has exceeded customer expectations. The extended open concept family room / kitchen with eating area & pantry has ample glazing. The formal dining room with a built-in serving area, features French pocket doors. A guest bedroom was included in the addition for visiting family members. Existing hardwood floors were refinished to match the new oak hardwood installed in the main floor addition and master suite.
The large master suite with double doors & integrated window seat is complete with a “to die for” organized walk in closet and spectacular 3 pc. ensuite. A large round window compliments an open reading area at the top of the stairs and allows afternoon natural light to wash down the main staircase. The bathroom renovations included 2 sinks, a new tub, toilet and large transom window allowing the morning sun to fill the space with natural light.
FEATURES:
*Sloped ceiling and ample amount of windows in master bedroom
*Custom tiled shower and dark finished cabinets in ensuite
*Low – e , argon, warm edge spacers, PVC windows
*Radiant in-floor heating in guest bedroom and mudroom/laundry area
*New high efficiency furnace and air conditioning
* HRV (Heat Recovery Ventilator)
We’d like to recognize our trade partner who worked on this project:
Catherine Leibe worked hand in hand with Lagois on the kitchen and bathroom design as well as finish selections. E-mail: cleibe@sympatico.ca
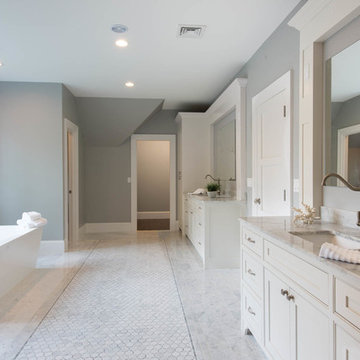
 Chaplin Partners at Compass
Avery Chaplin
Inspiration for a large timeless master white tile and stone tile marble floor bathroom remodel in Boston with recessed-panel cabinets, white cabinets, gray walls, an undermount sink and marble countertops
Inspiration for a large timeless master white tile and stone tile marble floor bathroom remodel in Boston with recessed-panel cabinets, white cabinets, gray walls, an undermount sink and marble countertops
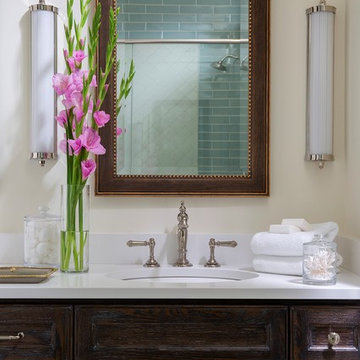
 Deep River Partners
Ryan Hainey
Example of a classic master beige tile bathroom design in Milwaukee with recessed-panel cabinets, dark wood cabinets, quartz countertops and white countertops
Example of a classic master beige tile bathroom design in Milwaukee with recessed-panel cabinets, dark wood cabinets, quartz countertops and white countertops
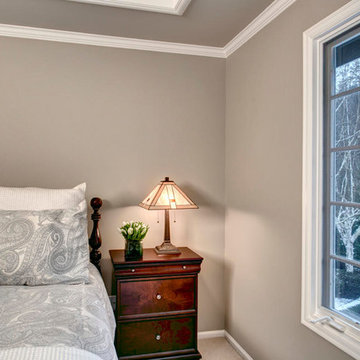
 Tenhulzen Construction
John Wilbanks Photography
Example of a large transitional master carpeted bedroom design in Seattle with beige walls and no fireplace
Example of a large transitional master carpeted bedroom design in Seattle with beige walls and no fireplace
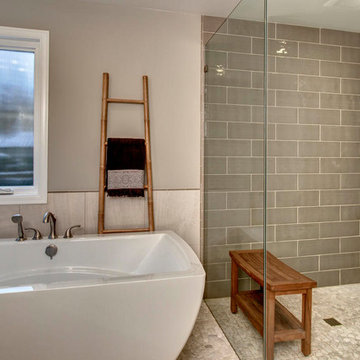 Tenhulzen Construction
John Wilbanks Photography
Example of a large transitional master multicolored tile and matchstick tile pebble tile floor bathroom design in Seattle with shaker cabinets, dark wood cabinets, a two-piece toilet, beige walls, an undermount sink and quartz countertops
Example of a large transitional master multicolored tile and matchstick tile pebble tile floor bathroom design in Seattle with shaker cabinets, dark wood cabinets, a two-piece toilet, beige walls, an undermount sink and quartz countertops
 Tenhulzen Construction
John Wilbanks Photography
Large transitional master multicolored tile and matchstick tile pebble tile floor bathroom photo in Seattle with shaker cabinets, dark wood cabinets, a two-piece toilet, beige walls, an undermount sink and quartz countertops
Large transitional master multicolored tile and matchstick tile pebble tile floor bathroom photo in Seattle with shaker cabinets, dark wood cabinets, a two-piece toilet, beige walls, an undermount sink and quartz countertops

Sponsored
Fredericksburg, OH

High Point Cabinets
Columbus' Experienced Custom Cabinet Builder | 4x Best of Houzz Winner
 Tenhulzen Construction
John Wilbanks Photography
Example of a large transitional master multicolored tile and matchstick tile pebble tile floor bathroom design in Seattle with shaker cabinets, dark wood cabinets, a two-piece toilet, beige walls, an undermount sink and quartz countertops
Example of a large transitional master multicolored tile and matchstick tile pebble tile floor bathroom design in Seattle with shaker cabinets, dark wood cabinets, a two-piece toilet, beige walls, an undermount sink and quartz countertops
 Tenhulzen Construction
John Wilbanks Photography
Example of a large transitional master multicolored tile and matchstick tile pebble tile floor bathroom design in Seattle with shaker cabinets, dark wood cabinets, a two-piece toilet, beige walls, an undermount sink and quartz countertops
Example of a large transitional master multicolored tile and matchstick tile pebble tile floor bathroom design in Seattle with shaker cabinets, dark wood cabinets, a two-piece toilet, beige walls, an undermount sink and quartz countertops
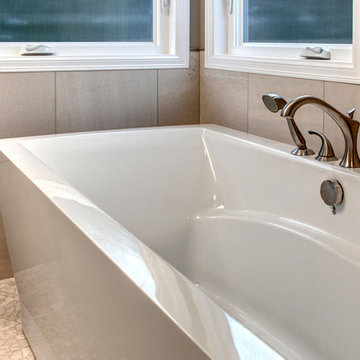 Tenhulzen Construction
John Wilbanks Photography
Example of a large transitional master multicolored tile and matchstick tile pebble tile floor bathroom design in Seattle with shaker cabinets, dark wood cabinets, a two-piece toilet, beige walls, an undermount sink and quartz countertops
Example of a large transitional master multicolored tile and matchstick tile pebble tile floor bathroom design in Seattle with shaker cabinets, dark wood cabinets, a two-piece toilet, beige walls, an undermount sink and quartz countertops
 Deep River Partners
Ryan Hainey
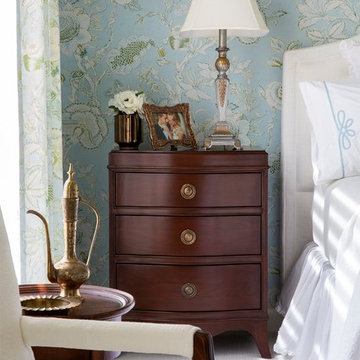
Elegant master carpeted and white floor bedroom photo in Milwaukee with blue walls
Elegant master carpeted and white floor bedroom photo in Milwaukee with blue walls

Sponsored
Sunbury, OH

J.Holderby - Renovations
Franklin County's Leading General Contractors - 2X Best of Houzz!
 Tenhulzen Construction
John Wilbanks Photography

Example of a large transitional master multicolored tile and matchstick tile pebble tile floor bathroom design in Seattle with shaker cabinets, dark wood cabinets, a two-piece toilet, beige walls, an undermount sink and quartz countertops
Example of a large transitional master multicolored tile and matchstick tile pebble tile floor bathroom design in Seattle with shaker cabinets, dark wood cabinets, a two-piece toilet, beige walls, an undermount sink and quartz countertops
 Tenhulzen Construction
John Wilbanks Photography

Large transitional master multicolored tile and matchstick tile pebble tile floor bathroom photo in Seattle with shaker cabinets, dark wood cabinets, a two-piece toilet, beige walls, an undermount sink and quartz countertops
Large transitional master multicolored tile and matchstick tile pebble tile floor bathroom photo in Seattle with shaker cabinets, dark wood cabinets, a two-piece toilet, beige walls, an undermount sink and quartz countertops
 Tenhulzen Construction
John Wilbanks Photography
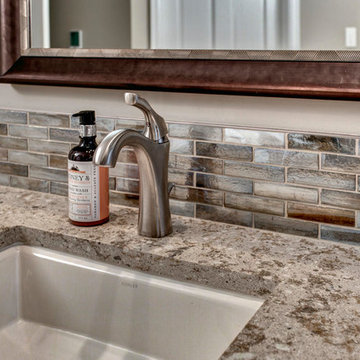
Large transitional master multicolored tile and matchstick tile pebble tile floor bathroom photo in Seattle with shaker cabinets, dark wood cabinets, a two-piece toilet, beige walls, an undermount sink and quartz countertops
Large transitional master multicolored tile and matchstick tile pebble tile floor bathroom photo in Seattle with shaker cabinets, dark wood cabinets, a two-piece toilet, beige walls, an undermount sink and quartz countertops
18