
Search results for "Master partner" in Home Design Ideas
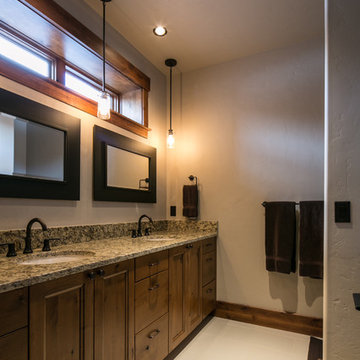
 New West Partners
Example of a mid-sized mountain style master medium tone wood floor corner shower design in Denver with recessed-panel cabinets, medium tone wood cabinets, beige walls and an undermount sink

 Trilogy Partners
Master Bath featuring Japanese Soaking Tub (ofuro) and plumbing fixtures by Sonoma Forge. Interiors and construction by Trilogy Partners. Published in Architectural Digest May 2010 Photo Roger Wade Photography
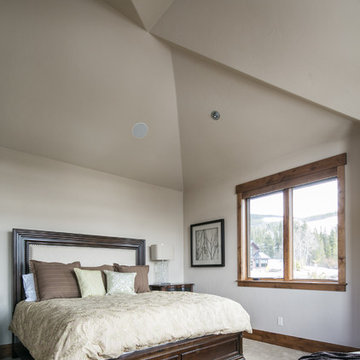 New West Partners
Example of a mid-sized mountain style master carpeted bedroom design in Denver with beige walls, a standard fireplace and a stone fireplace
Find the right local pro for your project
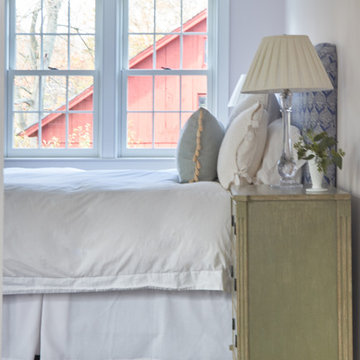
 Renaissance Partners, LLC
Inspiration for a large farmhouse master dark wood floor and brown floor bedroom remodel in New York with pink walls and no fireplace
 New West Partners
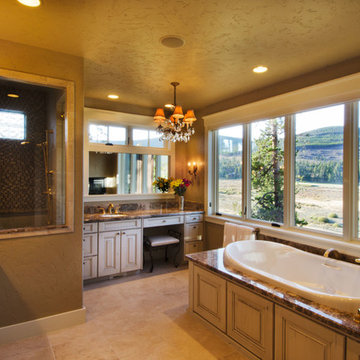
Bathroom - mid-sized traditional master ceramic tile bathroom idea in Denver with raised-panel cabinets, distressed cabinets, brown walls and an undermount sink
 New West Partners
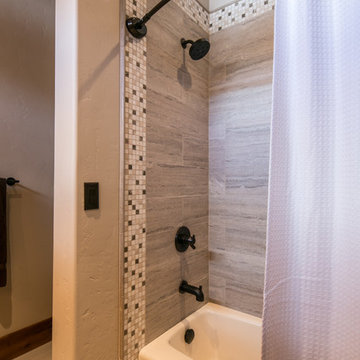
Corner shower - mid-sized rustic master medium tone wood floor corner shower idea in Denver with recessed-panel cabinets, medium tone wood cabinets, beige walls and an undermount sink
 DZN Partners
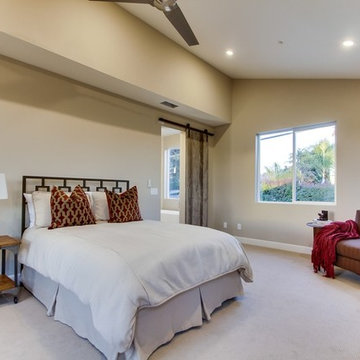
The new master bedroom with expansive sloped ceilings. Photo: Rancho Photos
Example of a large trendy master carpeted and white floor bedroom design in San Diego with beige walls and no fireplace
Example of a large trendy master carpeted and white floor bedroom design in San Diego with beige walls and no fireplace


 New West Partners
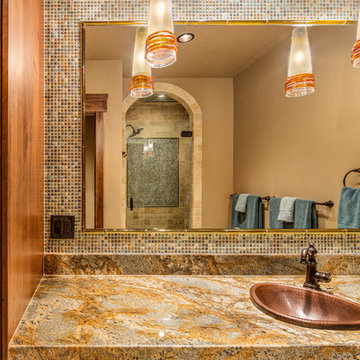
Example of a mid-sized mountain style master alcove shower design in Denver with dark wood cabinets, beige walls and a drop-in sink
 New West Partners

Inspiration for a mid-sized rustic master bathroom remodel in Denver with recessed-panel cabinets, distressed cabinets, beige walls, an undermount sink and granite countertops
 New West Partners
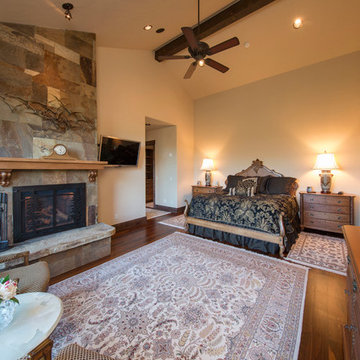
Large elegant master dark wood floor bedroom photo in Denver with beige walls, a standard fireplace and a stone fireplace
 New West Partners
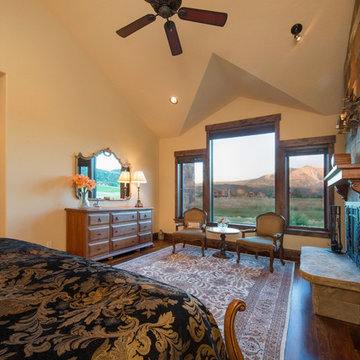
Large elegant master dark wood floor bedroom photo in Denver with beige walls, a standard fireplace and a stone fireplace
 New West Partners
Master Bedroom
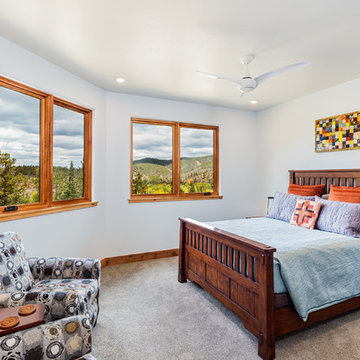
Mid-sized minimalist master carpeted bedroom photo in Denver with white walls and no fireplace
Mid-sized minimalist master carpeted bedroom photo in Denver with white walls and no fireplace
 New West Partners
Inspiration for a mid-sized rustic master bathroom remodel in Denver with recessed-panel cabinets, distressed cabinets, beige walls, an undermount sink and granite countertops


 New West Partners
Mid-sized mountain style master carpeted bedroom photo in Denver with beige walls, a standard fireplace and a stone fireplace
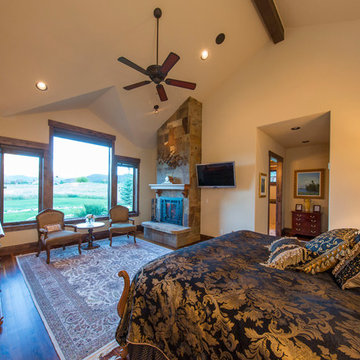 New West Partners
Large elegant master dark wood floor bedroom photo in Denver with beige walls, a standard fireplace and a stone fireplace

 Spratley & Partners
A new-build, replacement dwelling in a sensitive green belt location, designed to take advantage of the countryside setting and views.
By capitalising on volume increases to the existing dwelling through a series of incremental Permitted Development schemes, the home better suits its site and context. By raising a previously ground bearing floor area into a cantilever it can now encapsulate long ranging views from the master bedroom. To create a contemporary rural aesthetic the materials include a zinc roof, pre-weathered burnt timber cladding and brick.
Landscaping has been designed by renowned British Garden Designer Andy Sturgeon who created three distinct gardens: a wild flower walk to the pool, a formal crescent-shaped striped lawn and south-facing gravel garden. The garden takes advantage of views across the Thames valley to Hedsor House and Cliveden, as a result of it being elevated and levelled with excavation material from the basement.

 Overland Partners Architecture + Urban Design
John Ellis Photography

Example of a huge island style master gray tile beige floor bathroom design in Mexico City with gray walls and a hinged shower door
Example of a huge island style master gray tile beige floor bathroom design in Mexico City with gray walls and a hinged shower door

Sponsored
Columbus, OH

Wannemacher Interiors
Customized Award-Winning Interior Design Solutions in Franklin Cnty OH
 Spratley & Partners
A robust, modern, riverside home with minimalist detailing that blends seamlessly into the surroundings. The home is used as a year-round weekend retreat for a family with children and as such they wanted it to be private and offer a sense of escape and freedom. The clients wanted it to be a low maintenance, energy efficient home making use of natural materials.
Clad with innovative treated timber, the house nestles harmoniously into its rural, riverside setting; making the most of its context, orientation and views while minimising any impact on the surrounding area. Two opposing blocks, forming a 'T' shape in plan, taper up in height towards the river to the east and fields to the south and define the internal spaces. The open-plan living, kitchen and dining areas benefit from fully-glazed sliding doors set in a deep reveal to the south which maximises light and provides shelter above. Large windows look out over the river and a raised, cantilevered deck wraps around the east and south elevations, creating an extension to the internal space that bleeds out into the landscape beyond.

 Building Designers Association of Australia
Located on a heritage-lined street in Melbourne’s Williamstown, a young family were seeking a contemporary home with ample room to grow. Benni Trajcevski of Achieve Design Group answered their call, creating the epitome of modern living concealed behind a modest façade. To achieve the long wish list including large indoor and outdoor gathering spaces to entertain family and friends, separate adult and children living and sleeping zones, and a pool suitable for year-round use, Benni has maximised every inch of the block. Seamless transitional spaces link inside with out. This flow between the indoors and outdoors is a key feature of the home, achieved through generous open floor planning and glazing. For example, large hidden sliding doors allow the pool to be closed-off for use in winter; acrylic glass panels link the pool with the sunken lounge, which includes a fire pit for year-round comfort. The inclusion of a courtyard and voids throughout create separate useable zones while maintaining the feeling of spaciousness. Orientated to the north and surrounded with floor to ceiling windows to optimise natural light, the courtyard divides the formal lounge area with the informal living area, while the first floor is divided into four separate wings for privacy and functionality. The interiors are detailed with quality materials and finishes to achieve a sleek and sophisticated aesthetic. Contrasting materials in muted tones, including tiles, steel and lightweight timbers are featured throughout. Corian and a moss green wall are unexpected features.

 Carriage Lane Design-Build Inc.
Photography: Stephani Buchman
Bathroom - mid-sized contemporary master gray tile and subway tile marble floor and gray floor bathroom idea in Toronto with an undermount sink, recessed-panel cabinets, gray cabinets and gray walls
Bathroom - mid-sized contemporary master gray tile and subway tile marble floor and gray floor bathroom idea in Toronto with an undermount sink, recessed-panel cabinets, gray cabinets and gray walls
9