
Search results for "Master partner" in Home Design Ideas

 Trilogy Partners
Caleb's Journey Master Bedroom featuring Leather Headboard and Loft above. Design and Interior By Trilogy Partners and Interiors by Design Photo by Roger Wade Photograpy
 Trilogy Partners
Highlands at Breckenridge Luxury Timber Frame Master Bedroom with Fireplace Home Design and Build by Trilogy Partners Photos Todd Powell Photography
Bedroom - rustic bedroom idea in Denver
Bedroom - rustic bedroom idea in Denver


Find the right local pro for your project


 Sippican Partners Construction, LLC
Master bedroom view.
Example of an arts and crafts bedroom design in Boston
Example of an arts and crafts bedroom design in Boston
 Sippican Partners Construction, LLC
Master bedroom closet.
Inspiration for a craftsman closet remodel in Boston
Inspiration for a craftsman closet remodel in Boston
 Sippican Partners Construction, LLC
Master bedroom door. Build by Bosco.
Inspiration for a craftsman bedroom remodel in Burlington
Inspiration for a craftsman bedroom remodel in Burlington


 Trilogy Partners
Master Bath featuring Japanese Soaking Tub (ofuro) and plumbing fixtures by Sonoma Forge. Interiors and construction by Trilogy Partners. Published in Architectural Digest May 2010 Photo Roger Wade Photography
 Sippican Partners Construction, LLC
Master bedroom fir walls.
Example of an arts and crafts bedroom design in Boston
Example of an arts and crafts bedroom design in Boston
 Sippican Partners Construction, LLC
Master bedroom oak flooring.
Inspiration for a craftsman bedroom remodel in Boston
Inspiration for a craftsman bedroom remodel in Boston

 Denise Walsh & Partners Real Estate
Master Bedroom with decorative chandelier and tray ceiling. The owner has decorated with custom draperies and traditional solid wood furniture. The walls have been painted in a neutral tone.

 User
The Clients contacted Cecil Baker + Partners to reconfigure and remodel the top floor of a prominent Philadelphia high-rise into an urban pied-a-terre. The forty-five story apartment building, overlooking Washington Square Park and its surrounding neighborhoods, provided a modern shell for this truly contemporary renovation. Originally configured as three penthouse units, the 8,700 sf interior, as well as 2,500 square feet of terrace space, was to become a single residence with sweeping views of the city in all directions.
The Client’s mission was to create a city home for collecting and displaying contemporary glass crafts. Their stated desire was to cast an urban home that was, in itself, a gallery. While they enjoy a very vital family life, this home was targeted to their urban activities - entertainment being a central element.
The living areas are designed to be open and to flow into each other, with pockets of secondary functions. At large social events, guests feel free to access all areas of the penthouse, including the master bedroom suite. A main gallery was created in order to house unique, travelling art shows.
Stemming from their desire to entertain, the penthouse was built around the need for elaborate food preparation. Cooking would be visible from several entertainment areas with a “show” kitchen, provided for their renowned chef. Secondary preparation and cleaning facilities were tucked away.
The architects crafted a distinctive residence that is framed around the gallery experience, while also incorporating softer residential moments. Cecil Baker + Partners embraced every element of the new penthouse design beyond those normally associated with an architect’s sphere, from all material selections, furniture selections, furniture design, and art placement.
Barry Halkin and Todd Mason Photography


Sponsored
Sunbury, OH

J.Holderby - Renovations
Franklin County's Leading General Contractors - 2X Best of Houzz!
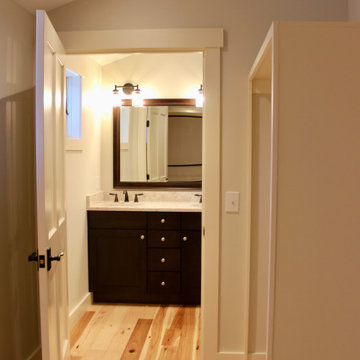
 Sippican Partners Construction, LLC
Master bathroom.
Example of an arts and crafts bathroom design in Boston
Example of an arts and crafts bathroom design in Boston


 Your Design Partner
Pinch pleated draperies adorn the master suite. The tassels add a nice detail
Bedroom - traditional master bedroom idea
Bedroom - traditional master bedroom idea

Sponsored
Columbus, OH

Hope Restoration & General Contracting
Columbus Design-Build, Kitchen & Bath Remodeling, Historic Renovations
 Sippican Partners Construction, LLC
Master Bathroom Tile
Example of an arts and crafts bathroom design in Boston
Example of an arts and crafts bathroom design in Boston


 STEFANI STEIN
photo cred: tessa neustadt
Bathroom - mid-sized scandinavian master black and white tile and cement tile mosaic tile floor and multicolored floor bathroom idea in Los Angeles with recessed-panel cabinets, white cabinets, white walls, an undermount sink and marble countertops
Bathroom - mid-sized scandinavian master black and white tile and cement tile mosaic tile floor and multicolored floor bathroom idea in Los Angeles with recessed-panel cabinets, white cabinets, white walls, an undermount sink and marble countertops
6