
Search results for "Master partnership" in Home Design Ideas

 Cantoni Irvine

Design by Blue Heron in Partnership with Cantoni. Photos By: Stephen Morgan
For many, Las Vegas is a destination that transports you away from reality. The same can be said of the thirty-nine modern homes built in The Bluffs Community by luxury design/build firm, Blue Heron. Perched on a hillside in Southern Highlands, The Bluffs is a private gated community overlooking the Las Vegas Valley with unparalleled views of the mountains and the Las Vegas Strip. Indoor-outdoor living concepts, sustainable designs and distinctive floorplans create a modern lifestyle that makes coming home feel like a getaway.
To give potential residents a sense for what their custom home could look like at The Bluffs, Blue Heron partnered with Cantoni to furnish a model home and create interiors that would complement the Vegas Modern™ architectural style. “We were really trying to introduce something that hadn’t been seen before in our area. Our homes are so innovative, so personal and unique that it takes truly spectacular furnishings to complete their stories as well as speak to the emotions of everyone who visits our homes,” shares Kathy May, director of interior design at Blue Heron. “Cantoni has been the perfect partner in this endeavor in that, like Blue Heron, Cantoni is innovative and pushes boundaries.”
Utilizing Cantoni’s extensive portfolio, the Blue Heron Interior Design team was able to customize nearly every piece in the home to create a thoughtful and curated look for each space. “Having access to so many high-quality and diverse furnishing lines enables us to think outside the box and create unique turnkey designs for our clients with confidence,” says Kathy May, adding that the quality and one-of-a-kind feel of the pieces are unmatched.
rom the perfectly situated sectional in the downstairs family room to the unique blue velvet dining chairs, the home breathes modern elegance. “I particularly love the master bed,” says Kathy. “We had created a concept design of what we wanted it to be and worked with one of Cantoni’s longtime partners, to bring it to life. It turned out amazing and really speaks to the character of the room.”
The combination of Cantoni’s soft contemporary touch and Blue Heron’s distinctive designs are what made this project a unified experience. “The partnership really showcases Cantoni’s capabilities to manage projects like this from presentation to execution,” shares Luca Mazzolani, vice president of sales at Cantoni. “We work directly with the client to produce custom pieces like you see in this home and ensure a seamless and successful result.”
And what a stunning result it is. There was no Las Vegas luck involved in this project, just a sureness of style and service that brought together Blue Heron and Cantoni to create one well-designed home.
To learn more about Blue Heron Design Build, visit www.blueheron.com.
 Reico Kitchen & Bath
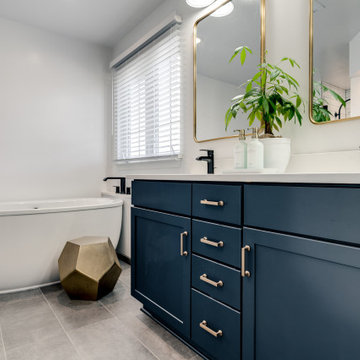
Designed by Angie Barwin of Reico Kitchen & Bath in Woodbridge, VA this blue transitional master bathroom design features Merillat Classic cabinets in the Portrait door style with a Nightfall finish. Bathroom vanity top is Q by MSI Carrara Marmi. The bathroom also features a Kohler tub and matte black fixtures.
The shower features CTGC Metro White Gloss 4x12 stacked tile with Pewter grout for the shower surround and ARPA Cemente Anthracite 12x24 with Iron Grout for the shower flooring.
Said the client, "After living with our original bathroom for 13 years, we wanted to update with a style that was timeless and clean. Angie showed us a fresh perspective that helped us get the most out of our space, offering ideas on color choices and products while keeping within our budget. There were some bumps along the way but Angie stay ahead of things and kept us informed. We are very happy with our new bathroom and will enjoy it for years to come."
Added Angie, "The client has very individual and specific needs. The bathtub had to be a place ot escape and relax for her, whereas the shower needed to accommodate specifics for the shower door and fixture heights. We achieved a look they really enjoy and I am so thankful to them for their listening and partnership in bringing their vision to life."
Photos courtesy of BTW Images LLC.
Find the right local pro for your project
 Cantoni Irvine
Design by Blue Heron in Partnership with Cantoni. Photos By: Stephen Morgan
For many, Las Vegas is a destination that transports you away from reality. The same can be said of the thirty-nine modern homes built in The Bluffs Community by luxury design/build firm, Blue Heron. Perched on a hillside in Southern Highlands, The Bluffs is a private gated community overlooking the Las Vegas Valley with unparalleled views of the mountains and the Las Vegas Strip. Indoor-outdoor living concepts, sustainable designs and distinctive floorplans create a modern lifestyle that makes coming home feel like a getaway.
To give potential residents a sense for what their custom home could look like at The Bluffs, Blue Heron partnered with Cantoni to furnish a model home and create interiors that would complement the Vegas Modern™ architectural style. “We were really trying to introduce something that hadn’t been seen before in our area. Our homes are so innovative, so personal and unique that it takes truly spectacular furnishings to complete their stories as well as speak to the emotions of everyone who visits our homes,” shares Kathy May, director of interior design at Blue Heron. “Cantoni has been the perfect partner in this endeavor in that, like Blue Heron, Cantoni is innovative and pushes boundaries.”
Utilizing Cantoni’s extensive portfolio, the Blue Heron Interior Design team was able to customize nearly every piece in the home to create a thoughtful and curated look for each space. “Having access to so many high-quality and diverse furnishing lines enables us to think outside the box and create unique turnkey designs for our clients with confidence,” says Kathy May, adding that the quality and one-of-a-kind feel of the pieces are unmatched.
rom the perfectly situated sectional in the downstairs family room to the unique blue velvet dining chairs, the home breathes modern elegance. “I particularly love the master bed,” says Kathy. “We had created a concept design of what we wanted it to be and worked with one of Cantoni’s longtime partners, to bring it to life. It turned out amazing and really speaks to the character of the room.”
The combination of Cantoni’s soft contemporary touch and Blue Heron’s distinctive designs are what made this project a unified experience. “The partnership really showcases Cantoni’s capabilities to manage projects like this from presentation to execution,” shares Luca Mazzolani, vice president of sales at Cantoni. “We work directly with the client to produce custom pieces like you see in this home and ensure a seamless and successful result.”
And what a stunning result it is. There was no Las Vegas luck involved in this project, just a sureness of style and service that brought together Blue Heron and Cantoni to create one well-designed home.
To learn more about Blue Heron Design Build, visit www.blueheron.com.
 Regan Baker Design Inc.
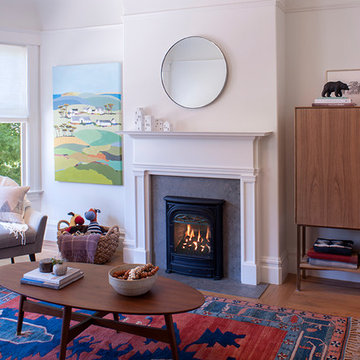
For this San Francisco family of five, RBD was hired to make the space unique and functional for three toddlers under the age of four, but to also maintain a sophisticated look. Wallpaper covers the Dining Room, Powder Room, Master Bathroom, and the inside of the Entry Closet for a fun treat each time it gets opened! With furnishings, lighting, window treatments, plants and accessories RBD transformed the home from mostly grays and whites to a space with personality and warmth.
With the partnership of Ted Boerner RBD helped design a custom television cabinet to conceal the TV and AV equipment in the living room. Across the way sits a kid-friendly blueberry leather sofa perfect for movie nights. Finally, a custom piece of art by Donna Walker was commissioned to tie the room together. In the dining room RBD worked around the client's existing teak table and paired it with Viennese Modernist Chairs in the manner of Oswald Haerdtl. Lastly a Jonathan Browning chandelier is paired with a Pinch sideboard and Anewall Wallpaper for casual sophistication.
Photography by: Sharon Risedorph
 Reico Kitchen & Bath
Designed by Angie Barwin of Reico Kitchen & Bath in Woodbridge, VA this blue transitional master bathroom design features Merillat Classic cabinets in the Portrait door style with a Nightfall finish. Bathroom vanity top is Q by MSI Carrara Marmi. The bathroom also features a Kohler tub and matte black fixtures.
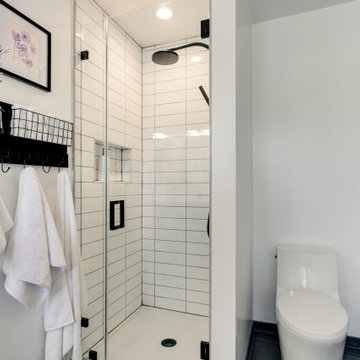
The shower features CTGC Metro White Gloss 4x12 stacked tile with Pewter grout for the shower surround and ARPA Cemente Anthracite 12x24 with Iron Grout for the shower flooring.
Said the client, "After living with our original bathroom for 13 years, we wanted to update with a style that was timeless and clean. Angie showed us a fresh perspective that helped us get the most out of our space, offering ideas on color choices and products while keeping within our budget. There were some bumps along the way but Angie stay ahead of things and kept us informed. We are very happy with our new bathroom and will enjoy it for years to come."
Added Angie, "The client has very individual and specific needs. The bathtub had to be a place ot escape and relax for her, whereas the shower needed to accommodate specifics for the shower door and fixture heights. We achieved a look they really enjoy and I am so thankful to them for their listening and partnership in bringing their vision to life."
Photos courtesy of BTW Images LLC.
 Regan Baker Design Inc.

For this San Francisco family of five, RBD was hired to make the space unique and functional for three toddlers under the age of four, but to also maintain a sophisticated look. Wallpaper covers the Dining Room, Powder Room, Master Bathroom, and the inside of the Entry Closet for a fun treat each time it gets opened! With furnishings, lighting, window treatments, plants and accessories RBD transformed the home from mostly grays and whites to a space with personality and warmth.
With the partnership of Ted Boerner RBD helped design a custom television cabinet to conceal the TV and AV equipment in the living room. Across the way sits a kid-friendly blueberry leather sofa perfect for movie nights. Finally, a custom piece of art by Donna Walker was commissioned to tie the room together. In the dining room RBD worked around the client's existing teak table and paired it with Viennese Modernist Chairs in the manner of Oswald Haerdtl. Lastly a Jonathan Browning chandelier is paired with a Pinch sideboard and Anewall Wallpaper for casual sophistication.
Photography by: Sharon Risedorph

Sponsored
Sunbury, OH

J.Holderby - Renovations
Franklin County's Leading General Contractors - 2X Best of Houzz!
 Reico Kitchen & Bath
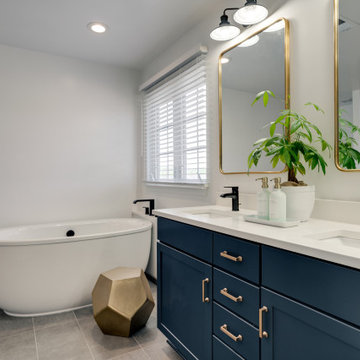
Designed by Angie Barwin of Reico Kitchen & Bath in Woodbridge, VA this blue transitional master bathroom design features Merillat Classic cabinets in the Portrait door style with a Nightfall finish. Bathroom vanity top is Q by MSI Carrara Marmi. The bathroom also features a Kohler tub and matte black fixtures.
The shower features CTGC Metro White Gloss 4x12 stacked tile with Pewter grout for the shower surround and ARPA Cemente Anthracite 12x24 with Iron Grout for the shower flooring.
Said the client, "After living with our original bathroom for 13 years, we wanted to update with a style that was timeless and clean. Angie showed us a fresh perspective that helped us get the most out of our space, offering ideas on color choices and products while keeping within our budget. There were some bumps along the way but Angie stay ahead of things and kept us informed. We are very happy with our new bathroom and will enjoy it for years to come."
Added Angie, "The client has very individual and specific needs. The bathtub had to be a place ot escape and relax for her, whereas the shower needed to accommodate specifics for the shower door and fixture heights. We achieved a look they really enjoy and I am so thankful to them for their listening and partnership in bringing their vision to life."
Photos courtesy of BTW Images LLC.
 Cantoni Irvine

Design by Blue Heron in Partnership with Cantoni. Photos By: Stephen Morgan
For many, Las Vegas is a destination that transports you away from reality. The same can be said of the thirty-nine modern homes built in The Bluffs Community by luxury design/build firm, Blue Heron. Perched on a hillside in Southern Highlands, The Bluffs is a private gated community overlooking the Las Vegas Valley with unparalleled views of the mountains and the Las Vegas Strip. Indoor-outdoor living concepts, sustainable designs and distinctive floorplans create a modern lifestyle that makes coming home feel like a getaway.
To give potential residents a sense for what their custom home could look like at The Bluffs, Blue Heron partnered with Cantoni to furnish a model home and create interiors that would complement the Vegas Modern™ architectural style. “We were really trying to introduce something that hadn’t been seen before in our area. Our homes are so innovative, so personal and unique that it takes truly spectacular furnishings to complete their stories as well as speak to the emotions of everyone who visits our homes,” shares Kathy May, director of interior design at Blue Heron. “Cantoni has been the perfect partner in this endeavor in that, like Blue Heron, Cantoni is innovative and pushes boundaries.”
Utilizing Cantoni’s extensive portfolio, the Blue Heron Interior Design team was able to customize nearly every piece in the home to create a thoughtful and curated look for each space. “Having access to so many high-quality and diverse furnishing lines enables us to think outside the box and create unique turnkey designs for our clients with confidence,” says Kathy May, adding that the quality and one-of-a-kind feel of the pieces are unmatched.
rom the perfectly situated sectional in the downstairs family room to the unique blue velvet dining chairs, the home breathes modern elegance. “I particularly love the master bed,” says Kathy. “We had created a concept design of what we wanted it to be and worked with one of Cantoni’s longtime partners, to bring it to life. It turned out amazing and really speaks to the character of the room.”
The combination of Cantoni’s soft contemporary touch and Blue Heron’s distinctive designs are what made this project a unified experience. “The partnership really showcases Cantoni’s capabilities to manage projects like this from presentation to execution,” shares Luca Mazzolani, vice president of sales at Cantoni. “We work directly with the client to produce custom pieces like you see in this home and ensure a seamless and successful result.”
And what a stunning result it is. There was no Las Vegas luck involved in this project, just a sureness of style and service that brought together Blue Heron and Cantoni to create one well-designed home.
To learn more about Blue Heron Design Build, visit www.blueheron.com.
 Reico Kitchen & Bath
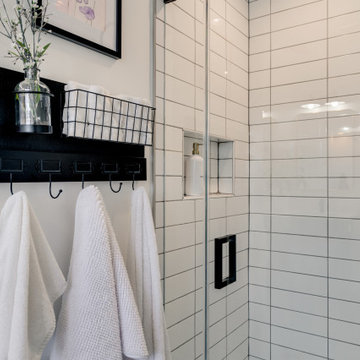
Designed by Angie Barwin of Reico Kitchen & Bath in Woodbridge, VA this blue transitional master bathroom design features Merillat Classic cabinets in the Portrait door style with a Nightfall finish. Bathroom vanity top is Q by MSI Carrara Marmi. The bathroom also features a Kohler tub and matte black fixtures.
The shower features CTGC Metro White Gloss 4x12 stacked tile with Pewter grout for the shower surround and ARPA Cemente Anthracite 12x24 with Iron Grout for the shower flooring.
Said the client, "After living with our original bathroom for 13 years, we wanted to update with a style that was timeless and clean. Angie showed us a fresh perspective that helped us get the most out of our space, offering ideas on color choices and products while keeping within our budget. There were some bumps along the way but Angie stay ahead of things and kept us informed. We are very happy with our new bathroom and will enjoy it for years to come."
Added Angie, "The client has very individual and specific needs. The bathtub had to be a place ot escape and relax for her, whereas the shower needed to accommodate specifics for the shower door and fixture heights. We achieved a look they really enjoy and I am so thankful to them for their listening and partnership in bringing their vision to life."
Photos courtesy of BTW Images LLC.
 Reico Kitchen & Bath
Designed by Angie Barwin of Reico Kitchen & Bath in Woodbridge, VA this blue transitional master bathroom design features Merillat Classic cabinets in the Portrait door style with a Nightfall finish. Bathroom vanity top is Q by MSI Carrara Marmi. The bathroom also features a Kohler tub and matte black fixtures.
The shower features CTGC Metro White Gloss 4x12 stacked tile with Pewter grout for the shower surround and ARPA Cemente Anthracite 12x24 with Iron Grout for the shower flooring.
Said the client, "After living with our original bathroom for 13 years, we wanted to update with a style that was timeless and clean. Angie showed us a fresh perspective that helped us get the most out of our space, offering ideas on color choices and products while keeping within our budget. There were some bumps along the way but Angie stay ahead of things and kept us informed. We are very happy with our new bathroom and will enjoy it for years to come."
Added Angie, "The client has very individual and specific needs. The bathtub had to be a place ot escape and relax for her, whereas the shower needed to accommodate specifics for the shower door and fixture heights. We achieved a look they really enjoy and I am so thankful to them for their listening and partnership in bringing their vision to life."
Photos courtesy of BTW Images LLC.
 Cantoni Irvine
Design by Blue Heron in Partnership with Cantoni. Photos By: Stephen Morgan

For many, Las Vegas is a destination that transports you away from reality. The same can be said of the thirty-nine modern homes built in The Bluffs Community by luxury design/build firm, Blue Heron. Perched on a hillside in Southern Highlands, The Bluffs is a private gated community overlooking the Las Vegas Valley with unparalleled views of the mountains and the Las Vegas Strip. Indoor-outdoor living concepts, sustainable designs and distinctive floorplans create a modern lifestyle that makes coming home feel like a getaway.
To give potential residents a sense for what their custom home could look like at The Bluffs, Blue Heron partnered with Cantoni to furnish a model home and create interiors that would complement the Vegas Modern™ architectural style. “We were really trying to introduce something that hadn’t been seen before in our area. Our homes are so innovative, so personal and unique that it takes truly spectacular furnishings to complete their stories as well as speak to the emotions of everyone who visits our homes,” shares Kathy May, director of interior design at Blue Heron. “Cantoni has been the perfect partner in this endeavor in that, like Blue Heron, Cantoni is innovative and pushes boundaries.”
Utilizing Cantoni’s extensive portfolio, the Blue Heron Interior Design team was able to customize nearly every piece in the home to create a thoughtful and curated look for each space. “Having access to so many high-quality and diverse furnishing lines enables us to think outside the box and create unique turnkey designs for our clients with confidence,” says Kathy May, adding that the quality and one-of-a-kind feel of the pieces are unmatched.
rom the perfectly situated sectional in the downstairs family room to the unique blue velvet dining chairs, the home breathes modern elegance. “I particularly love the master bed,” says Kathy. “We had created a concept design of what we wanted it to be and worked with one of Cantoni’s longtime partners, to bring it to life. It turned out amazing and really speaks to the character of the room.”
The combination of Cantoni’s soft contemporary touch and Blue Heron’s distinctive designs are what made this project a unified experience. “The partnership really showcases Cantoni’s capabilities to manage projects like this from presentation to execution,” shares Luca Mazzolani, vice president of sales at Cantoni. “We work directly with the client to produce custom pieces like you see in this home and ensure a seamless and successful result.”
And what a stunning result it is. There was no Las Vegas luck involved in this project, just a sureness of style and service that brought together Blue Heron and Cantoni to create one well-designed home.
To learn more about Blue Heron Design Build, visit www.blueheron.com.
 Regan Baker Design Inc.
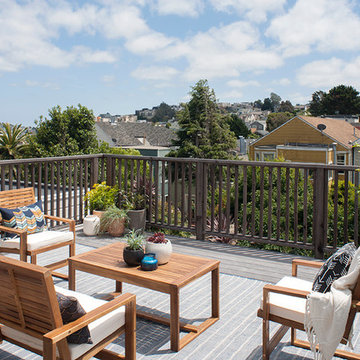
For this San Francisco family of five, RBD was hired to make the space unique and functional for three toddlers under the age of four, but to also maintain a sophisticated look. Wallpaper covers the Dining Room, Powder Room, Master Bathroom, and the inside of the Entry Closet for a fun treat each time it gets opened! With furnishings, lighting, window treatments, plants and accessories RBD transformed the home from mostly grays and whites to a space with personality and warmth.
With the partnership of Ted Boerner RBD helped design a custom television cabinet to conceal the TV and AV equipment in the living room. Across the way sits a kid-friendly blueberry leather sofa perfect for movie nights. Finally, a custom piece of art by Donna Walker was commissioned to tie the room together. In the dining room RBD worked around the client's existing teak table and paired it with Viennese Modernist Chairs in the manner of Oswald Haerdtl. Lastly a Jonathan Browning chandelier is paired with a Pinch sideboard and Anewall Wallpaper for casual sophistication.
Photography by: Sharon Risedorph
Sponsored
Sunbury, OH
J.Holderby - Renovations
Franklin County's Leading General Contractors - 2X Best of Houzz!
 Reico Kitchen & Bath
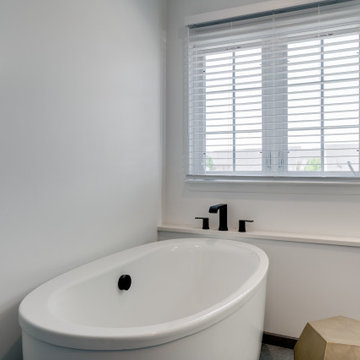
Designed by Angie Barwin of Reico Kitchen & Bath in Woodbridge, VA this blue transitional master bathroom design features Merillat Classic cabinets in the Portrait door style with a Nightfall finish. Bathroom vanity top is Q by MSI Carrara Marmi. The bathroom also features a Kohler tub and matte black fixtures.
The shower features CTGC Metro White Gloss 4x12 stacked tile with Pewter grout for the shower surround and ARPA Cemente Anthracite 12x24 with Iron Grout for the shower flooring.
Said the client, "After living with our original bathroom for 13 years, we wanted to update with a style that was timeless and clean. Angie showed us a fresh perspective that helped us get the most out of our space, offering ideas on color choices and products while keeping within our budget. There were some bumps along the way but Angie stay ahead of things and kept us informed. We are very happy with our new bathroom and will enjoy it for years to come."
Added Angie, "The client has very individual and specific needs. The bathtub had to be a place ot escape and relax for her, whereas the shower needed to accommodate specifics for the shower door and fixture heights. We achieved a look they really enjoy and I am so thankful to them for their listening and partnership in bringing their vision to life."
Photos courtesy of BTW Images LLC.
 Reico Kitchen & Bath
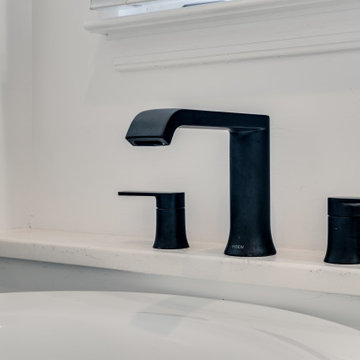
Designed by Angie Barwin of Reico Kitchen & Bath in Woodbridge, VA this blue transitional master bathroom design features Merillat Classic cabinets in the Portrait door style with a Nightfall finish. Bathroom vanity top is Q by MSI Carrara Marmi. The bathroom also features a Kohler tub and matte black fixtures.
The shower features CTGC Metro White Gloss 4x12 stacked tile with Pewter grout for the shower surround and ARPA Cemente Anthracite 12x24 with Iron Grout for the shower flooring.
Said the client, "After living with our original bathroom for 13 years, we wanted to update with a style that was timeless and clean. Angie showed us a fresh perspective that helped us get the most out of our space, offering ideas on color choices and products while keeping within our budget. There were some bumps along the way but Angie stay ahead of things and kept us informed. We are very happy with our new bathroom and will enjoy it for years to come."
Added Angie, "The client has very individual and specific needs. The bathtub had to be a place ot escape and relax for her, whereas the shower needed to accommodate specifics for the shower door and fixture heights. We achieved a look they really enjoy and I am so thankful to them for their listening and partnership in bringing their vision to life."
Photos courtesy of BTW Images LLC.
 SKOLNICK Architecture & Design Partnership
Bathroom
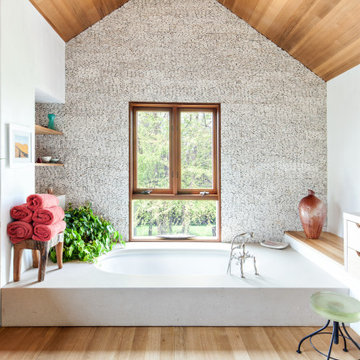
Inspiration for a large contemporary master white tile light wood floor, beige floor and wood ceiling bathroom remodel in New York with flat-panel cabinets, light wood cabinets, an undermount tub, an integrated sink, white countertops and a built-in vanity
Inspiration for a large contemporary master white tile light wood floor, beige floor and wood ceiling bathroom remodel in New York with flat-panel cabinets, light wood cabinets, an undermount tub, an integrated sink, white countertops and a built-in vanity
 Reico Kitchen & Bath
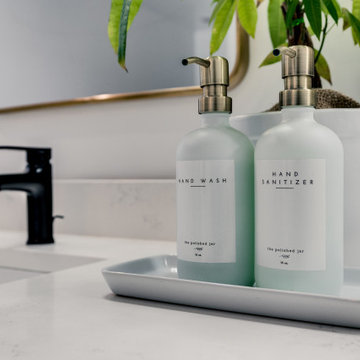
Designed by Angie Barwin of Reico Kitchen & Bath in Woodbridge, VA this blue transitional master bathroom design features Merillat Classic cabinets in the Portrait door style with a Nightfall finish. Bathroom vanity top is Q by MSI Carrara Marmi. The bathroom also features a Kohler tub and matte black fixtures.
The shower features CTGC Metro White Gloss 4x12 stacked tile with Pewter grout for the shower surround and ARPA Cemente Anthracite 12x24 with Iron Grout for the shower flooring.
Said the client, "After living with our original bathroom for 13 years, we wanted to update with a style that was timeless and clean. Angie showed us a fresh perspective that helped us get the most out of our space, offering ideas on color choices and products while keeping within our budget. There were some bumps along the way but Angie stay ahead of things and kept us informed. We are very happy with our new bathroom and will enjoy it for years to come."
Added Angie, "The client has very individual and specific needs. The bathtub had to be a place ot escape and relax for her, whereas the shower needed to accommodate specifics for the shower door and fixture heights. We achieved a look they really enjoy and I am so thankful to them for their listening and partnership in bringing their vision to life."
Photos courtesy of BTW Images LLC.


 Cantoni Irvine
Design by Blue Heron in Partnership with Cantoni. Photos By: Stephen Morgan
For many, Las Vegas is a destination that transports you away from reality. The same can be said of the thirty-nine modern homes built in The Bluffs Community by luxury design/build firm, Blue Heron. Perched on a hillside in Southern Highlands, The Bluffs is a private gated community overlooking the Las Vegas Valley with unparalleled views of the mountains and the Las Vegas Strip. Indoor-outdoor living concepts, sustainable designs and distinctive floorplans create a modern lifestyle that makes coming home feel like a getaway.
To give potential residents a sense for what their custom home could look like at The Bluffs, Blue Heron partnered with Cantoni to furnish a model home and create interiors that would complement the Vegas Modern™ architectural style. “We were really trying to introduce something that hadn’t been seen before in our area. Our homes are so innovative, so personal and unique that it takes truly spectacular furnishings to complete their stories as well as speak to the emotions of everyone who visits our homes,” shares Kathy May, director of interior design at Blue Heron. “Cantoni has been the perfect partner in this endeavor in that, like Blue Heron, Cantoni is innovative and pushes boundaries.”
Utilizing Cantoni’s extensive portfolio, the Blue Heron Interior Design team was able to customize nearly every piece in the home to create a thoughtful and curated look for each space. “Having access to so many high-quality and diverse furnishing lines enables us to think outside the box and create unique turnkey designs for our clients with confidence,” says Kathy May, adding that the quality and one-of-a-kind feel of the pieces are unmatched.
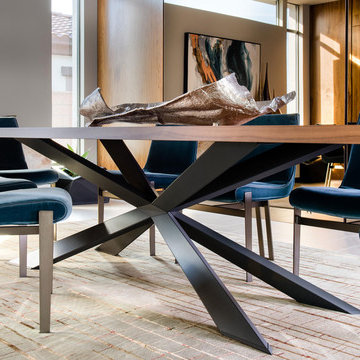
rom the perfectly situated sectional in the downstairs family room to the unique blue velvet dining chairs, the home breathes modern elegance. “I particularly love the master bed,” says Kathy. “We had created a concept design of what we wanted it to be and worked with one of Cantoni’s longtime partners, to bring it to life. It turned out amazing and really speaks to the character of the room.”
The combination of Cantoni’s soft contemporary touch and Blue Heron’s distinctive designs are what made this project a unified experience. “The partnership really showcases Cantoni’s capabilities to manage projects like this from presentation to execution,” shares Luca Mazzolani, vice president of sales at Cantoni. “We work directly with the client to produce custom pieces like you see in this home and ensure a seamless and successful result.”
And what a stunning result it is. There was no Las Vegas luck involved in this project, just a sureness of style and service that brought together Blue Heron and Cantoni to create one well-designed home.
To learn more about Blue Heron Design Build, visit www.blueheron.com.
 Holistic Home Designs

Hello there loves. The Prickly Pear AirBnB in Scottsdale, Arizona is a transformation of an outdated residential space into a vibrant, welcoming and quirky short term rental. As an Interior Designer, I envision how a house can be exponentially improved into a beautiful home and relish in the opportunity to support my clients take the steps to make those changes. It is a delicate balance of a family’s diverse style preferences, my personal artistic expression, the needs of the family who yearn to enjoy their home, and a symbiotic partnership built on mutual respect and trust. This is what I am truly passionate about and absolutely love doing. If the potential of working with me to create a healing & harmonious home is appealing to your family, reach out to me and I'd love to offer you a complimentary discovery call to determine whether we are an ideal fit. I'd also love to collaborate with professionals as a resource for your clientele. ?
 Cantoni Irvine

Design by Blue Heron in Partnership with Cantoni. Photos By: Stephen Morgan
For many, Las Vegas is a destination that transports you away from reality. The same can be said of the thirty-nine modern homes built in The Bluffs Community by luxury design/build firm, Blue Heron. Perched on a hillside in Southern Highlands, The Bluffs is a private gated community overlooking the Las Vegas Valley with unparalleled views of the mountains and the Las Vegas Strip. Indoor-outdoor living concepts, sustainable designs and distinctive floorplans create a modern lifestyle that makes coming home feel like a getaway.
To give potential residents a sense for what their custom home could look like at The Bluffs, Blue Heron partnered with Cantoni to furnish a model home and create interiors that would complement the Vegas Modern™ architectural style. “We were really trying to introduce something that hadn’t been seen before in our area. Our homes are so innovative, so personal and unique that it takes truly spectacular furnishings to complete their stories as well as speak to the emotions of everyone who visits our homes,” shares Kathy May, director of interior design at Blue Heron. “Cantoni has been the perfect partner in this endeavor in that, like Blue Heron, Cantoni is innovative and pushes boundaries.”
Utilizing Cantoni’s extensive portfolio, the Blue Heron Interior Design team was able to customize nearly every piece in the home to create a thoughtful and curated look for each space. “Having access to so many high-quality and diverse furnishing lines enables us to think outside the box and create unique turnkey designs for our clients with confidence,” says Kathy May, adding that the quality and one-of-a-kind feel of the pieces are unmatched.
rom the perfectly situated sectional in the downstairs family room to the unique blue velvet dining chairs, the home breathes modern elegance. “I particularly love the master bed,” says Kathy. “We had created a concept design of what we wanted it to be and worked with one of Cantoni’s longtime partners, to bring it to life. It turned out amazing and really speaks to the character of the room.”
The combination of Cantoni’s soft contemporary touch and Blue Heron’s distinctive designs are what made this project a unified experience. “The partnership really showcases Cantoni’s capabilities to manage projects like this from presentation to execution,” shares Luca Mazzolani, vice president of sales at Cantoni. “We work directly with the client to produce custom pieces like you see in this home and ensure a seamless and successful result.”
And what a stunning result it is. There was no Las Vegas luck involved in this project, just a sureness of style and service that brought together Blue Heron and Cantoni to create one well-designed home.
To learn more about Blue Heron Design Build, visit www.blueheron.com.
25