
Search results for "Master passed" in Home Design Ideas

 Marty Rhein, CKD, CBD - BAC Design Group
Williamson Photography
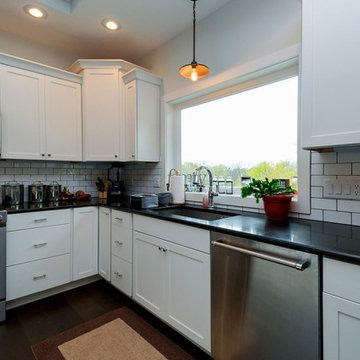
Example of a beach style u-shaped dark wood floor eat-in kitchen design with an undermount sink, recessed-panel cabinets, white cabinets, granite countertops, white backsplash, subway tile backsplash, stainless steel appliances and an island
Example of a beach style u-shaped dark wood floor eat-in kitchen design with an undermount sink, recessed-panel cabinets, white cabinets, granite countertops, white backsplash, subway tile backsplash, stainless steel appliances and an island


 Ence Homes
This was our 2016 Parade Home and our model home for our Cantera Cliffs Community. This unique home gets better and better as you pass through the private front patio courtyard and into a gorgeous entry. The study conveniently located off the entry can also be used as a fourth bedroom. A large walk-in closet is located inside the master bathroom with convenient access to the laundry room. The great room, dining and kitchen area is perfect for family gathering. This home is beautiful inside and out.
Jeremiah Barber
Find the right local pro for your project

 Stonebridge Design + Build
This home was designed for WTL Homes and was featured in the Big Country Home Builder’s Association 2014 Parade of Homes. Its “Texas Tuscan” exterior is adorned with a combination of coordinating stone, stucco and brick. Guest pass through a street-side courtyard and are welcomed by a turret formal entry. At 2,858 square feet, this home includes 4-bedrooms, master courtyard, tech center and outdoor fireplace.
 Bell & Associates
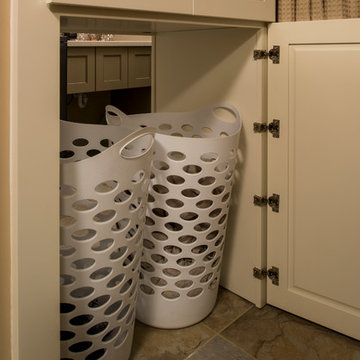
In master bath, homeowner requested a laundry hamper. A functional cabinet was designed to allow for a pass thru for hampers to be accessed from laundry room side of cabinet. Functional storage cabinet above hamper door is in master bath side.
Interior Design: Bell & Associates Interior Design, Ltd
Construction: Sigmon Construction
Cabinets: Cardinal Cabinetworks
Photography: Steven Paul Whitsitt Photography

Sponsored
Columbus, OH

Wannemacher Interiors
Customized Award-Winning Interior Design Solutions in Franklin Cnty OH
 Cabinet Technologies LLC
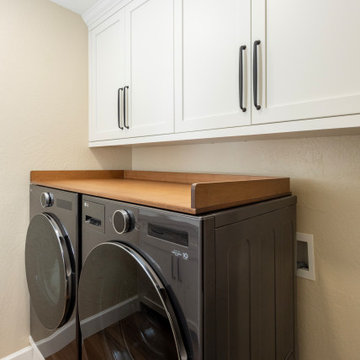
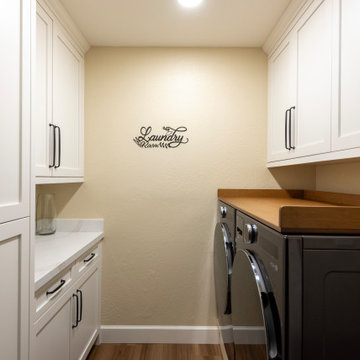
We put in alder cabinets finished in White Dove OC-17 in the laundry room with shaker doors and drawer fronts.
There's new uppers, lowers, and a custom tall storage cabinet with pass-through to the master bathroom. We put in Amerock Renown cabinet hardware in matte black and a new custom washer/dryer pedestal to match the cabinets. The laundry room also received new quartz countertops to match the kitchen.

 My Pool Plans
At My pool plan, our primary objective is grounded in making the most alluring and lovely pool designs that are exceptionally planned to meet your vision. Through master execution, the group envisions in passing on a pool that will fit both your property and your dreams. The specialists of My pool plans will change the yard through innovative designs and fitting improvement subject to your individual needs and wishes.

 Medford Design-Build
Believe it or not, this vanity is slightly smaller than the original one – our designers shortened it in order to widen the door on the shower for aging-in-place. This is a Universal Design feature that involves widening all doorways to a minimum of 32-inches to allow for walkers and/or wheelchairs to pass through. Although this is not an immediate concern for our clients, it was a smart decision to help them prepare for aging-in-place ahead of time.
Final photos by www.impressia.net
 Cabinet Technologies LLC
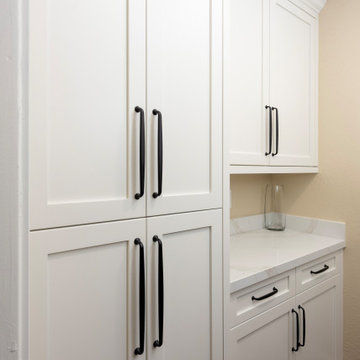
We put in alder cabinets finished in White Dove OC-17 in the laundry room with shaker doors and drawer fronts.
There's new uppers, lowers, and a custom tall storage cabinet with pass-through to the master bathroom. We put in Amerock Renown cabinet hardware in matte black and a new custom washer/dryer pedestal to match the cabinets. The laundry room also received new quartz countertops to match the kitchen.

Sponsored
Columbus, OH
Wannemacher Interiors
Customized Award-Winning Interior Design Solutions in Franklin Cnty OH

 Lydia Lyons Designs
Master Bath Remodel
Large trendy master white tile and cement tile porcelain tile, beige floor and wainscoting freestanding bathtub photo in San Francisco with flat-panel cabinets, light wood cabinets, a bidet, white walls, an undermount sink, quartz countertops, a hinged shower door, beige countertops and a built-in vanity
Large trendy master white tile and cement tile porcelain tile, beige floor and wainscoting freestanding bathtub photo in San Francisco with flat-panel cabinets, light wood cabinets, a bidet, white walls, an undermount sink, quartz countertops, a hinged shower door, beige countertops and a built-in vanity
 Cabinet Technologies LLC
We put in alder cabinets finished in White Dove OC-17 in the laundry room with shaker doors and drawer fronts.
There's new uppers, lowers, and a custom tall storage cabinet with pass-through to the master bathroom. We put in Amerock Renown cabinet hardware in matte black and a new custom washer/dryer pedestal to match the cabinets. The laundry room also received new quartz countertops to match the kitchen.

 Jillian Klaff Homes
Functional Attractive Mud Room
9 Mountain Road, Wilton
NEW PRICE & BEST VALUE IN WILTON! | $1,295,000 |
Set high atop a hill, this gorgeous farmhouse colonial offers 4 finished floors of exquisite craftsmanship & custom millwork throughout. Stylishly renovated in 2012, this gracious residence radiates a chic country ambiance throughout a charming sophisticated interior. This sun drenched home offers a private setting, beautifully framed by stone walls & ornamental trees throughout your professionally landscaped property. The exterior also features shingle siding, copper gutters, a brick paver driveway & a beautiful mahogany wrap around porch. This home offers an outstanding open layout, perfect for everyday living as well as entertaining. Enter into your grand 2-story foyer with coffered ceilings & get ready to be impressed! Superior finishes are found throughout, including random width oak floors, air-brushed panels, recessed lighting and built in sound systems. Pass by your formal living & dining room & enter into your spacious family room w/wood beamed ceiling, large stone fireplace & cupola. Off of the family room is your stunning gourmet kitchen, offering Sub-zero & Wolf appliances, large Carrera island & butlers pantry w/2 fridge drawers, warming drawer, sink, dishwasher & subzero wine cooler. Feel right at home in your breakfast nook, which offers great natural light & a perfect spot for informal dining. A bright playroom/library, mud room & oversized 2-car garage completes the first floor. The entertaining extends down to your finished lower level w/home theater, bar, sauna & lounge area with wine room potential. Outdoor entertaining is easy with a built in grill, fridge, in-ground hot tub, sound system, expansive stone patio & level fenced backyard. When its time to relax, your luxurious master suite offers a perfect retreat. The spacious master bedroom features a sitting/dressing area, 3 walk-in closets & double-sided fireplace into your Master Bathroom. The stunning master bath offers vaulted ceilings, surround sound, radiant floors, air bubble tub, huge walk-in shower & 2 vanities. The 2nd level also features 3 additional bedrooms, 2 bathrooms, laundry room & ample closet space throughout. The 3rd level offers a bonus room/en-suite with vaulted ceilings, marble full bath, gas fireplace & lots of natural light and storage. Convenient location; close to it all. School bus stops at the end of the driveway. Only 1 mile to the train station. A truly special home. Not to be missed!
Our team delivers a high level of expertise, outstanding service and the Best Results. Call, text, or email Jillian at 203.858.2095 | Jklaff@Jillianklaff.com, or Megan at 918.671.4802 | Megan.donofrio@raveis.com.



 threshold interiors
Bathroom - coastal master gray floor bathroom idea in New York with shaker cabinets, white cabinets, multicolored walls, an undermount sink and white countertops

 Kevin B Howard Architects, AIA
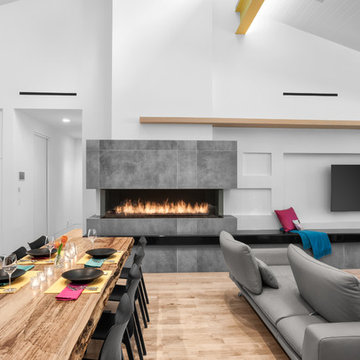
Inspiration for a large modern porcelain tile and beige floor great room remodel in Phoenix with a ribbon fireplace and a concrete fireplace

53