
Search results for "Master passed" in Home Design Ideas

 Dan Hahn Custom Builders, Inc.
Inspiration for a large transitional master blue tile, gray tile and porcelain tile freestanding bathtub remodel in Miami

 Noel Cross+Architects
Interior Designer Jacques Saint Dizier
Landscape Architect Dustin Moore of Strata
while with Suzman Cole Design Associates
Frank Paul Perez, Red Lily Studios

 Stonebridge Design + Build
This home was designed for WTL Homes and was featured in the Big Country Home Builder’s Association 2014 Parade of Homes. Its “Texas Tuscan” exterior is adorned with a combination of coordinating stone, stucco and brick. Guest pass through a street-side courtyard and are welcomed by a turret formal entry. At 2,858 square feet, this home includes 4-bedrooms, master courtyard, tech center and outdoor fireplace.
Find the right local pro for your project
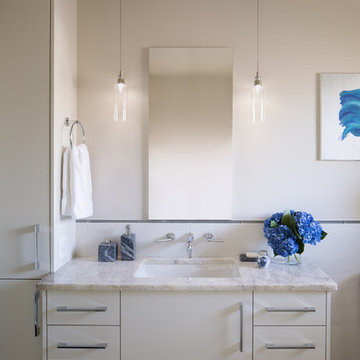
 Nehemiah General Contractors, LLC
David Lauer Photography
Example of a transitional home design design in Denver
Example of a transitional home design design in Denver
 Michelle Helms Lecinski
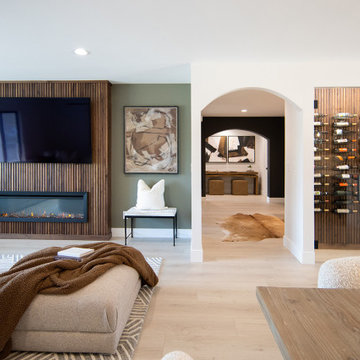
This view shows a double arch into the master suite extension of this full home remodel.
Inspiration for a transitional living room remodel in Phoenix
Inspiration for a transitional living room remodel in Phoenix
 Apollo Design Studio
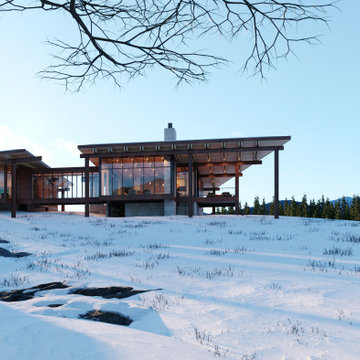
5000 square foot 3 bedroom + 3 1/2 bath vacation home near White Pass Ski Resort. Separate master suite connected to the main house structure via glass bridge. 16' windows open up to views of Cowlitz River Valley below.

 User
Master Bathroom remodeled in a Tropical Traditional style. The crown moulding and frame around the mirrors, along with matching light and plumbing fixtures, add an elegant accent to the new cabinetry and countertop.
ShelCidy Custom Remodeling, Inc.

Sponsored
Sunbury, OH

J.Holderby - Renovations
Franklin County's Leading General Contractors - 2X Best of Houzz!
 Fine Line CAD Home Design
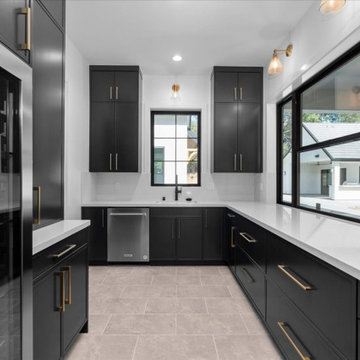
Butler's Pantry with pass-thru window to covered patio
Example of a classic home bar design in Sacramento
Example of a classic home bar design in Sacramento




 Hudson Place Realty
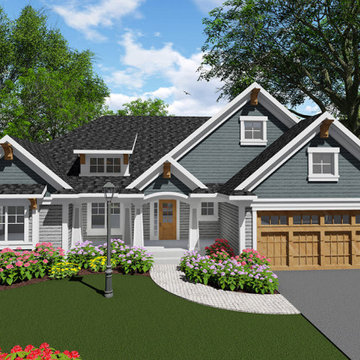
Property Marketed by Hudson Place Realty - Style meets substance in this circa 1875 townhouse. Completely renovated & restored in a contemporary, yet warm & welcoming style, 295 Pavonia Avenue is the ultimate home for the 21st century urban family. Set on a 25’ wide lot, this Hamilton Park home offers an ideal open floor plan, 5 bedrooms, 3.5 baths and a private outdoor oasis.
With 3,600 sq. ft. of living space, the owner’s triplex showcases a unique formal dining rotunda, living room with exposed brick and built in entertainment center, powder room and office nook. The upper bedroom floors feature a master suite separate sitting area, large walk-in closet with custom built-ins, a dream bath with an over-sized soaking tub, double vanity, separate shower and water closet. The top floor is its own private retreat complete with bedroom, full bath & large sitting room.
Tailor-made for the cooking enthusiast, the chef’s kitchen features a top notch appliance package with 48” Viking refrigerator, Kuppersbusch induction cooktop, built-in double wall oven and Bosch dishwasher, Dacor espresso maker, Viking wine refrigerator, Italian Zebra marble counters and walk-in pantry. A breakfast nook leads out to the large deck and yard for seamless indoor/outdoor entertaining.
Other building features include; a handsome façade with distinctive mansard roof, hardwood floors, Lutron lighting, home automation/sound system, 2 zone CAC, 3 zone radiant heat & tremendous storage, A garden level office and large one bedroom apartment with private entrances, round out this spectacular home.

 Notting Hill Interiors Inc.
Inspiration for a mid-sized transitional gender-neutral porcelain tile and beige floor walk-in closet remodel in Dallas with open cabinets and white cabinets



 Lydia Lyons Designs
Master Bath Remodel
Large trendy master white tile and cement tile porcelain tile, beige floor and wainscoting freestanding bathtub photo in San Francisco with flat-panel cabinets, light wood cabinets, a bidet, white walls, an undermount sink, quartz countertops, a hinged shower door, beige countertops and a built-in vanity
Large trendy master white tile and cement tile porcelain tile, beige floor and wainscoting freestanding bathtub photo in San Francisco with flat-panel cabinets, light wood cabinets, a bidet, white walls, an undermount sink, quartz countertops, a hinged shower door, beige countertops and a built-in vanity


 PURE Home Design
David Kreutz
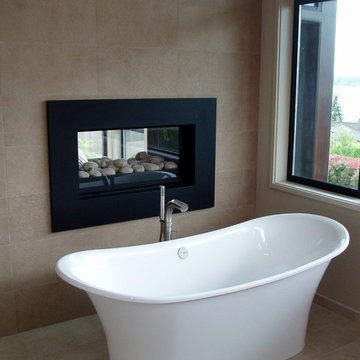
Freestanding bathtub - mid-sized contemporary master multicolored tile and porcelain tile marble floor freestanding bathtub idea in St Louis with a pedestal sink, a wall-mount toilet and gray walls
Freestanding bathtub - mid-sized contemporary master multicolored tile and porcelain tile marble floor freestanding bathtub idea in St Louis with a pedestal sink, a wall-mount toilet and gray walls

 Interior Impressions
Bedroom - mid-sized coastal master dark wood floor and brown floor bedroom idea in Minneapolis with beige walls and no fireplace

Sponsored
Columbus, OH

Hope Restoration & General Contracting
Columbus Design-Build, Kitchen & Bath Remodeling, Historic Renovations

 Ence Homes
This was our 2016 Parade Home and our model home for our Cantera Cliffs Community. This unique home gets better and better as you pass through the private front patio courtyard and into a gorgeous entry. The study conveniently located off the entry can also be used as a fourth bedroom. A large walk-in closet is located inside the master bathroom with convenient access to the laundry room. The great room, dining and kitchen area is perfect for family gathering. This home is beautiful inside and out.
Jeremiah Barber
 KraftMaster Renovations
Mid-century modern and rustic attic master bedroom is filled with natural light from this incredible window that spans the wall of the master bed. The master closet is enclosed with by-pass Alder barn doors

 Interior Door Replacement Company
8 ft closet doors by Trustile, five-panel Shaker Style doors.
Example of a classic bedroom design in San Francisco
Example of a classic bedroom design in San Francisco
52