
Search results for "Master passed" in Home Design Ideas

 Donald A. Gardner Architects
A towering portico made of stone is a grand entry into this stunning home. The large dormer over the garage and porch with copper roofing add to the curb appeal. With a two-car garage on the side and a third bay hidden, this home caters to those with multiple vehicles or in need of workshop space. The first floor is comprised of spacious common rooms, including the open dining room and great room. With porch access and close proximity to the dining room and kitchen, the great room includes a fireplace, two-story ceiling and built-in shelves. The kitchen and breakfast room are open and include windows and a pass through to the great room. The first-floor master suite is an added treat. With a tray ceiling and porch access, the master bedroom is an ideal oasis. The master bath features his-and-hers vanities and closets, as well as a separate bathtub and shower. The second level includes three bedrooms, two with walk-in closets and adjacent baths. Truly designed for families, this home has it all.

 The Detroit Wallpaper Co.
Día de los Muertos is our homage to Mexico. The design is based on a graphic representation of a sugar skull, which has traditionally been used to decorate headstones during Mexico's annual celebration of the dead from Nov. 1-2. The Day of the Dead is a way for the living to commune with ancestor’s who have passed. In this tradition, we offer you a unique way to use this familiar imagery in an attempt to give your walls new life. - See more at: http://detroitwallpaper.com/collections/wanderwalls/diadelosmuertos.html#sthash.uzF6LLm2.dpuf

Find the right local pro for your project

 Lanai Doors
Folding windows opening even from the center for fresh air and an open view. Folding windows are an excellent alternative to a stationary, fixed window.
 Donald A. Gardner Architects
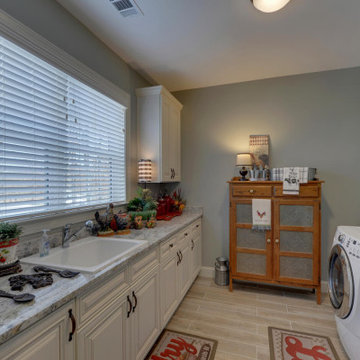
Decorative brackets and cedar shakes accent the gables of this angled design for a distinctly rustic appearance. A coat closet and powder room await just inside the foyer entry. The vaulted great room enjoys a fireplace flanked by built-in bookcases and additional display shelves. An angled kitchen island overlooks the dining room and the screened porch and open porch take entertaining outdoors when the weather is nice. The master suite features a vaulted ceiling and private access to the porch. Pass through the efficient master bathroom to enter a spacious walk-in closet. Two additional bedrooms share a bathroom and plenty of storage. A side porch conveniently enters the home through the mud room with bench seating and a walk-in pantry and spacious utility room are nearby. Find a bonus room above the garage for additional square footage.
 Bathroom Remodeling Teacher
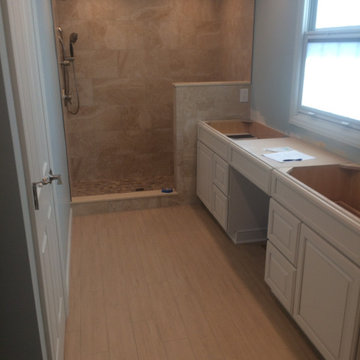
During: Tile is up and grouted, the vanity is installed (just waiting on the countertop), and the walls have been painted. My courses help you in each of these steps. It is totally achievable!
These are the before and after pictures of a large master bathroom remodel that was done by Steve White (owner of Bathroom Remodeling Teacher and SRW Contracting, Inc.) Steve has been a bathroom remodeling contractor in the Pittsburgh area since 2008.
Steve has created easy-to-follow courses that enable YOU to build your own bathroom. He has compiled all of his industry knowledge and tips & tricks into several courses he offers online to pass his knowledge on to you. He makes it possible for you to BUILD a bathroom just like this coastal style master bathroom. Check out his courses by visiting the Bathroom Remodeling Teacher website at:
https://www.bathroomremodelingteacher.com/learn.

 J Design Group - Interior Designers Miami - Modern
Aventura Magazine said:
In the master bedroom, the subtle use of color keeps the mood serene. The modern king-sized bed is from B@B Italia. The Willy Dilly Lamp is by Ingo Maurer and the white Oregani linens were purchased at Luminaire.
In order to achieve the luxury of the natural environment, she extensively renovated the front of the house and the back door area leading to the pool. In the front sections, Corredor wanted to look out-doors and see green from wherever she was seated.
Throughout the house, she created several architectural siting areas using a variety of architectural and creative devices. One of the sting areas was greatly expanded by adding two marble slabs to extend the room, which leads directly outdoors. From one door next to unique vertical shelf filled with stacked books. Corredor and her husband can pass through paradise to a bedroom/office area.

Sponsored
Sunbury, OH

J.Holderby - Renovations
Franklin County's Leading General Contractors - 2X Best of Houzz!

 London Bay Homes
The three-bedroom, three-bath Anguilla is just blocks from shopping and dining at the picturesque Village of Venetian Bay and the Gulf of Mexico beaches at Clam Pass Park.
With 3,584 square feet of air-conditioned living space, this luxury single-family home offers wood flooring throughout the study, separate dining room, and kitchen with café.
The café, great room and study open up into the outdoor living area and covered lanai via 10-foot sliding glass doors. Outdoors, you’ll enjoy unique luxury features that include an outdoor linear fire pit and seating, raised wood deck at the pool, a water feature at the pool focal point and a garden wall.
The master suite occupies an entire wing and boasts an expansive bedroom and bathroom, and his-and-her walk-in closets.
An additional two-car garage located on the other wing of the home is accessible through an in-and-out driveway for added convenience, and camera surveillance and security provide peace of mind.
Image ©Advanced Photography Specialists

 Drewett Works
With adjacent neighbors within a fairly dense section of Paradise Valley, Arizona, C.P. Drewett sought to provide a tranquil retreat for a new-to-the-Valley surgeon and his family who were seeking the modernism they loved though had never lived in. With a goal of consuming all possible site lines and views while maintaining autonomy, a portion of the house — including the entry, office, and master bedroom wing — is subterranean. This subterranean nature of the home provides interior grandeur for guests but offers a welcoming and humble approach, fully satisfying the clients requests.
While the lot has an east-west orientation, the home was designed to capture mainly north and south light which is more desirable and soothing. The architecture’s interior loftiness is created with overlapping, undulating planes of plaster, glass, and steel. The woven nature of horizontal planes throughout the living spaces provides an uplifting sense, inviting a symphony of light to enter the space. The more voluminous public spaces are comprised of stone-clad massing elements which convert into a desert pavilion embracing the outdoor spaces. Every room opens to exterior spaces providing a dramatic embrace of home to natural environment.
Grand Award winner for Best Interior Design of a Custom Home
The material palette began with a rich, tonal, large-format Quartzite stone cladding. The stone’s tones gaveforth the rest of the material palette including a champagne-colored metal fascia, a tonal stucco system, and ceilings clad with hemlock, a tight-grained but softer wood that was tonally perfect with the rest of the materials. The interior case goods and wood-wrapped openings further contribute to the tonal harmony of architecture and materials.
Grand Award Winner for Best Indoor Outdoor Lifestyle for a Home This award-winning project was recognized at the 2020 Gold Nugget Awards with two Grand Awards, one for Best Indoor/Outdoor Lifestyle for a Home, and another for Best Interior Design of a One of a Kind or Custom Home.
At the 2020 Design Excellence Awards and Gala presented by ASID AZ North, Ownby Design received five awards for Tonal Harmony. The project was recognized for 1st place – Bathroom; 3rd place – Furniture; 1st place – Kitchen; 1st place – Outdoor Living; and 2nd place – Residence over 6,000 square ft. Congratulations to Claire Ownby, Kalysha Manzo, and the entire Ownby Design team.
Tonal Harmony was also featured on the cover of the July/August 2020 issue of Luxe Interiors + Design and received a 14-page editorial feature entitled “A Place in the Sun” within the magazine.

 Corinthian Fine Homes
We designed and renovated a Mid-Century Modern home into an ADA compliant home with an open floor plan and updated feel. We incorporated many of the homes original details while modernizing them. We converted the existing two car garage into a master suite and walk in closet, designing a master bathroom with an ADA vanity and curb-less shower. We redesigned the existing living room fireplace creating an artistic focal point in the room. The project came with its share of challenges which we were able to creatively solve, resulting in what our homeowners feel is their first and forever home.
This beautiful home won three design awards:
• Pro Remodeler Design Award – 2019 Platinum Award for Universal/Better Living Design
• Chrysalis Award – 2019 Regional Award for Residential Universal Design
• Qualified Remodeler Master Design Awards – 2019 Bronze Award for Universal Design

 Craft Homes Northwest
A complete home renovation in the heart of Hood River, OR. New owners worked with Oregon Finish Carpentry, Inc. to breath new life into this old home. We prioritized durability, craftsmanship and charm, and created a heritage home to be passed down through generations. The open main level creates a great space for family to come together. The unique split-level design on the upper floors allows for separate bedroom and bathroom spaces for privacy at the end of the day. This home features two master suites, an art studio, and custom craftsmanship throughout.
 Donald A. Gardner Architects
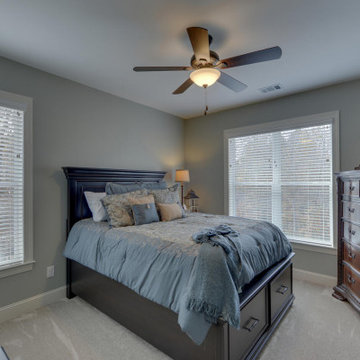
Decorative brackets and cedar shakes accent the gables of this angled design for a distinctly rustic appearance. A coat closet and powder room await just inside the foyer entry. The vaulted great room enjoys a fireplace flanked by built-in bookcases and additional display shelves. An angled kitchen island overlooks the dining room and the screened porch and open porch take entertaining outdoors when the weather is nice. The master suite features a vaulted ceiling and private access to the porch. Pass through the efficient master bathroom to enter a spacious walk-in closet. Two additional bedrooms share a bathroom and plenty of storage. A side porch conveniently enters the home through the mud room with bench seating and a walk-in pantry and spacious utility room are nearby. Find a bonus room above the garage for additional square footage.
 Donald A. Gardner Architects
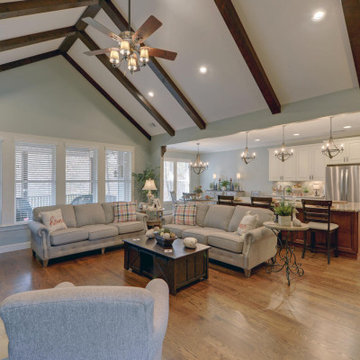
Decorative brackets and cedar shakes accent the gables of this angled design for a distinctly rustic appearance. A coat closet and powder room await just inside the foyer entry. The vaulted great room enjoys a fireplace flanked by built-in bookcases and additional display shelves. An angled kitchen island overlooks the dining room and the screened porch and open porch take entertaining outdoors when the weather is nice. The master suite features a vaulted ceiling and private access to the porch. Pass through the efficient master bathroom to enter a spacious walk-in closet. Two additional bedrooms share a bathroom and plenty of storage. A side porch conveniently enters the home through the mud room with bench seating and a walk-in pantry and spacious utility room are nearby. Find a bonus room above the garage for additional square footage.

Sponsored
Columbus, OH

Hope Restoration & General Contracting
Columbus Design-Build, Kitchen & Bath Remodeling, Historic Renovations
 Donald A. Gardner Architects
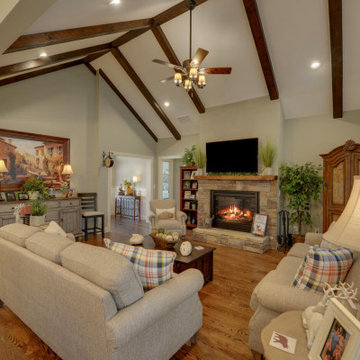
Decorative brackets and cedar shakes accent the gables of this angled design for a distinctly rustic appearance. A coat closet and powder room await just inside the foyer entry. The vaulted great room enjoys a fireplace flanked by built-in bookcases and additional display shelves. An angled kitchen island overlooks the dining room and the screened porch and open porch take entertaining outdoors when the weather is nice. The master suite features a vaulted ceiling and private access to the porch. Pass through the efficient master bathroom to enter a spacious walk-in closet. Two additional bedrooms share a bathroom and plenty of storage. A side porch conveniently enters the home through the mud room with bench seating and a walk-in pantry and spacious utility room are nearby. Find a bonus room above the garage for additional square footage.
 Donald A. Gardner Architects
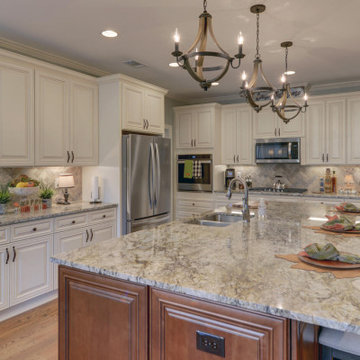
Decorative brackets and cedar shakes accent the gables of this angled design for a distinctly rustic appearance. A coat closet and powder room await just inside the foyer entry. The vaulted great room enjoys a fireplace flanked by built-in bookcases and additional display shelves. An angled kitchen island overlooks the dining room and the screened porch and open porch take entertaining outdoors when the weather is nice. The master suite features a vaulted ceiling and private access to the porch. Pass through the efficient master bathroom to enter a spacious walk-in closet. Two additional bedrooms share a bathroom and plenty of storage. A side porch conveniently enters the home through the mud room with bench seating and a walk-in pantry and spacious utility room are nearby. Find a bonus room above the garage for additional square footage.
 J Design Group - Interior Designers Miami - Modern
Aventura Magazine said:
....In the master bedroom, the subtle use of color keeps the mood serene. The modern king-sized bed is from B@B Italia. The Willy Dilly Lamp is by Ingo Maurer and the white Oregani linens were purchased at Luminaire.
In order to achieve the luxury of the natural environment, she extensively renovated the front of the house and the back door area leading to the pool. In the front sections, Corredor wanted to look out-doors and see green from wherever she was seated.
Throughout the house, she created several architectural siting areas using a variety of architectural and creative devices. One of the sting areas was greatly expanded by adding two marble slabs to extend the room, which leads directly outdoors. From one door next to unique vertical shelf filled with stacked books. Corredor and her husband can pass through paradise to a bedroom/office area.....
J Design Group.
Modern Interior Designer Firm in Miami Florida.
 Donald A. Gardner Architects
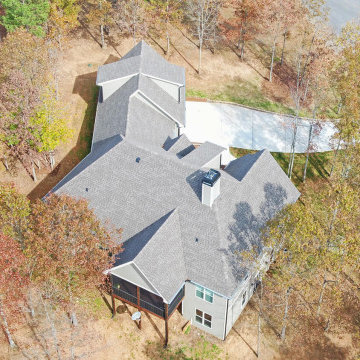
Decorative brackets and cedar shakes accent the gables of this angled design for a distinctly rustic appearance. A coat closet and powder room await just inside the foyer entry. The vaulted great room enjoys a fireplace flanked by built-in bookcases and additional display shelves. An angled kitchen island overlooks the dining room and the screened porch and open porch take entertaining outdoors when the weather is nice. The master suite features a vaulted ceiling and private access to the porch. Pass through the efficient master bathroom to enter a spacious walk-in closet. Two additional bedrooms share a bathroom and plenty of storage. A side porch conveniently enters the home through the mud room with bench seating and a walk-in pantry and spacious utility room are nearby. Find a bonus room above the garage for additional square footage.

Sponsored
Delaware, OH

Buckeye Basements, Inc.
Central Ohio's Basement Finishing ExpertsBest Of Houzz '13-'21
 Donald A. Gardner Architects
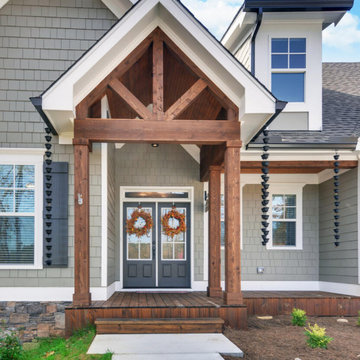
Decorative brackets and cedar shakes accent the gables of this angled design for a distinctly rustic appearance. A coat closet and powder room await just inside the foyer entry. The vaulted great room enjoys a fireplace flanked by built-in bookcases and additional display shelves. An angled kitchen island overlooks the dining room and the screened porch and open porch take entertaining outdoors when the weather is nice. The master suite features a vaulted ceiling and private access to the porch. Pass through the efficient master bathroom to enter a spacious walk-in closet. Two additional bedrooms share a bathroom and plenty of storage. A side porch conveniently enters the home through the mud room with bench seating and a walk-in pantry and spacious utility room are nearby. Find a bonus room above the garage for additional square footage.


 Donald A. Gardner Architects
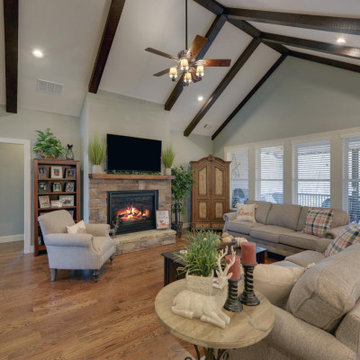
Decorative brackets and cedar shakes accent the gables of this angled design for a distinctly rustic appearance. A coat closet and powder room await just inside the foyer entry. The vaulted great room enjoys a fireplace flanked by built-in bookcases and additional display shelves. An angled kitchen island overlooks the dining room and the screened porch and open porch take entertaining outdoors when the weather is nice. The master suite features a vaulted ceiling and private access to the porch. Pass through the efficient master bathroom to enter a spacious walk-in closet. Two additional bedrooms share a bathroom and plenty of storage. A side porch conveniently enters the home through the mud room with bench seating and a walk-in pantry and spacious utility room are nearby. Find a bonus room above the garage for additional square footage.
96