
Search results for "Master passed" in Home Design Ideas
 Donald A. Gardner Architects
Decorative brackets and cedar shakes accent the gables of this angled design for a distinctly rustic appearance. A coat closet and powder room await just inside the foyer entry. The vaulted great room enjoys a fireplace flanked by built-in bookcases and additional display shelves. An angled kitchen island overlooks the dining room and the screened porch and open porch take entertaining outdoors when the weather is nice. The master suite features a vaulted ceiling and private access to the porch. Pass through the efficient master bathroom to enter a spacious walk-in closet. Two additional bedrooms share a bathroom and plenty of storage. A side porch conveniently enters the home through the mud room with bench seating and a walk-in pantry and spacious utility room are nearby. Find a bonus room above the garage for additional square footage.
 Donald A. Gardner Architects
The glasswork captures it all - breath-taking views and wildlife. Stone and cedar shake make the home seem as if it has grown from nature. An impressive barrel-vault entryway leads into an equally impressive interior. Exposed wood beams and columns bring the outdoors inside. Flanking closets and art niches lead from the foyer to an open hall and great room. The dining room connects to the kitchen by a pass-thru. A bowed breakfast nook features a built-in banquette. Screened porches and open porches take living outside. The sleeping quarters are located on one side of the house, separate from the gathering rooms, and aside from the versatile bedroom/study, the master bedroom and secondary bedrooms have their own private baths and walk-in closets.
 Donald A. Gardner Architects
Decorative brackets and cedar shakes accent the gables of this angled design for a distinctly rustic appearance. A coat closet and powder room await just inside the foyer entry. The vaulted great room enjoys a fireplace flanked by built-in bookcases and additional display shelves. An angled kitchen island overlooks the dining room and the screened porch and open porch take entertaining outdoors when the weather is nice. The master suite features a vaulted ceiling and private access to the porch. Pass through the efficient master bathroom to enter a spacious walk-in closet. Two additional bedrooms share a bathroom and plenty of storage. A side porch conveniently enters the home through the mud room with bench seating and a walk-in pantry and spacious utility room are nearby. Find a bonus room above the garage for additional square footage.
Find the right local pro for your project
 Donald A. Gardner Architects
Decorative brackets and cedar shakes accent the gables of this angled design for a distinctly rustic appearance. A coat closet and powder room await just inside the foyer entry. The vaulted great room enjoys a fireplace flanked by built-in bookcases and additional display shelves. An angled kitchen island overlooks the dining room and the screened porch and open porch take entertaining outdoors when the weather is nice. The master suite features a vaulted ceiling and private access to the porch. Pass through the efficient master bathroom to enter a spacious walk-in closet. Two additional bedrooms share a bathroom and plenty of storage. A side porch conveniently enters the home through the mud room with bench seating and a walk-in pantry and spacious utility room are nearby. Find a bonus room above the garage for additional square footage.
 Donald A. Gardner Architects
Decorative brackets and cedar shakes accent the gables of this angled design for a distinctly rustic appearance. A coat closet and powder room await just inside the foyer entry. The vaulted great room enjoys a fireplace flanked by built-in bookcases and additional display shelves. An angled kitchen island overlooks the dining room and the screened porch and open porch take entertaining outdoors when the weather is nice. The master suite features a vaulted ceiling and private access to the porch. Pass through the efficient master bathroom to enter a spacious walk-in closet. Two additional bedrooms share a bathroom and plenty of storage. A side porch conveniently enters the home through the mud room with bench seating and a walk-in pantry and spacious utility room are nearby. Find a bonus room above the garage for additional square footage.
 Donald A. Gardner Architects
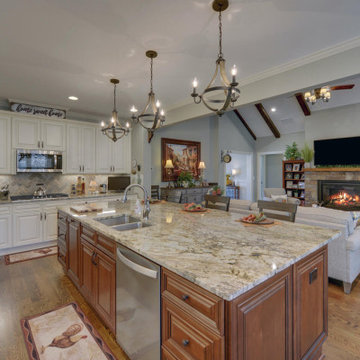
Decorative brackets and cedar shakes accent the gables of this angled design for a distinctly rustic appearance. A coat closet and powder room await just inside the foyer entry. The vaulted great room enjoys a fireplace flanked by built-in bookcases and additional display shelves. An angled kitchen island overlooks the dining room and the screened porch and open porch take entertaining outdoors when the weather is nice. The master suite features a vaulted ceiling and private access to the porch. Pass through the efficient master bathroom to enter a spacious walk-in closet. Two additional bedrooms share a bathroom and plenty of storage. A side porch conveniently enters the home through the mud room with bench seating and a walk-in pantry and spacious utility room are nearby. Find a bonus room above the garage for additional square footage.
 Donald A. Gardner Architects
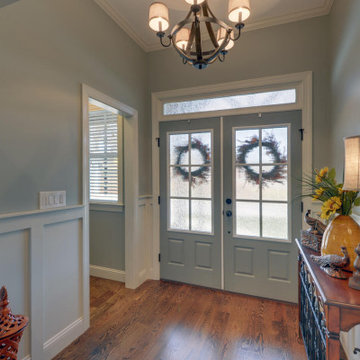
Decorative brackets and cedar shakes accent the gables of this angled design for a distinctly rustic appearance. A coat closet and powder room await just inside the foyer entry. The vaulted great room enjoys a fireplace flanked by built-in bookcases and additional display shelves. An angled kitchen island overlooks the dining room and the screened porch and open porch take entertaining outdoors when the weather is nice. The master suite features a vaulted ceiling and private access to the porch. Pass through the efficient master bathroom to enter a spacious walk-in closet. Two additional bedrooms share a bathroom and plenty of storage. A side porch conveniently enters the home through the mud room with bench seating and a walk-in pantry and spacious utility room are nearby. Find a bonus room above the garage for additional square footage.

Sponsored
Sunbury, OH

J.Holderby - Renovations
Franklin County's Leading General Contractors - 2X Best of Houzz!
 Donald A. Gardner Architects
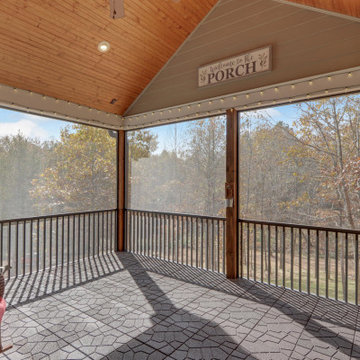
Decorative brackets and cedar shakes accent the gables of this angled design for a distinctly rustic appearance. A coat closet and powder room await just inside the foyer entry. The vaulted great room enjoys a fireplace flanked by built-in bookcases and additional display shelves. An angled kitchen island overlooks the dining room and the screened porch and open porch take entertaining outdoors when the weather is nice. The master suite features a vaulted ceiling and private access to the porch. Pass through the efficient master bathroom to enter a spacious walk-in closet. Two additional bedrooms share a bathroom and plenty of storage. A side porch conveniently enters the home through the mud room with bench seating and a walk-in pantry and spacious utility room are nearby. Find a bonus room above the garage for additional square footage.
 Donald A. Gardner Architects
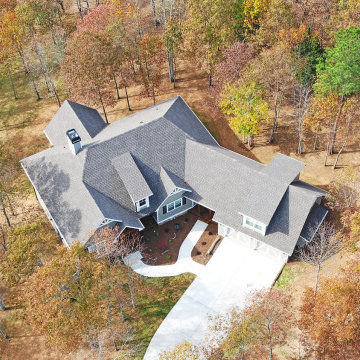
Decorative brackets and cedar shakes accent the gables of this angled design for a distinctly rustic appearance. A coat closet and powder room await just inside the foyer entry. The vaulted great room enjoys a fireplace flanked by built-in bookcases and additional display shelves. An angled kitchen island overlooks the dining room and the screened porch and open porch take entertaining outdoors when the weather is nice. The master suite features a vaulted ceiling and private access to the porch. Pass through the efficient master bathroom to enter a spacious walk-in closet. Two additional bedrooms share a bathroom and plenty of storage. A side porch conveniently enters the home through the mud room with bench seating and a walk-in pantry and spacious utility room are nearby. Find a bonus room above the garage for additional square footage.
 Donald A. Gardner Architects
Decorative brackets and cedar shakes accent the gables of this angled design for a distinctly rustic appearance. A coat closet and powder room await just inside the foyer entry. The vaulted great room enjoys a fireplace flanked by built-in bookcases and additional display shelves. An angled kitchen island overlooks the dining room and the screened porch and open porch take entertaining outdoors when the weather is nice. The master suite features a vaulted ceiling and private access to the porch. Pass through the efficient master bathroom to enter a spacious walk-in closet. Two additional bedrooms share a bathroom and plenty of storage. A side porch conveniently enters the home through the mud room with bench seating and a walk-in pantry and spacious utility room are nearby. Find a bonus room above the garage for additional square footage.

 S T U D I O | Y Y A N G
Contemporary home in the canyon. Remodeled the kitchen in a edited finishes of white cabinets, walls, stainless steel appliances, Carrera marble countertop and black porcelain flooring tiles. Fresh palette enhanced the view. Master Bath got updated to be a barrier free shower with two large windows. New stained sink cabinet doors, Caesarstone counter and Grohe fixtures. Large black porcelain tiles throughout and white subway tiles. Clean lines all the way!
Photo: Pass Home

 Clark Design Build, LLC
This home is located on a one acre parcel of land near the banks of the Milwaukee River in the older established subdivision of Sleepy Hollow Estates in Mequon, Wisconsin. The inspiration for this Glen Cove Residence was to bring the desired by many, contemporary and modern lifestyle of a down town loft and establish it in a neighborhood in the suburbs amongst traditional style homes.
Sleepy Hollow Estates like many older established neighborhoods throughout the North shore and Westside communities of Milwaukee had great local architects such as John Randall McDonald and Russell Barr Williamson, who built contemporary master pieces amongst very traditional style homes. This created diversity in the style of homes in these neighborhoods which for the people living in them and the people just passing by, an experience of harmony and cultural lifestyle.
Unfortunately today, many new neighborhood developments lack harmony and cultural lifestyle and don’t allow for homes such as this Glen Cove Residence to be built. And for that matter many of the homes built by John Randall McDonald and Russell Barr Williamson back in the 1950’s. When driving through these new developments, one would experience beautiful traditional style homes, but all the homes tend to look the same. There is no diversity in the styles of homes thus these neighborhoods lack the harmony and a cultural life style for the people who live there or what people are looking for when buying a home that reflects their lifestyle. This Glen Cove Residence is an example that a contemporary home which offers a modern lifestyle that many desires can be established amongst traditional homes while blending in with the neighborhood.
Don’t be fooled by the flat roof of this home, building technology has come a long way since Frank Lloyd Wright! The roof system on this home is more energy efficient than most roof systems builders are putting on traditional homes today and it doesn’t leak! This Glen Cove Residence was built using all traditional building materials that you would see in homes being built in new developments today. There is a misconception out there that modern homes are expensive to build. That is not true! This Glen Cove Residence was built for roughly $130 per square foot which is the same price one would pay for a similar builder’s model traditional style home with the same upgrades.
This Glen Cove Residence consists of three bedrooms and three and one half baths. All bedrooms are located on second floor with laundry, guest bath and a master suite. Located between the first and second floors off of the landing is an office/den space. The first floor is open concept with the kitchen, dining and living areas located at the rear of the home with expansive windows allowing a great connection to back yard area and outdoors. On the back of the home is a covered deck area allowing for outdoor entertaining without the worry of the elements. The first floor also offers a powder room, mudroom and walk-in pantry off the kitchen area. From the mudroom there is access to an attached four car tandem garage. From the first floor to the finished basement is an open stair allowing the basement area to feel as part of the house and not just a basement? The basement consists of a main living area, game area with wet bar, exercise room, kids play room with 14’ ceilings, full bathroom and mechanical room with storage closets throughout.

 User
East Coast designer Samantha Friedman transformed a 100-year-old Washington, D.C. home with a Heat & Glo COSMO gas fireplace insert.
Inspiration for a large transitional master beige tile and stone tile ceramic tile and brown floor freestanding bathtub remodel in DC Metro with gray cabinets, flat-panel cabinets, gray walls, an undermount sink and wood countertops
Inspiration for a large transitional master beige tile and stone tile ceramic tile and brown floor freestanding bathtub remodel in DC Metro with gray cabinets, flat-panel cabinets, gray walls, an undermount sink and wood countertops

Sponsored
Delaware, OH

Buckeye Basements, Inc.
Central Ohio's Basement Finishing ExpertsBest Of Houzz '13-'21
 Bathroom Remodeling Teacher
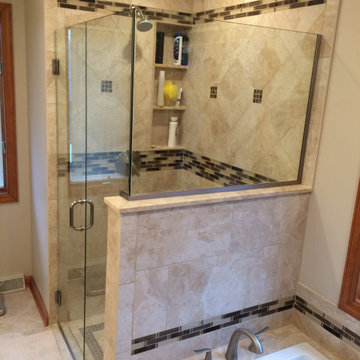
After: The client had gone to Best Tile in Wexford, PA and fell in love with one of their showroom displays. She ended up buying the exact tiles and wanted the same style from the display, making my job very easy. Design is one of the harder obstacles when redoing a bathroom yourself, and going to a tile store is helpful in narrowing down your options. My wife, Nikki, has design planning on the Bathroom Remodeling Teacher website to help you (www.bathroomremodelingteacher.com/plan).
These are the before and after pictures of a large master bathroom remodel that was done by Steve White (owner of Bathroom Remodeling Teacher and SRW Contracting, Inc.) Steve has been a bathroom remodeling contractor in the Pittsburgh area since 2008. Steve has created easy-to-follow courses that enable YOU to build your own bathroom. He has compiled all of his industry knowledge and tips & tricks into several courses he offers online to pass his knowledge on to you. He makes it possible for you to BUILD a bathroom just like this contemporary style master bathroom. Check out his courses by visiting the Bathroom Remodeling Teacher website at:
https://www.bathroomremodelingteacher.com/learn.
 Bathroom Remodeling Teacher
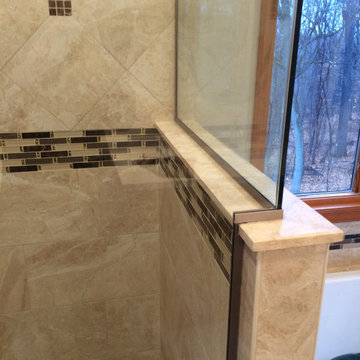
After: The client had gone to Best Tile in Wexford, PA and fell in love with one of their showroom displays. She ended up buying the exact tiles and wanted the same style from the display, making my job very easy. Design is one of the harder obstacles when redoing a bathroom yourself, and going to a tile store is helpful in narrowing down your options. My wife, Nikki, has design planning on the Bathroom Remodeling Teacher website to help you (www.bathroomremodelingteacher.com/plan).
These are the before and after pictures of a large master bathroom remodel that was done by Steve White (owner of Bathroom Remodeling Teacher and SRW Contracting, Inc.) Steve has been a bathroom remodeling contractor in the Pittsburgh area since 2008. Steve has created easy-to-follow courses that enable YOU to build your own bathroom. He has compiled all of his industry knowledge and tips & tricks into several courses he offers online to pass his knowledge on to you. He makes it possible for you to BUILD a bathroom just like this contemporary style master bathroom. Check out his courses by visiting the Bathroom Remodeling Teacher website at:
https://www.bathroomremodelingteacher.com/learn.
 Bathroom Remodeling Teacher
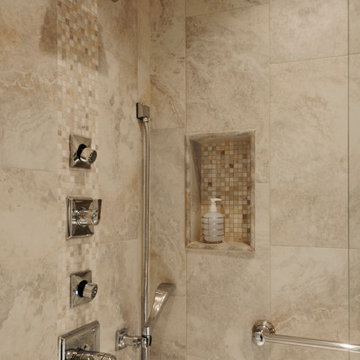
There was a lot of space to work with in this master bathroom renovation. The client wanted to keep things as open as possible. They selected a stone-like porcelain tile, which I installed in the shower, knee wall, and floor. You can achieve these results yourself with my help: www.bathroomremodelingteacher.com/learn.
These are the (mostly) after pictures of a large master bathroom remodel that was done by Steve White (owner of Bathroom Remodeling Teacher and SRW Contracting, Inc.) Steve has been a bathroom remodeling contractor in the Pittsburgh area since 2008. Steve has created easy-to-follow courses that enable YOU to build your own bathroom. He has compiled all of his industry knowledge and tips & tricks into several courses he offers online to pass his knowledge on to you. He makes it possible for you to BUILD a bathroom just like this contemporary style master bathroom. Check out his courses by visiting the Bathroom Remodeling Teacher website at:
https://www.bathroomremodelingteacher.com/learn.

 Christopher's Kitchen & Bath
This large master is complete with a custom steam shower and separate water closet, utilizing the space and allowing for maximum privacy. The steam shower control also controls the shower function, keeping the focus on the beautiful tile, rather than the controls.
Each of the rustic wood vanities is topped with custom quartz and backlit blue glass sinks. The water closet features a large, frosted glass door, to allow light to pass through and maintain privacy.
Tim Gormley, TG Image

Sponsored
Columbus, OH

Wannemacher Interiors
Customized Award-Winning Interior Design Solutions in Franklin Cnty OH

 Denise Quade Design
A tile and glass shower features a shower head rail system that is flanked by windows on both sides. The glass door swings out and in. The wall visible from the door when you walk in is a one inch glass mosaic tile that pulls all the colors from the room together. Brass plumbing fixtures and brass hardware add warmth. Limestone tile floors add texture. A closet built in on this side of the bathroom is his closet and features double hang on the left side, single hang above the drawer storage on the right. The windows in the shower allows the light from the window to pass through and brighten the space.

 Bruno Abisror - Sothebys International Realty
This stunning 3-story, 3 bedroom and 3.5 bath Mediterranean townhouse is ideally located near the heart of Culver City and offers over 2400 sq. ft. of high-quality finishes & features. Formal entry w/ beautiful curved staircase. Dark, hardwood floors lead you passed a spacious living room w/ fireplace and into the gourmet kitchen featuring a center island w/ stove for food prep & cooking, granite counter tops, & stainless steel appliances. Family room connects to a large covered patio.
Master bedroom on the third floor has large walk-in closet, spa tub, fireplace, & large open balcony. Second bedroom with full bath and walk-in closet holds ample natural lighting. The third bedroom, located on the first base-level floor has a full bathroom with walk in closet, and close access to the 3-car garage w/ extra storage. Central wall vacuum & central A/C / heat. Beautiful crown moldings & base boards throughout. Washer/Dryer included. Close to parks, shopping and dining.
Bruno Abisror

 Hayne Interior Design
Simon Berlyn of Berlyn Photography
Inspiration for a mid-century modern medium tone wood floor living room remodel in Los Angeles with white walls
Inspiration for a mid-century modern medium tone wood floor living room remodel in Los Angeles with white walls
97