
Search results for "Master passed" in Home Design Ideas
 Cameron Getter Design
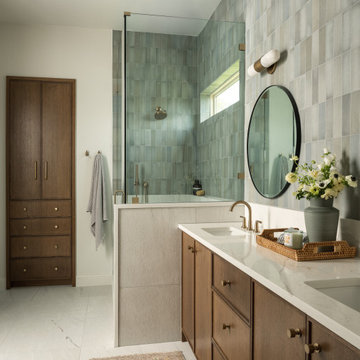
This serene primary bathroom blends warm wood cabinetry, soft green handcrafted tile, and brass fixtures to create a spa-like retreat with timeless appeal. Thoughtfully layered textures, abundant natural light, and clean architectural lines bring warmth, functionality, and understated luxury to the space.
 Homestead Doors, Inc.
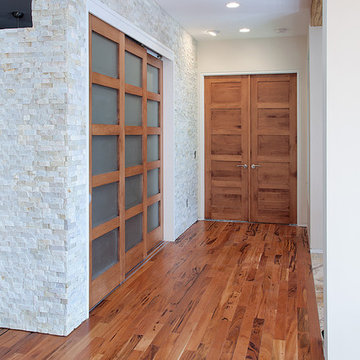
This picture shows a great sample of our solid wood doors in Maple. The horizontal 5-panel design and brown stain make a great rustic / contemporary design combination.
The frosted glass panels add a sleek touch to the 3 sliding doors.
We can provide these doors made to your specifications for your home. You can get them in any size, made from any type of wood.
Call us at 419-684-9582 or visit our website https://www.door.cc

 Milestone Homes
Large master bath with custom floating cabinets, double undermount sinks, wall mounted faucets, recessed mirrors, limestone floors, large walk-in shower with glass doors opening into private patio.
Photo by Robinette Architects, Inc.
Find the right local pro for your project
 Kaminski + Pew
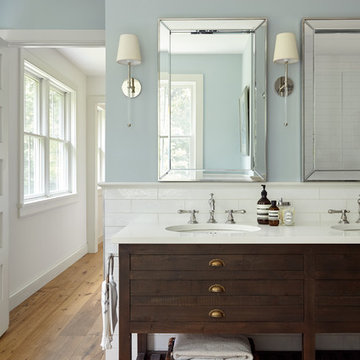

Master bathroom with handmade glazed ceramic tile and wood console vanity. View to pass-through walk-in master closet. Photo by Kyle Born.
Inspiration for a mid-sized farmhouse master white tile and ceramic tile light wood floor and brown floor freestanding bathtub remodel in Philadelphia with distressed cabinets, a two-piece toilet, blue walls, an undermount sink, marble countertops, a hinged shower door and flat-panel cabinets
Inspiration for a mid-sized farmhouse master white tile and ceramic tile light wood floor and brown floor freestanding bathtub remodel in Philadelphia with distressed cabinets, a two-piece toilet, blue walls, an undermount sink, marble countertops, a hinged shower door and flat-panel cabinets

 Urban Design Associates
An Organic Southwestern master bathroom with slate and snail shower.
Architect: Urban Design Associates, Lee Hutchison
Interior Designer: Bess Jones Interiors
Builder: R-Net Custom Homes
Photography: Dino Tonn
 DK Studio
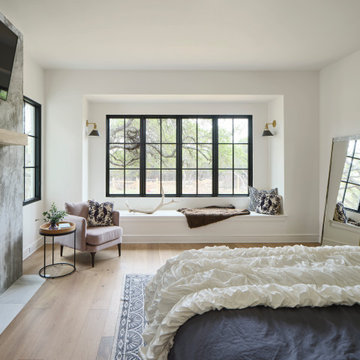
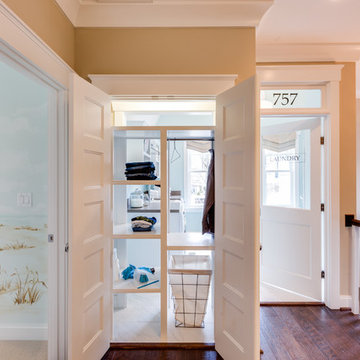
The Ranch Pass Project consisted of architectural design services for a new home of around 3,400 square feet. The design of the new house includes four bedrooms, one office, a living room, dining room, kitchen, scullery, laundry/mud room, upstairs children’s playroom and a three-car garage, including the design of built-in cabinets throughout. The design style is traditional with Northeast turn-of-the-century architectural elements and a white brick exterior. Design challenges encountered with this project included working with a flood plain encroachment in the property as well as situating the house appropriately in relation to the street and everyday use of the site. The design solution was to site the home to the east of the property, to allow easy vehicle access, views of the site and minimal tree disturbance while accommodating the flood plain accordingly.
 A.S.D. Interiors - Shirry Dolgin, Owner
Madeline Tolle

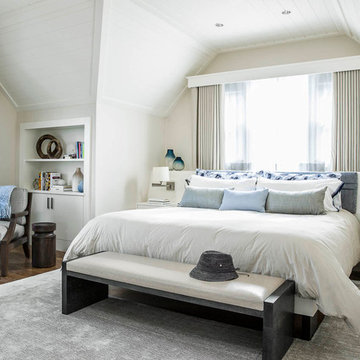
Transitional master dark wood floor and brown floor bedroom photo in Los Angeles with gray walls
Transitional master dark wood floor and brown floor bedroom photo in Los Angeles with gray walls




 DK Studio
The Ranch Pass Project consisted of architectural design services for a new home of around 3,400 square feet. The design of the new house includes four bedrooms, one office, a living room, dining room, kitchen, scullery, laundry/mud room, upstairs children’s playroom and a three-car garage, including the design of built-in cabinets throughout. The design style is traditional with Northeast turn-of-the-century architectural elements and a white brick exterior. Design challenges encountered with this project included working with a flood plain encroachment in the property as well as situating the house appropriately in relation to the street and everyday use of the site. The design solution was to site the home to the east of the property, to allow easy vehicle access, views of the site and minimal tree disturbance while accommodating the flood plain accordingly.
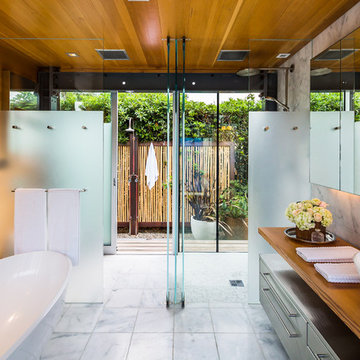
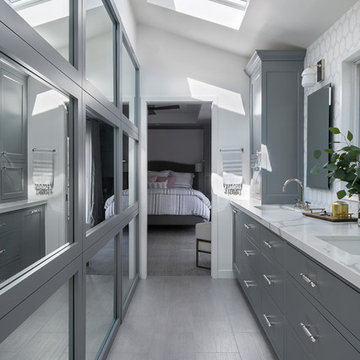
Trendy master bathroom photo in Los Angeles with a vessel sink, flat-panel cabinets and wood countertops
 Hobbs-Care
Photos by Kirt Washington
Example of a classic gender-neutral dark wood floor and brown floor dressing room design in New York with white cabinets and recessed-panel cabinets
Example of a classic gender-neutral dark wood floor and brown floor dressing room design in New York with white cabinets and recessed-panel cabinets
 User
UserGiovanni Photography

Example of a large transitional master marble floor freestanding bathtub design in Miami with recessed-panel cabinets and dark wood cabinets
Example of a large transitional master marble floor freestanding bathtub design in Miami with recessed-panel cabinets and dark wood cabinets


 Pamela Pennington Studios
Photo by Eric Zepeda

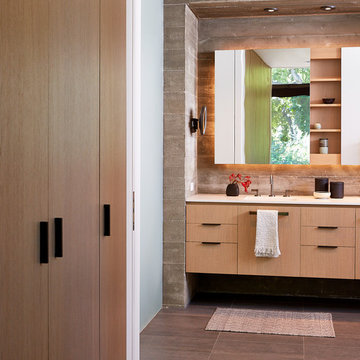
Inspiration for a contemporary bathroom remodel in San Francisco
Inspiration for a contemporary bathroom remodel in San Francisco
 Herlong Architects
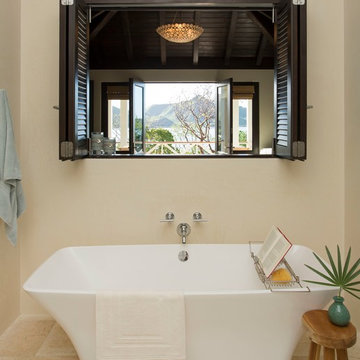

Freestanding bathtub - tropical master beige tile and stone tile freestanding bathtub idea in Charleston with beige walls


 Rikki Snyder
Photo: Rikki Snyder ©2016 Houzz
Bedroom - eclectic bedroom idea in Providence with white walls
Bedroom - eclectic bedroom idea in Providence with white walls
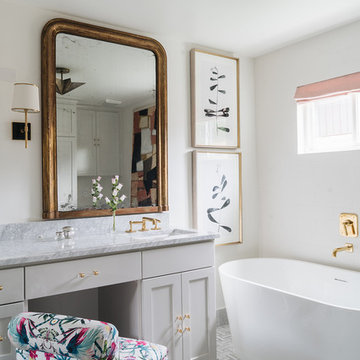
 Page Home Design
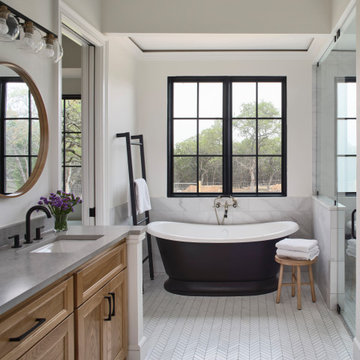
Freestanding bathtub - transitional master gray floor freestanding bathtub idea in Austin with shaker cabinets, gray cabinets, white walls, an undermount sink, marble countertops and gray countertops
5