
Search results for "Master pediment" in Home Design Ideas
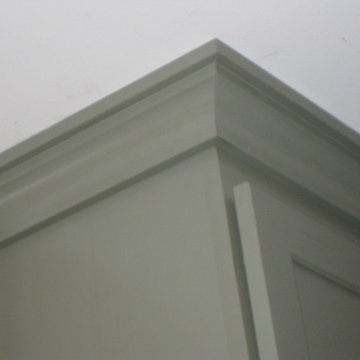
 Amy Shelton
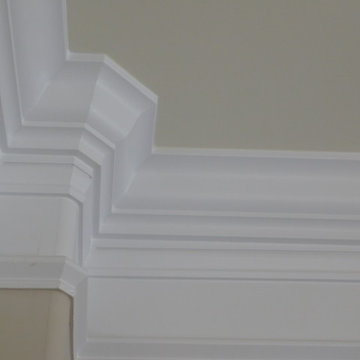
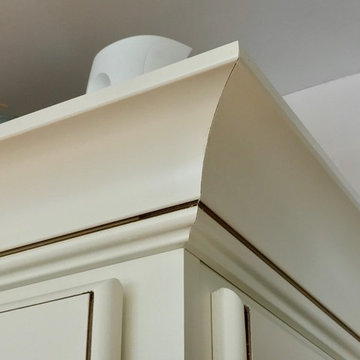
Note how different moldings can sometimes transition from one to another.
Home design - small eclectic galley home design idea with shaker cabinets, green cabinets and stainless steel appliances
Home design - small eclectic galley home design idea with shaker cabinets, green cabinets and stainless steel appliances
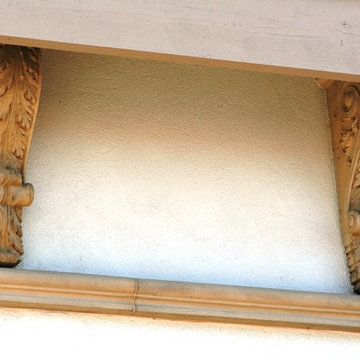
 Sweaney Custom Homes, Inc.
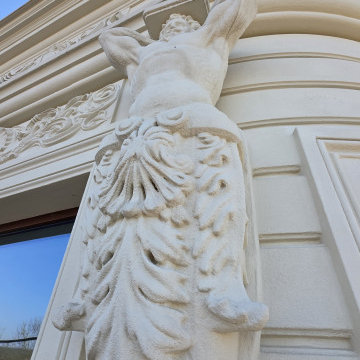
This approximately 4,200-square-foot Italian Renaissance-inspired custom residence in Grand Islands at Seven Oaks is organized around interconnected courtyards, covered loggias, and framed garden views. Gothic-inspired detailing, precast stone, Tuscan columns, wrought iron, and stained wood enrich the architecture, while a lap pool, outdoor kitchen, fountains, wine room, and private garden courtyards create seamless indoor-outdoor living.

 STUDIO ONE KITCHEN & BATH SPECIALISTS LLC
Example of a large classic single-wall ceramic tile and multicolored floor enclosed kitchen design with an undermount sink, raised-panel cabinets, light wood cabinets, granite countertops, gray backsplash, subway tile backsplash, stainless steel appliances, an island and green countertops
Find the right local pro for your project


 Colorado Kitchen Designs
Bookcases and bench that includes a dog cubby in Central Park, Denver. White Eclipse cabinetry was used to create this beautiful bench under the windows to be used as seating around the dinning room table. A custom dog cubby in the bench with wire mesh door inserts was incorporated for a space for their furry family member!




Sponsored
Delaware, OH

Buckeye Basements, Inc.
Central Ohio's Basement Finishing ExpertsBest Of Houzz '13-'21


 McClure Architecture
Mark McClure, AIA
Example of a mid-sized classic two-story white staircase design with a hip roof and a tile roof
Example of a mid-sized classic two-story white staircase design with a hip roof and a tile roof


 WAGNER ROOFING
Inspiration for a large timeless white three-story stucco gable roof remodel in DC Metro with a shingle roof





 Dustin Gerken Design
Kitchen range hood. Hood was clad in slabs of Cosentino Eternal Calacatta Gold.
Example of a large minimalist u-shaped dark wood floor and brown floor eat-in kitchen design in Columbus with an undermount sink, recessed-panel cabinets, gray cabinets, quartz countertops, white backsplash, stone slab backsplash, stainless steel appliances, an island and white countertops
Example of a large minimalist u-shaped dark wood floor and brown floor eat-in kitchen design in Columbus with an undermount sink, recessed-panel cabinets, gray cabinets, quartz countertops, white backsplash, stone slab backsplash, stainless steel appliances, an island and white countertops

 Consumers Kitchens & Baths
This cherry kitchen features Galleria Custom cabinets in the Monarch door style with a Cinnamon Stain finish.
Inspiration for a huge l-shaped eat-in kitchen remodel in New York with an undermount sink, raised-panel cabinets, brown cabinets, beige backsplash, stainless steel appliances and an island
Inspiration for a huge l-shaped eat-in kitchen remodel in New York with an undermount sink, raised-panel cabinets, brown cabinets, beige backsplash, stainless steel appliances and an island

 Kuiken Brothers Company, inc
Sussex County Kitchen
Merillat Masterpiece Cabinets
Designed by Kuiken Brothers
www.KuikenBrothers.com/cabinets
Inspiration for a shabby-chic style kitchen remodel in New York
Inspiration for a shabby-chic style kitchen remodel in New York




44