
Search results for "Master pediment" in Home Design Ideas




Find the right local pro for your project





 Consumers Kitchens & Baths
This maple kitchen features Starmark cabinets in the Sundance door style with a White Tinted Varnish finish and a New Azual Aran granite countertop.
Large l-shaped eat-in kitchen photo in New York with a farmhouse sink, raised-panel cabinets, white cabinets, granite countertops, yellow backsplash, stainless steel appliances, an island and gray countertops
Large l-shaped eat-in kitchen photo in New York with a farmhouse sink, raised-panel cabinets, white cabinets, granite countertops, yellow backsplash, stainless steel appliances, an island and gray countertops



 Allard Jansen Architects, Inc.
This home was designed for a couple who wanted to live all on one floor, but have a bedroom wing upstairs for visiting family. The home is designed in a “U” shape that creates privacy from neighbors and focuses all rooms around the courtyard toward the view. The “tower” is a unique feature that provides a view lookout, private study, and wine cellar on respective floors.




 Norfolk Kitchen & Bath
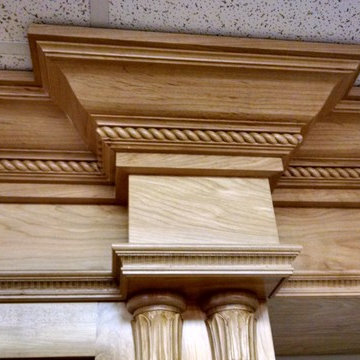
Inspiration for a mid-sized transitional u-shaped kitchen remodel in Boston with an undermount sink, shaker cabinets, gray cabinets, quartz countertops, glass tile backsplash and black appliances

 Exclusive Window Coverings
Large window from Master Bedroom Ensuite opening onto a hallway. Window coverings are a linen roman shade on the ensuite side, stationary decorative draperies on the hallway side. 100% silk drapes, bishop sleeves, puddling on the floor for that traditional look.




 Tanya Varkony Decorative Arts, LLC
Tanya Varkony
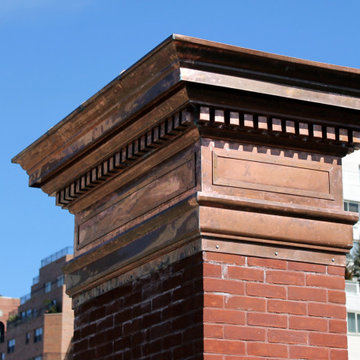
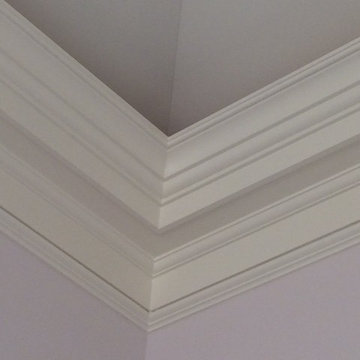
Inspiration for a timeless home design remodel in New York
Inspiration for a timeless home design remodel in New York





54