
Search results for "Master perfect" in Home Design Ideas
 Perfect Design Cabinet LLC
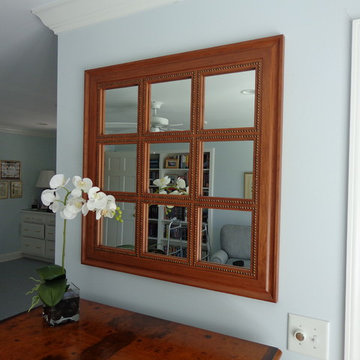
36" x 36" Cherry mirror frame with divided lights. Each mirror is bordered with antique brass furniture tacks. Stained with a lacquer finish.
Bedroom - large mediterranean master carpeted bedroom idea in Raleigh with blue walls and no fireplace
Bedroom - large mediterranean master carpeted bedroom idea in Raleigh with blue walls and no fireplace
 DXV

DXVDesigner Genevieve Ghaleb was inspired by the presentday Contemporary Movement in Miami to
create this room for a busy gentleman in
need of intentional daily luxury. A lot of the
elements feature simple, clean lines. According
to her, “The Percy® Collection Faucets capture
this perfectly—their proportion is like no
other I’ve seen.” So refined, they just sit back
unobtrusively in this contemporary space.
 CIH Design
Emily O'Brien

Freestanding bathtub - contemporary master white floor freestanding bathtub idea in Hawaii with flat-panel cabinets, white cabinets, white walls, an undermount sink and beige countertops
Freestanding bathtub - contemporary master white floor freestanding bathtub idea in Hawaii with flat-panel cabinets, white cabinets, white walls, an undermount sink and beige countertops
Find the right local pro for your project
 Re-Style Interiors

These clients wanted a total redo of their outdated bedroom. Having worked together before on the complete renovation of their family room, I was happy to deliver their dream for a master bedroom retreat. The custom wall paneling installation was the jumping off point for the rest of the design. Reflecting their love of antiques, but saving budget $$ for other areas, the iron headboard was purchased retail, then powder coated matte black giving us the look we wanted. I also created the triptych abstract framed art, sized to fit perfectly into the paneled wall squares. The diamond pattern bedspread is custom sized for their adjustable bed to drape just off the floor. The overall style is simple and elegant, in keeping with their clean uncluttered aesthetic. The bathroom was updated with a beautiful black and gold leaf patterned wallpaper that perfectly compliments their existing craftsman double vanity. I finished off the room with a light wall color that blends with the new carpeting.
 Shaddock Custom Builders and Developers

Large trendy master beige tile travertine floor and beige floor bathroom photo in Dallas with recessed-panel cabinets, white cabinets, white walls, an undermount sink, granite countertops and a hinged shower door

 KraftMaster Renovations
Large undermount bathtub with a Newport Brass tub filler gives this bathtub a pristine and sleek look. The mosaic tile feature pulls gold from the faucetry and adds a beautiful dimension with the hexagonal pattern. This large area even has an expansive bench.
Photos by Chris Veith.
 Renovisions
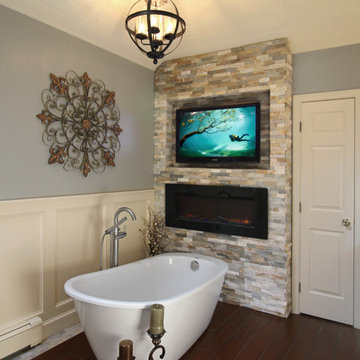
On the top of these South Shore of Boston homeowner’s master bath desires was a fireplace and TV set in ledger tile and a stylish slipper tub strategically positioned to enjoy them! They also requested a larger walk-in shower with seat and several shelves, cabinetry with plenty of storage and no-maintenance quartz countertops.
To create this bath’s peaceful feel, Renovisions collaborated with the owners to design with a transitional style in mind and incorporated luxury amenities to reflect the owner’s personalities and preferences. First things first, the blue striped wall paper was out along with the large Jacuzzi tub they rarely used.
Designing this custom master bath was a delight for the Renovisions team.
The existing space was large enough to accommodate a soaking tub and a free-standing glass enclosed shower for a clean and sophisticated look. Dark Brazilian cherry porcelain plank floor tiles were stunning against the natural stone-look border while the larger format textured silver colored tiles dressed the shower walls along with the attractive black pebble stone shower floor.
Renovisions installed tongue in groove wood to the entire ceiling and along with the moldings and trims were painted to match the soft ivory hues of the cabinetry. An electric fireplace and TV recessed into striking ledger stone adds a touch of rustic glamour to the room.
Other luxurious design elements used to create this relaxing retreat included a heated towel rack with programmable thermostat, shower bench seat and curbing that matched the countertops and five glass shelves that completed the sleek look. Gorgeous quartz countertops with waterfall edges was the perfect choice to tie in nicely with the furniture-style cream colored painted custom cabinetry with silver glaze. The beautiful matching framed mirrors were picturesque.
This spa-like master bath ‘Renovision’ was built for relaxation; a soothing sanctuary where these homeowners can retreat to de-stress at the end of a long day. By simply dimming the beautifully adorned chandelier lighting, these clients enjoy the sense-soothing amenities and zen-like ambiance in their own master bathroom.

Sponsored
Sunbury, OH

J.Holderby - Renovations
Franklin County's Leading General Contractors - 2X Best of Houzz!

 Michael Menn Ltd.
Inspiration for a mid-sized eclectic formal and enclosed dark wood floor living room remodel in Chicago with yellow walls, a standard fireplace, a stone fireplace and no tv

 Heidi Caillier Design
Lauren Edith Photography
Inspiration for a mid-sized mid-century modern master medium tone wood floor and brown floor bedroom remodel in San Francisco with white walls and no fireplace
Inspiration for a mid-sized mid-century modern master medium tone wood floor and brown floor bedroom remodel in San Francisco with white walls and no fireplace

 Signature Designs Kitchen | Bath | Interiors
Inspiration for a mid-sized master white tile and porcelain tile porcelain tile, white floor, single-sink, wallpaper ceiling and wallpaper bathroom remodel in Denver with recessed-panel cabinets, green cabinets, a two-piece toilet, white walls, an undermount sink, quartz countertops, a hinged shower door, white countertops and a built-in vanity
 Tim Barber Architects
Karyn Millet Photography
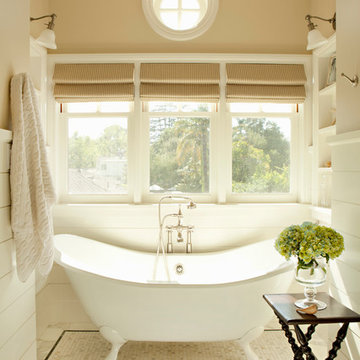
Inspiration for a coastal claw-foot bathtub remodel in Los Angeles with beige walls
Inspiration for a coastal claw-foot bathtub remodel in Los Angeles with beige walls
 M.J. Whelan Construction
Master Suite
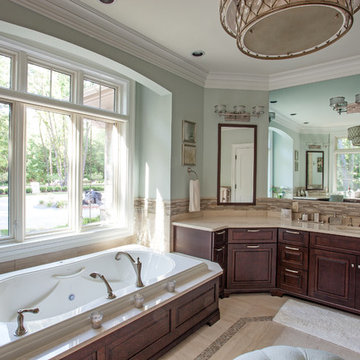
This beautiful luxury master bathroom was designed for the busy parents of three toddlers in mind. This relaxing space features finely built furniture style vanities in cherry with a rich espresso finish. His and her medicine cabinets were also built. A separate room was provided for the toilet and an armoire was constructed in the same cabinetry. The tub surround was created in the cherry cabinetry for a furniture style look. Countertops and the tub deck were finished in Botticino marble. The floor was finished in a unique stone and glass tile design with a rug pattern. The same 12” x 24” tile was used for the wainscoting and shower. A spacious 5' x 6’ spa shower with a frameless European glass door feature a variety of body sprays, rainheads and a steam unit. Heated towel bars and heated floors are just a few of the great amenities. One of the most spectacular features is a LED high-def TV hidden in the mirror. Under the double drum crystal chandelier is a perfectly sized ottoman by Baker. The result is a luxurious, master bath retreat that reflects the needs of this family.
Hall Of Portraits
 Smart Interiors
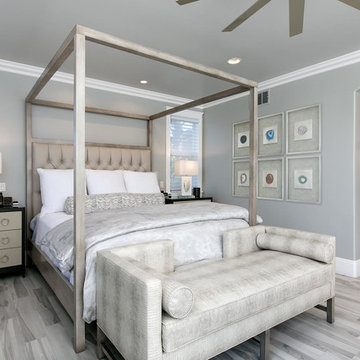
The clean lined canopy bed makes a big statement in this master suite.
Example of a mid-sized beach style master porcelain tile and gray floor bedroom design in Wilmington with gray walls and no fireplace
Example of a mid-sized beach style master porcelain tile and gray floor bedroom design in Wilmington with gray walls and no fireplace

Sponsored
Sunbury, OH
J.Holderby - Renovations
Franklin County's Leading General Contractors - 2X Best of Houzz!
 LA Expert Builders
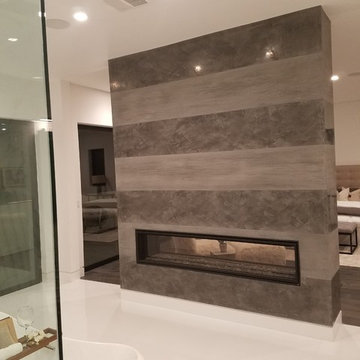
Inspiration for a large modern master beige tile, white tile and marble tile white floor bathroom remodel in Los Angeles with white walls and a hinged shower door

 User
UserTo create a stately Master Bedroom NSD began with finding the perfect emerald green wall colour. From there we layered in grandiose furnishings and rich textures. The result was a polished space suitable for both the husband and his lovely wife.
 Badeloft

Factory Direct Pricing. Please Call 415-644-5888 to visit our Showroom or to get for more info. Please visit our website at www.badeloft.com. Our showroom is located at 2829 Bridgeway Sausalito, CA 94965. Photos Owned by Badeloft USA LLC.
 Haven Design and Construction

This stunning master suite is part of a whole house design and renovation project by Haven Design and Construction. The master bath features a 22' cupola with a breathtaking shell chandelier, a freestanding tub, a gold and marble mosaic accent wall behind the tub, a curved walk in shower, his and hers vanities with a drop down seated vanity area for her, complete with hairdryer pullouts and a lucite vanity bench.

Sponsored
Columbus, OH

Hope Restoration & General Contracting
Columbus Design-Build, Kitchen & Bath Remodeling, Historic Renovations
 Webber Development & Construction
Rustic White Photography
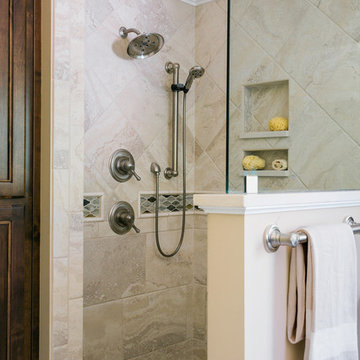
Inspiration for a mid-sized transitional master beige tile limestone floor walk-in shower remodel in Atlanta with medium tone wood cabinets, an undermount sink, quartz countertops, recessed-panel cabinets and beige walls
Inspiration for a mid-sized transitional master beige tile limestone floor walk-in shower remodel in Atlanta with medium tone wood cabinets, an undermount sink, quartz countertops, recessed-panel cabinets and beige walls
 CAVdesign
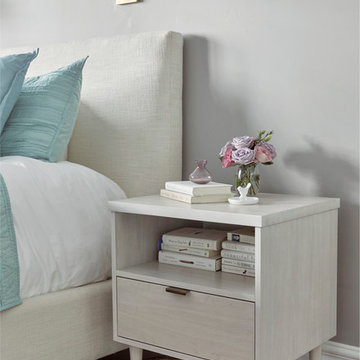
Mid-sized transitional master medium tone wood floor and brown floor bedroom photo in New York with gray walls and no fireplace
 Nathan Taylor for Obelisk Home

Objective: The original master bedroom was tucked away down a long hallway. The architect created a
new master wing, including a fireplace, large bathroom, closet and office.
Solution: A mid-century bed found and refinished was the perfect fit for the space. Designed to
accommodate this bed, it allowed a perfect niche for an original piece of art to hang above the bed.
Wool carpet was strongly suggested for durability, as well as a new period. Combining family pieces,
new walnut and leather chairs, zebra rug, and simple linens all made for the perfect retreat.
Serenity was the driving force for the master. Glass and natural stone combined with a huge mirror,
sleek cabinets and quartz all made this master bath feel timeless.
91