
Search results for "Master perfect" in Home Design Ideas
 Powell Homes & Renovations

Welcome to the hidden jewel of the home - the Master Bathroom Sauna retreat. Designed for relaxation and stunning simplicity, this space is the perfect escape from daily life.

 DANIELLE Interior Design & Decor
Transforming this small bathroom into a wheelchair accessible retreat was no easy task. Incorporating unattractive grab bars and making them look seamless was the goal. A floating vanity / countertop allows for roll up accessibility and the live edge of the granite countertops make if feel luxurious. Double sinks for his and hers sides plus medicine cabinet storage helped for this minimal feel of neutrals and breathability. The barn door opens for wheelchair movement but can be closed for the perfect amount of privacy.
 Visbeen Architects
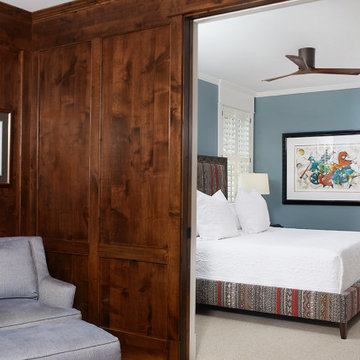
This cozy lake cottage skillfully incorporates a number of features that would normally be restricted to a larger home design. A glance of the exterior reveals a simple story and a half gable running the length of the home, enveloping the majority of the interior spaces. To the rear, a pair of gables with copper roofing flanks a covered dining area that connects to a screened porch. Inside, a linear foyer reveals a generous staircase with cascading landing. Further back, a centrally placed kitchen is connected to all of the other main level entertaining spaces through expansive cased openings. A private study serves as the perfect buffer between the homes master suite and living room. Despite its small footprint, the master suite manages to incorporate several closets, built-ins, and adjacent master bath complete with a soaker tub flanked by separate enclosures for shower and water closet. Upstairs, a generous double vanity bathroom is shared by a bunkroom, exercise space, and private bedroom. The bunkroom is configured to provide sleeping accommodations for up to 4 people. The rear facing exercise has great views of the rear yard through a set of windows that overlook the copper roof of the screened porch below.
Builder: DeVries & Onderlinde Builders
Interior Designer: Vision Interiors by Visbeen
Photographer: Ashley Avila Photography
Find the right local pro for your project
 Kustom Home Design
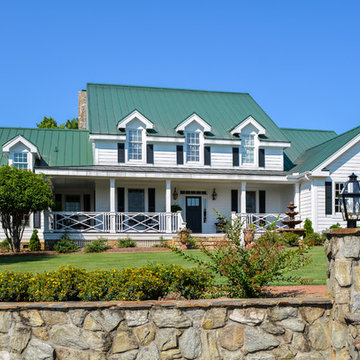
A master suite was added onto this idyllic farmhouse located in Fountain Inn, SC near Greenville. The addition provided a master suite on the main level of the home with a vaulted master bedroom with clerestory dormer windows, vaulted master bathroom with a central freestanding tub set in a framed alcove in front of a gorgeous picture window and crowned with a shimmering chandelier. An oversized marble tile shower with glass enclosure, tile niches and a bench seat flanks the tub on one side and is opposite and enclosed water closet with transom lites. Separate sink vanities allow for comfort and a seated make-up vanity is perfectly placed at the window for natural lighting. The hall leading to the master bathroom retreat is flanked by separate walk-in closets and has recessed pocket doors with transom lites. The suite has it's own vestibule providing the perfect transition area and access to the new study and half bath.
The study was once part of a wrap-around porch and still benefits from the existing stone veneer chimney that was intentionally left exposed. The vaulted, yet intimate space is perfect for relaxing, reading, watching tv and conducting business. A paneled trophy wall adorns the wall opposite the stone chimney and provides a home for hunting trophies and cherished works of art.
The powder room has a beautiful rustic barn door with circular saw marks and forged door hardware. A decorative open vanity with vessel sink and beaded chandelier add character and class.
Kimberly Kerl, Kustom Home Design

 Advance Design Studio, Ltd.
This 1930's Barrington Hills farmhouse was in need of some TLC when it was purchased by this southern family of five who planned to make it their new home. The renovation taken on by Advance Design Studio's designer Scott Christensen and master carpenter Justin Davis included a custom porch, custom built in cabinetry in the living room and children's bedrooms, 2 children's on-suite baths, a guest powder room, a fabulous new master bath with custom closet and makeup area, a new upstairs laundry room, a workout basement, a mud room, new flooring and custom wainscot stairs with planked walls and ceilings throughout the home.
The home's original mechanicals were in dire need of updating, so HVAC, plumbing and electrical were all replaced with newer materials and equipment. A dramatic change to the exterior took place with the addition of a quaint standing seam metal roofed farmhouse porch perfect for sipping lemonade on a lazy hot summer day.
In addition to the changes to the home, a guest house on the property underwent a major transformation as well. Newly outfitted with updated gas and electric, a new stacking washer/dryer space was created along with an updated bath complete with a glass enclosed shower, something the bath did not previously have. A beautiful kitchenette with ample cabinetry space, refrigeration and a sink was transformed as well to provide all the comforts of home for guests visiting at the classic cottage retreat.
The biggest design challenge was to keep in line with the charm the old home possessed, all the while giving the family all the convenience and efficiency of modern functioning amenities. One of the most interesting uses of material was the porcelain "wood-looking" tile used in all the baths and most of the home's common areas. All the efficiency of porcelain tile, with the nostalgic look and feel of worn and weathered hardwood floors. The home’s casual entry has an 8" rustic antique barn wood look porcelain tile in a rich brown to create a warm and welcoming first impression.
Painted distressed cabinetry in muted shades of gray/green was used in the powder room to bring out the rustic feel of the space which was accentuated with wood planked walls and ceilings. Fresh white painted shaker cabinetry was used throughout the rest of the rooms, accentuated by bright chrome fixtures and muted pastel tones to create a calm and relaxing feeling throughout the home.
Custom cabinetry was designed and built by Advance Design specifically for a large 70” TV in the living room, for each of the children’s bedroom’s built in storage, custom closets, and book shelves, and for a mudroom fit with custom niches for each family member by name.
The ample master bath was fitted with double vanity areas in white. A generous shower with a bench features classic white subway tiles and light blue/green glass accents, as well as a large free standing soaking tub nestled under a window with double sconces to dim while relaxing in a luxurious bath. A custom classic white bookcase for plush towels greets you as you enter the sanctuary bath.
 Room Resolutions
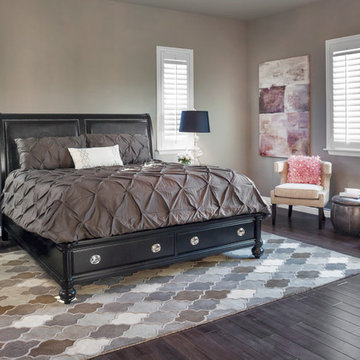
The colors and textures make this master bedroom perfect for both him and her. The dramatic black bed frame with leather insert headboard makes a statement and includes valuable storage with underbed drawers. The matching night stands adorn the sides of this magnificent bed. Two side chairs with pink pillows are the accent for this large room and the added canvas artwork transitions the colors from blacks to purples to a hint of pink. Shutters allow light to brighten the room and the quatrefoil rug with a touch of brown highlights the wood flooring. Accessorized with glass lamps and the comfy bedding, the elegant and glamorous look is complete.
Photography by Grey Crawford
 Gordon Reese Design Build

Bathroom - cottage double-sink bathroom idea in San Francisco with dark wood cabinets and a floating vanity

Sponsored
Columbus, OH
Free consultation for landscape design!

Peabody Landscape Group
Columbus' Reliable Landscape Design & Contracting
 Distinctive Communities
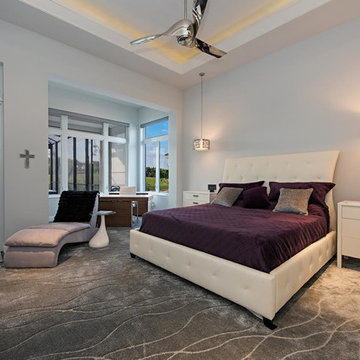
Example of a trendy master carpeted and gray floor bedroom design in Miami with white walls
 Dream Coast Builders

Welcome to our latest project, where we’ve transformed a master bathroom into a luxurious retreat. This stunning space features elegant bathroom glass windows that flood the room with natural light, and thoughtfully designed recessed lighting to create a warm and inviting atmosphere. The rich brown wooden floor complements the beauty of the enclosed glass shower and the Marble Top Bathroom Vanity, adding a touch of sophistication to the room.
In this master bathroom, we’ve crafted a serene sanctuary with a relaxing Master Bathroom Bathtub, a stylish Master Bathroom Corner Shower, and a beautifully designed Master Bathroom Sink. The Master Bathroom Wall Lamps and Master Bathroom Wall Mirror add both function and flair, while the raised panel cabinets offer ample storage and classic charm.
Our attention to detail extends to every aspect of the room, including the modern tile flooring, sleek bathroom countertops, and the elegant Bathroom Sink and Tab. We’ve also incorporated ceiling lights to illuminate the space perfectly and a wooden door for a warm, welcoming entry.
For practical features, we’ve included Air Conditioners and a Wall Electric Board, ensuring comfort and convenience. The Shower Kit and Bath & Shower Tap Sets are both stylish and functional, and the Shower Area is designed for both relaxation and efficiency.
To finish off the look, we’ve installed Window Blinds and Shutters on the bathroom glass windows, offering privacy and light control while enhancing the room’s aesthetic.
Located in the 33756 area of Clearwater, FL, this project reflects our commitment to exceptional General Contracting, innovative Home Additions, and creative Interior Ideas. Whether you’re exploring Remodeling Ideas or considering a Custom Home, we’re here to inspire and guide you through every step of the process.
 Perfection Custom Closets
Perfection Custom Closets
Chicago, Illinois
www.aperfectcloset.com
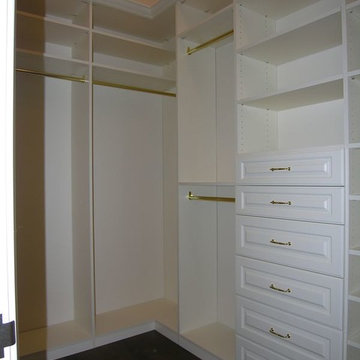
Closet - modern closet idea in Chicago
Closet - modern closet idea in Chicago
 Island Stone & Tile
Mike Small Photography
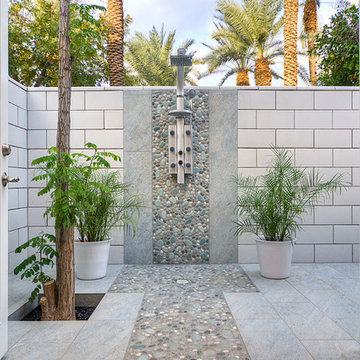
Doorless shower - large coastal master multicolored tile and pebble tile pebble tile floor doorless shower idea in San Francisco
Doorless shower - large coastal master multicolored tile and pebble tile pebble tile floor doorless shower idea in San Francisco
 Rudloff Custom Builders
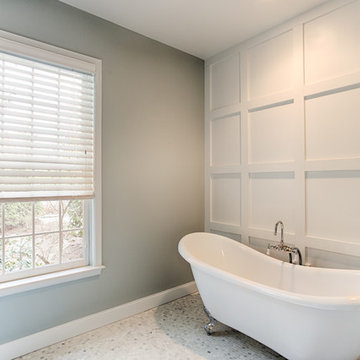
This spa like bath on silver chrome feet sits perfectly within this elegant space. The traditional claw foot bathtub against the backdrop of this sleek and minimalist custom panel wall work beautifully in updating this lovely yet traditional tub into a transitional space.
Photos by Alicia's Art, LLC
RUDLOFF Custom Builders, is a residential construction company that connects with clients early in the design phase to ensure every detail of your project is captured just as you imagined. RUDLOFF Custom Builders will create the project of your dreams that is executed by on-site project managers and skilled craftsman, while creating lifetime client relationships that are build on trust and integrity.
We are a full service, certified remodeling company that covers all of the Philadelphia suburban area including West Chester, Gladwynne, Malvern, Wayne, Haverford and more.
As a 6 time Best of Houzz winner, we look forward to working with you on your next project.


 Lehman Associates, P.C.
Picture Perfect llc
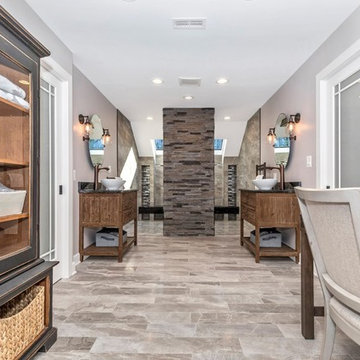
Mid-sized minimalist master beige floor bathroom photo in Baltimore with furniture-like cabinets, medium tone wood cabinets, gray walls, a vessel sink, granite countertops and black countertops
Mid-sized minimalist master beige floor bathroom photo in Baltimore with furniture-like cabinets, medium tone wood cabinets, gray walls, a vessel sink, granite countertops and black countertops
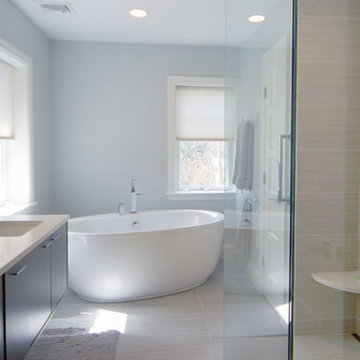
 Steveworks LLC
Bathroom - mid-sized transitional master beige tile and porcelain tile porcelain tile and beige floor bathroom idea in Boston with flat-panel cabinets, dark wood cabinets, gray walls, an undermount sink, quartzite countertops, a hinged shower door and white countertops
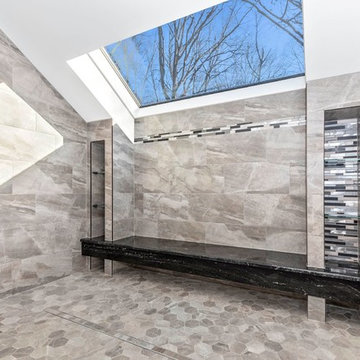 Lehman Associates, P.C.
Picture Perfect llc
Bathroom - mid-sized modern master beige floor bathroom idea in Baltimore with furniture-like cabinets, medium tone wood cabinets, gray walls, a vessel sink, granite countertops and black countertops
Bathroom - mid-sized modern master beige floor bathroom idea in Baltimore with furniture-like cabinets, medium tone wood cabinets, gray walls, a vessel sink, granite countertops and black countertops
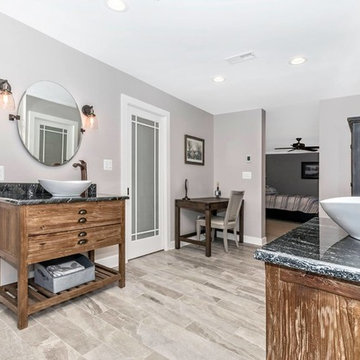 Lehman Associates, P.C.
Picture Perfect llc
Bathroom - mid-sized modern master beige floor bathroom idea in Baltimore with furniture-like cabinets, medium tone wood cabinets, gray walls, a vessel sink, granite countertops and black countertops
Bathroom - mid-sized modern master beige floor bathroom idea in Baltimore with furniture-like cabinets, medium tone wood cabinets, gray walls, a vessel sink, granite countertops and black countertops

Sponsored
Sunbury, OH

J.Holderby - Renovations
Franklin County's Leading General Contractors - 2X Best of Houzz!
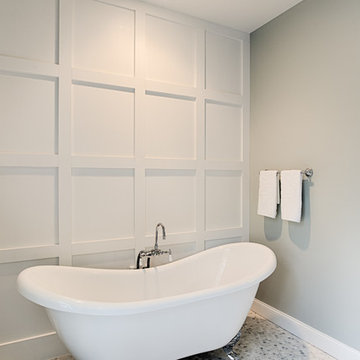 Rudloff Custom Builders
This spa like bath on silver chrome feet sits perfectly within this elegant space. The traditional claw foot bathtub against the backdrop of this sleek and minimalist custom panel wall work beautifully in updating this lovely yet traditional tub into a transitional space.
Photos by Alicia's Art, LLC
RUDLOFF Custom Builders, is a residential construction company that connects with clients early in the design phase to ensure every detail of your project is captured just as you imagined. RUDLOFF Custom Builders will create the project of your dreams that is executed by on-site project managers and skilled craftsman, while creating lifetime client relationships that are build on trust and integrity.
We are a full service, certified remodeling company that covers all of the Philadelphia suburban area including West Chester, Gladwynne, Malvern, Wayne, Haverford and more.
As a 6 time Best of Houzz winner, we look forward to working with you on your next project.
 Lehman Associates, P.C.
Picture Perfect llc
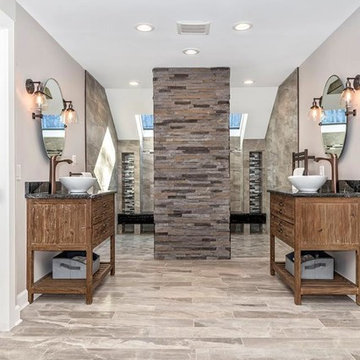
Example of a mid-sized minimalist master beige floor bathroom design in Baltimore with furniture-like cabinets, medium tone wood cabinets, gray walls, a vessel sink, granite countertops and black countertops
Example of a mid-sized minimalist master beige floor bathroom design in Baltimore with furniture-like cabinets, medium tone wood cabinets, gray walls, a vessel sink, granite countertops and black countertops
 Lehman Associates, P.C.
Picture Perfect llc
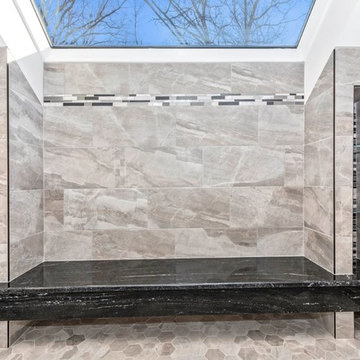
Mid-sized minimalist master beige floor bathroom photo in Baltimore with furniture-like cabinets, medium tone wood cabinets, gray walls, a vessel sink, granite countertops and black countertops
Mid-sized minimalist master beige floor bathroom photo in Baltimore with furniture-like cabinets, medium tone wood cabinets, gray walls, a vessel sink, granite countertops and black countertops
92