
Search results for "Master performance" in Home Design Ideas
 Board & Vellum
Photo by Andrew Giammarco.
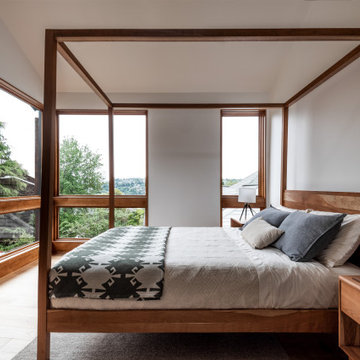
Small 1960s master light wood floor bedroom photo in Seattle with white walls
Small 1960s master light wood floor bedroom photo in Seattle with white walls

 Maggetti Construction Inc.
Mert Carpenter
Example of a large trendy medium tone wood floor hallway design in San Francisco with multicolored walls
Example of a large trendy medium tone wood floor hallway design in San Francisco with multicolored walls
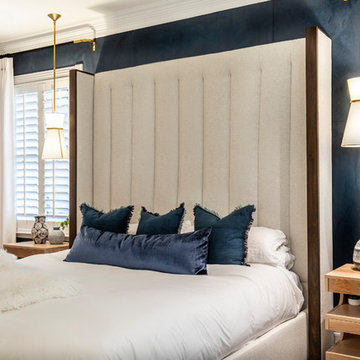
Inspiration for a mid-sized transitional master dark wood floor and brown floor bedroom remodel in Dallas with blue walls and no fireplace
 GoodSpace High Performance Builders
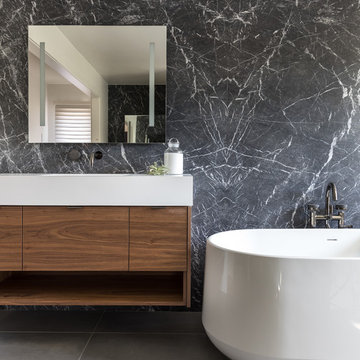
Bathroom - contemporary master black tile gray floor bathroom idea in Sacramento with a hinged shower door and gray walls


 Zola European Windows
This Boulder, Colorado remodel by fuentesdesign demonstrates the possibility of renewal in American suburbs, and Passive House design principles. Once an inefficient single story 1,000 square-foot ranch house with a forced air furnace, has been transformed into a two-story, solar powered 2500 square-foot three bedroom home ready for the next generation.
The new design for the home is modern with a sustainable theme, incorporating a palette of natural materials including; reclaimed wood finishes, FSC-certified pine Zola windows and doors, and natural earth and lime plasters that soften the interior and crisp contemporary exterior with a flavor of the west. A Ninety-percent efficient energy recovery fresh air ventilation system provides constant filtered fresh air to every room. The existing interior brick was removed and replaced with insulation. The remaining heating and cooling loads are easily met with the highest degree of comfort via a mini-split heat pump, the peak heat load has been cut by a factor of 4, despite the house doubling in size. During the coldest part of the Colorado winter, a wood stove for ambiance and low carbon back up heat creates a special place in both the living and kitchen area, and upstairs loft.
This ultra energy efficient home relies on extremely high levels of insulation, air-tight detailing and construction, and the implementation of high performance, custom made European windows and doors by Zola Windows. Zola’s ThermoPlus Clad line, which boasts R-11 triple glazing and is thermally broken with a layer of patented German Purenit®, was selected for the project. These windows also provide a seamless indoor/outdoor connection, with 9′ wide folding doors from the dining area and a matching 9′ wide custom countertop folding window that opens the kitchen up to a grassy court where mature trees provide shade and extend the living space during the summer months.
With air-tight construction, this home meets the Passive House Retrofit (EnerPHit) air-tightness standard of
 GoodSpace High Performance Builders
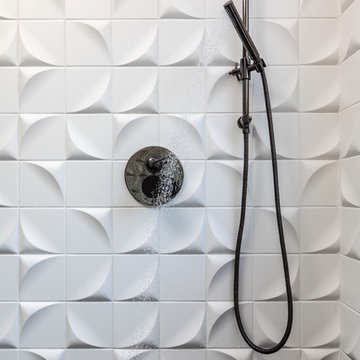
Example of a trendy master black tile gray floor bathroom design in Sacramento with white walls and a hinged shower door
 Black Lacquer Design

Large transitional master black floor and wallpaper bedroom photo in Los Angeles with black walls

 Wright-Ryan Homes
Bedroom - mid-sized farmhouse master medium tone wood floor and brown floor bedroom idea in Portland Maine with gray walls
 Lee Waters Design

Inspiration for a mid-sized transitional master medium tone wood floor and brown floor bedroom remodel in Richmond with gray walls and no fireplace


 Think Chic Interiors LLC
An upscale yet relaxed dining room fit for all the family, with design master performance fabric custom chairs and a solid wood custom table
Enclosed dining room - mid-sized contemporary dark wood floor, brown floor and coffered ceiling enclosed dining room idea in New York with gray walls and no fireplace
Enclosed dining room - mid-sized contemporary dark wood floor, brown floor and coffered ceiling enclosed dining room idea in New York with gray walls and no fireplace
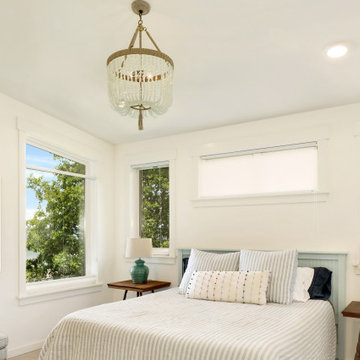
 Bellingham Bay Builders
Situated on the north shore of Birch Point this high-performance beach home enjoys a view across Boundary Bay to White Rock, BC and the BC Coastal Range beyond. Designed for indoor, outdoor living the many decks, patios, porches, outdoor fireplace, and firepit welcome friends and family to gather outside regardless of the weather.
From a high-performance perspective this home was built to and certified by the Department of Energy’s Zero Energy Ready Home program and the EnergyStar program. In fact, an independent testing/rating agency was able to show that the home will only use 53% of the energy of a typical new home, all while being more comfortable and healthier. As with all high-performance homes we find a sweet spot that returns an excellent, comfortable, healthy home to the owners, while also producing a building that minimizes its environmental footprint.
Design by JWR Design
Photography by Radley Muller Photography
Interior Design by Markie Nelson Interior Design
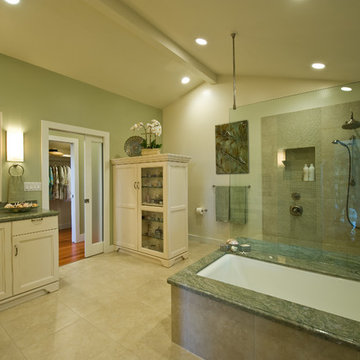

 GoodSpace High Performance Builders
Inspiration for a contemporary brown floor bedroom remodel in Sacramento with blue walls

Example of a large trendy master glass tile and multicolored tile concrete floor and brown floor bathroom design in Albuquerque with a one-piece toilet, white walls and a hinged shower door

 McKean's Floor to Ceiling
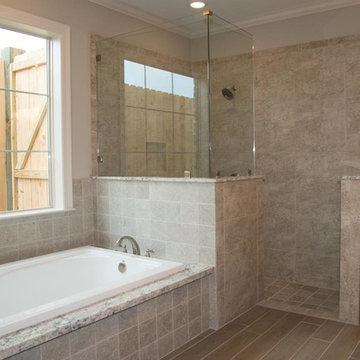
American Olean Bevalo 12x24 porcelain tiles shower walls. Grey Star granite shampoo shelves and shower seat. Performance shower system installed using Kohler WaterTile bodysprays and DTV Interface.
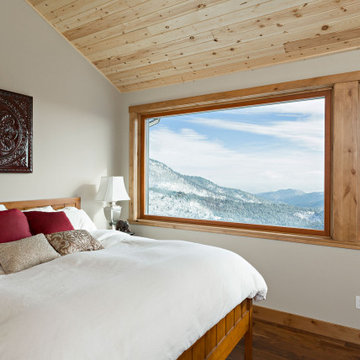 Zola European Windows
Zola's high performance European windows offer expansive views of Sunshine Canyon.
Example of a mid-sized mountain style master medium tone wood floor and brown floor bedroom design in Denver with gray walls and no fireplace
Example of a mid-sized mountain style master medium tone wood floor and brown floor bedroom design in Denver with gray walls and no fireplace
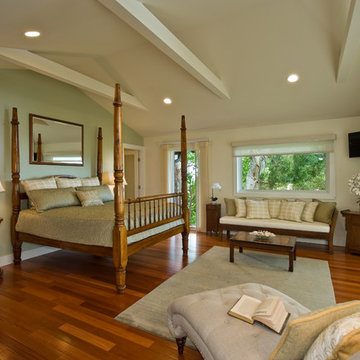
6