
Search results for "Master performance" in Home Design Ideas
 Winsome Construction
Overlooking the garden and Stafford Hills, this modern beauty boasts of all things contemporary. With sleek lines and extensive vaulted ceilings throughout, this 2 level, 3 bedroom custom home enjoys wide open living spaces, both inside and out.
The spacious main floor living plan includes large windows and skylights for abundant light and vaulted ceilings can be found in the kitchen, dining, great room, foyer, office, master bedroom and master bath.
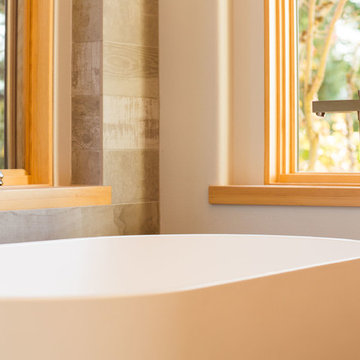
The large master bathroom is a luxury in and of itself. Ample opportunities for relaxation can be found with the freestanding soaking tub with views, heated towel rack and curbless walk-in shower with seat and niches.
The 593 square foot covered patio and sun deck complete the home, allowing for outdoor living at its finest.
 My Kitchen And Bath
This master bathroom remodel in Reston was designed around a fully custom steam shower, creating a clean and comfortable space with a spa-like feel.
The shower area was completely reworked by removing one of the existing walls and opening up the layout. We installed a frameless glass enclosure that runs to the ceiling, which is essential for proper steam retention while also making the space feel more open.
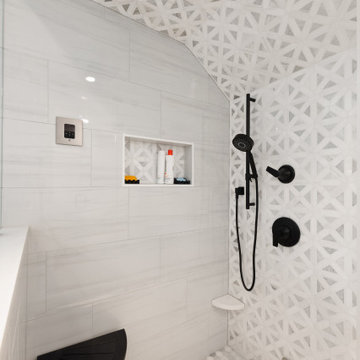
Inside the shower, the entire enclosure was tiled from floor to ceiling, including the ceiling itself. This is an important detail for steam showers, along with proper waterproofing behind the tile to ensure long-term performance.
To improve functionality, we added a built-in bench with a quartz top, along with two recessed niches for storage. The shower floor features a hexagon mosaic tile, which adds texture and provides better grip.
The material selection throughout the bathroom was kept clean and consistent. We used MSI Eden Dolomite tile in both polished and matte finishes, paired with a Bianco Dolomite accent tile on the plumbing wall and inside the niches.
The vanity area features Fabuwood Galaxy Indigo cabinets, combined with a Frost White quartz countertop and matte black hardware. This contrast helps define the space while keeping the overall look balanced.
Additional updates included new recessed lighting with dimmers, updated electrical and plumbing work, and a fresh coat of paint throughout the bathroom and closet.
The final result is a modern master bathroom centered around a fully functional steam shower, designed for both everyday use and long-term durability.
 My Kitchen And Bath
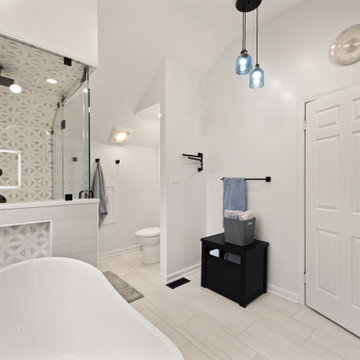
This master bathroom remodel in Reston was designed around a fully custom steam shower, creating a clean and comfortable space with a spa-like feel.
The shower area was completely reworked by removing one of the existing walls and opening up the layout. We installed a frameless glass enclosure that runs to the ceiling, which is essential for proper steam retention while also making the space feel more open.
Inside the shower, the entire enclosure was tiled from floor to ceiling, including the ceiling itself. This is an important detail for steam showers, along with proper waterproofing behind the tile to ensure long-term performance.
To improve functionality, we added a built-in bench with a quartz top, along with two recessed niches for storage. The shower floor features a hexagon mosaic tile, which adds texture and provides better grip.
The material selection throughout the bathroom was kept clean and consistent. We used MSI Eden Dolomite tile in both polished and matte finishes, paired with a Bianco Dolomite accent tile on the plumbing wall and inside the niches.
The vanity area features Fabuwood Galaxy Indigo cabinets, combined with a Frost White quartz countertop and matte black hardware. This contrast helps define the space while keeping the overall look balanced.
Additional updates included new recessed lighting with dimmers, updated electrical and plumbing work, and a fresh coat of paint throughout the bathroom and closet.
The final result is a modern master bathroom centered around a fully functional steam shower, designed for both everyday use and long-term durability.
Find the right local pro for your project
 My Kitchen And Bath
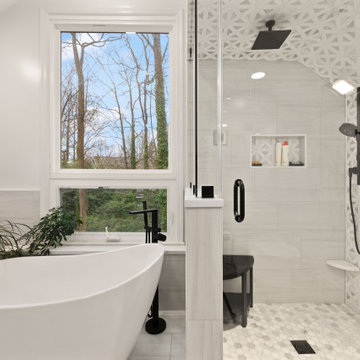
This master bathroom remodel in Reston was designed around a fully custom steam shower, creating a clean and comfortable space with a spa-like feel.
The shower area was completely reworked by removing one of the existing walls and opening up the layout. We installed a frameless glass enclosure that runs to the ceiling, which is essential for proper steam retention while also making the space feel more open.
Inside the shower, the entire enclosure was tiled from floor to ceiling, including the ceiling itself. This is an important detail for steam showers, along with proper waterproofing behind the tile to ensure long-term performance.
To improve functionality, we added a built-in bench with a quartz top, along with two recessed niches for storage. The shower floor features a hexagon mosaic tile, which adds texture and provides better grip.
The material selection throughout the bathroom was kept clean and consistent. We used MSI Eden Dolomite tile in both polished and matte finishes, paired with a Bianco Dolomite accent tile on the plumbing wall and inside the niches.
The vanity area features Fabuwood Galaxy Indigo cabinets, combined with a Frost White quartz countertop and matte black hardware. This contrast helps define the space while keeping the overall look balanced.
Additional updates included new recessed lighting with dimmers, updated electrical and plumbing work, and a fresh coat of paint throughout the bathroom and closet.
The final result is a modern master bathroom centered around a fully functional steam shower, designed for both everyday use and long-term durability.
 GBU Construction Development
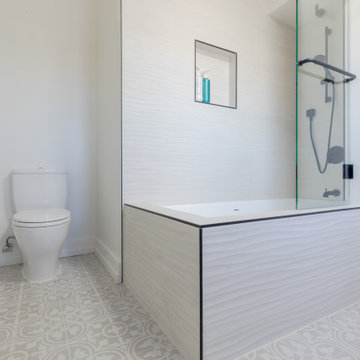
Streamlined Luxury in a Master Bath Refresh This master bathroom transformation began with a 3D design that brought clarity to clean lines and intentional finishes. Behind the walls, upgraded plumbing and electrical set the stage for long-term performance, while new waterproofing, cement board, and custom tilework create a space built to last. A freestanding tub and seamless shower elevate functionality, and the sleek vanity, stone countertop, and polished fixtures tie it all together in timeless style.
 REF Construction LLC
Interior Design work performed by Design By Eric G
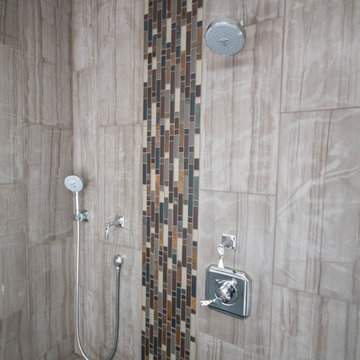

Inspiration for a large contemporary master gray tile and ceramic tile porcelain tile bathroom remodel in Portland with recessed-panel cabinets, brown cabinets, a two-piece toilet, green walls, an undermount sink and quartz countertops
Inspiration for a large contemporary master gray tile and ceramic tile porcelain tile bathroom remodel in Portland with recessed-panel cabinets, brown cabinets, a two-piece toilet, green walls, an undermount sink and quartz countertops
 Intown Craftsmen
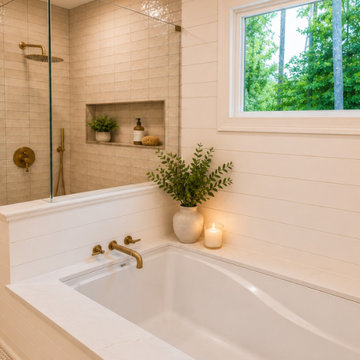
As part of a comprehensive whole-house renovation in Decatur, GA, Intown Craftsmen completely transformed this master bathroom suite into a clean, functional, and beautifully finished retreat.
Our priority on every project is executing high-end visual details while maintaining absolute structural and technical integrity beneath the surface.
Scope of Work & Technical Highlights:
Site Preparation & Protection: Set up complete containment by closing off HVAC vents and doorways to protect the home’s air quality and living space during full demolition.
Prep & Substrate: Performed complete rough-in plumbing and electrical updates, followed by full wall repairs and skim coating for flush, seamless finishes.
Advanced Waterproofing: Installed a state-of-the-art Schluter® waterproofing shower system to ensure long-term moisture protection and durability.
Custom Tile Work: Laid new tile flooring and installed precision tile on the shower walls, extending coverage up to 8 feet.
Fixtures & Carpentry: Installed a new vanity, modern lighting fixtures, and custom carpentry detailing—including replacing all trim, door casings, and shoe molding.
Paint & Finish: Finished with professional-grade paint on the ceiling, walls, and trim to tie the space together.
Services Provided: Master Bathroom Remodeling, Kitchen Remodeling, Basement & Attic Finishing, & Full-Home Renovations
Service Area: Inside the Perimeter (ITP) Atlanta & Decatur, GA
? Planning a master bath update or whole-house remodel? Visit www.intowncraftsmen.com to fill out our contact form and schedule your free in-person estimate.


 Sciame Homes
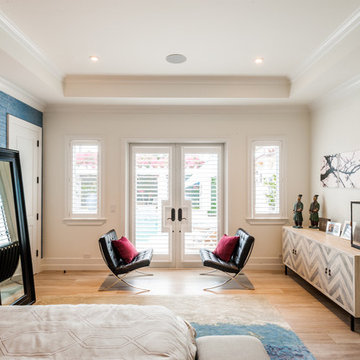
Embodying the Palm Beach ideal, this home showcases a total interior and exterior renovation and remodel performed by Sciame Homes. The Pecky Sinker Cypress accents drive a bohemian feel that is both modern and timeless. Functional space abounds, offering natural flow points from the home’s interior to exterior and garden and decked spaces. The creative meld of textures distinguishes the home in substantive and subliminal ways.
 McCabe By Design LLC
Our client purchased what had been a custom home built in 1973 on a high bank waterfront lot. They did their due diligence with respect to the septic system, well and the existing underground fuel tank but little did they know, they had purchased a house that would fit into the Three Little Pigs Story book.
The original idea was to do a thorough cosmetic remodel to bring the home up to date using all high durability/low maintenance materials and provide the homeowners with a flexible floor plan that would allow them to live in the home for as long as they chose to, not how long the home would allow them to stay safely. However, there was one structure element that had to change, the staircase.
The staircase blocked the beautiful water/mountain few from the kitchen and part of the dining room. It also bisected the second-floor master suite creating a maze of small dysfunctional rooms with a very narrow (and unsafe) top stair landing. In the process of redesigning the stairs and reviewing replacement options for the 1972 custom milled one inch thick cupped and cracked cedar siding, it was discovered that the house had no seismic support and that the dining/family room/hot tub room and been a poorly constructed addition and required significant structural reinforcement. It should be noted that it is not uncommon for this home to be subjected to 60-100 mile an hour winds and that the geographic area is in a known earthquake zone.
Once the structural engineering was complete, the redesign of the home became an open pallet. The homeowners top requests included: no additional square footage, accessibility, high durability/low maintenance materials, high performance mechanicals and appliances, water and energy efficient fixtures and equipment and improved lighting incorporated into: two master suites (one upstairs and one downstairs), a healthy kitchen (appliances that preserve fresh food nutrients and materials that minimize bacterial growth), accessible bathing and toileting, functionally designed closets and storage, a multi-purpose laundry room, an exercise room, a functionally designed home office, a catio (second floor balcony on the front of the home), with an exterior that was not just code compliant but beautiful and easy to maintain.
All of this was achieved and more. The finished project speaks for itself.
 Meritage Homes
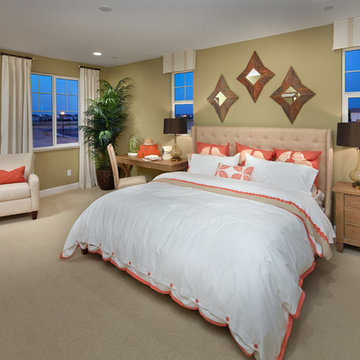
Relax after a long day in this beautiful master bedroom. With an open floor plan, there's plenty of ways to make this room your own.
Bedroom - large traditional master carpeted bedroom idea in Sacramento with beige walls and no fireplace
Bedroom - large traditional master carpeted bedroom idea in Sacramento with beige walls and no fireplace
 Landmark Performance Homes
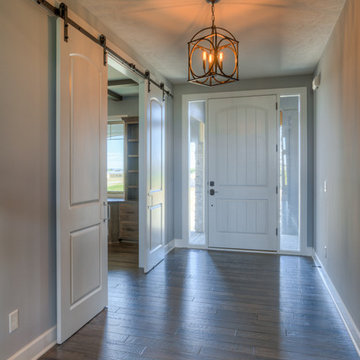
What a beautiful Brandenburg! We just completed this open concept 5 bedroom, 5 bathroom 1-1/2 story home for a client. This home features unique beam detail throughout, a curved staircase, loft area, stone fireplace in the great room and master. Office with built-ins and barn doors off large entry area. Gorgeous kitchen with eating area, island/bar, huge walk-in pantry and so much more! We can custom build this plan (even as a ranch version) or any of our plans to your specifications. Call today for more details! 402.672.5550 #buildalandmark #custom #omahabuilder #floorplans #brandenburg
 My Kitchen And Bath
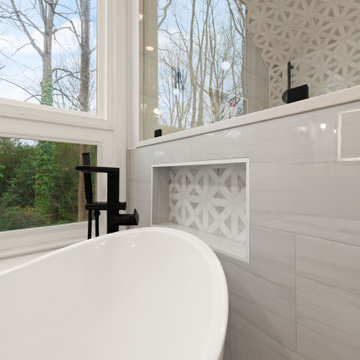
This master bathroom remodel in Reston was designed around a fully custom steam shower, creating a clean and comfortable space with a spa-like feel.
The shower area was completely reworked by removing one of the existing walls and opening up the layout. We installed a frameless glass enclosure that runs to the ceiling, which is essential for proper steam retention while also making the space feel more open.
Inside the shower, the entire enclosure was tiled from floor to ceiling, including the ceiling itself. This is an important detail for steam showers, along with proper waterproofing behind the tile to ensure long-term performance.
To improve functionality, we added a built-in bench with a quartz top, along with two recessed niches for storage. The shower floor features a hexagon mosaic tile, which adds texture and provides better grip.
The material selection throughout the bathroom was kept clean and consistent. We used MSI Eden Dolomite tile in both polished and matte finishes, paired with a Bianco Dolomite accent tile on the plumbing wall and inside the niches.
The vanity area features Fabuwood Galaxy Indigo cabinets, combined with a Frost White quartz countertop and matte black hardware. This contrast helps define the space while keeping the overall look balanced.
Additional updates included new recessed lighting with dimmers, updated electrical and plumbing work, and a fresh coat of paint throughout the bathroom and closet.
The final result is a modern master bathroom centered around a fully functional steam shower, designed for both everyday use and long-term durability.
 iFloors Kitchen & Bath
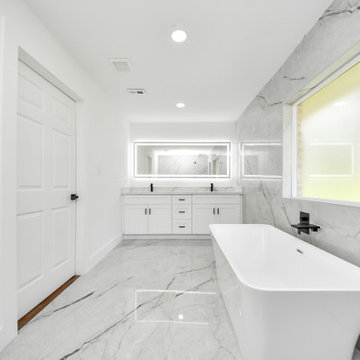
This thoughtfully renovated flip was designed with both beauty and longevity in mind, featuring an ADA-accessible private suite tailored for aging in place. The layout was fully re-imagined to improve flow and daily functionality—most notably by opening up the main living areas and removing an outdated corner brick fireplace, allowing for smoother circulation and a brighter, more connected home.
The primary suite was significantly expanded to create a spacious bedroom, an oversized walk-in closet, and a serene master bathroom, transforming it into a true retreat. A new patio door was added to enhance indoor-outdoor connection and bring in natural light.
The kitchen was refreshed with a timeless black-and-white palette, elevated by champagne bronze hardware, updated lighting, and charming shiplap accents. A dedicated coffee bar adds both function and personality, making the space perfect for everyday living and entertaining.
Bathrooms were finished with extra-large format porcelain tile on both floors and walls, creating a clean, seamless, and spa-like feel while ensuring durability and easy maintenance. Throughout the main living areas, we installed rustic waterproof wood-look flooring in a mid-tone oak, offering warmth, texture, and long-term performance—ideal for multi-generational living.
This renovation balances accessibility, comfort, and modern elegance, proving that a well-designed home can be both future-ready and beautifully timeless.

Sponsored
Sunbury, OH

J.Holderby - Renovations
Franklin County's Leading General Contractors - 2X Best of Houzz!
 My Kitchen And Bath
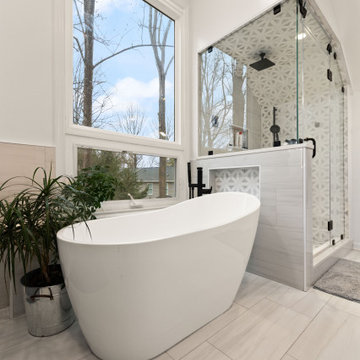
This master bathroom remodel in Reston was designed around a fully custom steam shower, creating a clean and comfortable space with a spa-like feel.
The shower area was completely reworked by removing one of the existing walls and opening up the layout. We installed a frameless glass enclosure that runs to the ceiling, which is essential for proper steam retention while also making the space feel more open.
Inside the shower, the entire enclosure was tiled from floor to ceiling, including the ceiling itself. This is an important detail for steam showers, along with proper waterproofing behind the tile to ensure long-term performance.
To improve functionality, we added a built-in bench with a quartz top, along with two recessed niches for storage. The shower floor features a hexagon mosaic tile, which adds texture and provides better grip.
The material selection throughout the bathroom was kept clean and consistent. We used MSI Eden Dolomite tile in both polished and matte finishes, paired with a Bianco Dolomite accent tile on the plumbing wall and inside the niches.
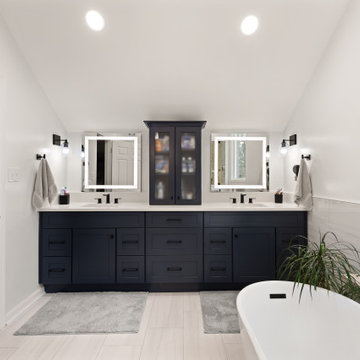
The vanity area features Fabuwood Galaxy Indigo cabinets, combined with a Frost White quartz countertop and matte black hardware. This contrast helps define the space while keeping the overall look balanced.
Additional updates included new recessed lighting with dimmers, updated electrical and plumbing work, and a fresh coat of paint throughout the bathroom and closet.
The final result is a modern master bathroom centered around a fully functional steam shower, designed for both everyday use and long-term durability.
 My Kitchen And Bath
This master bathroom remodel in Reston was designed around a fully custom steam shower, creating a clean and comfortable space with a spa-like feel.
The shower area was completely reworked by removing one of the existing walls and opening up the layout. We installed a frameless glass enclosure that runs to the ceiling, which is essential for proper steam retention while also making the space feel more open.
Inside the shower, the entire enclosure was tiled from floor to ceiling, including the ceiling itself. This is an important detail for steam showers, along with proper waterproofing behind the tile to ensure long-term performance.
To improve functionality, we added a built-in bench with a quartz top, along with two recessed niches for storage. The shower floor features a hexagon mosaic tile, which adds texture and provides better grip.
The material selection throughout the bathroom was kept clean and consistent. We used MSI Eden Dolomite tile in both polished and matte finishes, paired with a Bianco Dolomite accent tile on the plumbing wall and inside the niches.
The vanity area features Fabuwood Galaxy Indigo cabinets, combined with a Frost White quartz countertop and matte black hardware. This contrast helps define the space while keeping the overall look balanced.
Additional updates included new recessed lighting with dimmers, updated electrical and plumbing work, and a fresh coat of paint throughout the bathroom and closet.
The final result is a modern master bathroom centered around a fully functional steam shower, designed for both everyday use and long-term durability.
 REF Construction LLC
Interior Design work performed by Design By Eric G
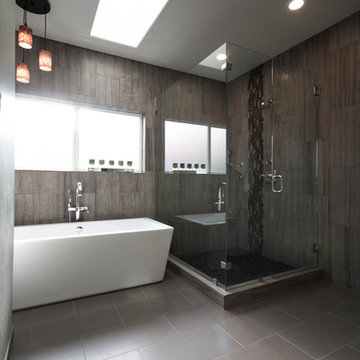
Inspiration for a large contemporary master gray tile and ceramic tile porcelain tile bathroom remodel in Portland with recessed-panel cabinets, brown cabinets, a two-piece toilet, green walls, an undermount sink and quartz countertops
Inspiration for a large contemporary master gray tile and ceramic tile porcelain tile bathroom remodel in Portland with recessed-panel cabinets, brown cabinets, a two-piece toilet, green walls, an undermount sink and quartz countertops
 Winsome Construction
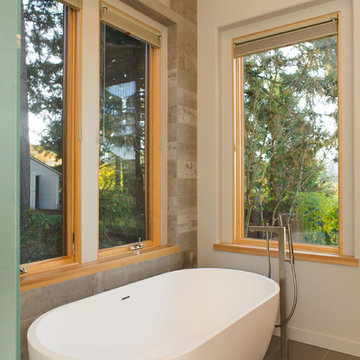
Overlooking the garden and Stafford Hills, this modern beauty boasts of all things contemporary. With sleek lines and extensive vaulted ceilings throughout, this 2 level, 3 bedroom custom home enjoys wide open living spaces, both inside and out.
The spacious main floor living plan includes large windows and skylights for abundant light and vaulted ceilings can be found in the kitchen, dining, great room, foyer, office, master bedroom and master bath.
The large master bathroom is a luxury in and of itself. Ample opportunities for relaxation can be found with the freestanding soaking tub with views, heated towel rack and curbless walk-in shower with seat and niches.
The 593 square foot covered patio and sun deck complete the home, allowing for outdoor living at its finest.


 REF Construction LLC
Interior Design work performed by Design By Eric G
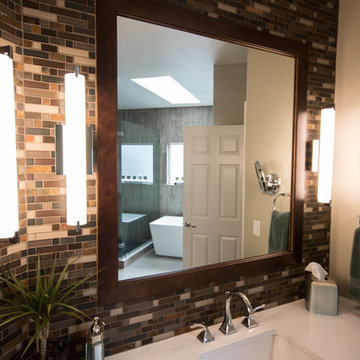
Example of a large trendy master gray tile and ceramic tile porcelain tile bathroom design in Portland with recessed-panel cabinets, brown cabinets, a two-piece toilet, green walls, an undermount sink and quartz countertops
Example of a large trendy master gray tile and ceramic tile porcelain tile bathroom design in Portland with recessed-panel cabinets, brown cabinets, a two-piece toilet, green walls, an undermount sink and quartz countertops
 REF Construction LLC
Interior Design work performed by Design By Eric G
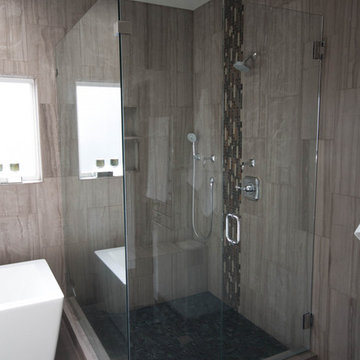
Inspiration for a large contemporary master gray tile and ceramic tile porcelain tile bathroom remodel in Portland with recessed-panel cabinets, brown cabinets, a two-piece toilet, green walls, an undermount sink and quartz countertops
Inspiration for a large contemporary master gray tile and ceramic tile porcelain tile bathroom remodel in Portland with recessed-panel cabinets, brown cabinets, a two-piece toilet, green walls, an undermount sink and quartz countertops
 My Kitchen And Bath
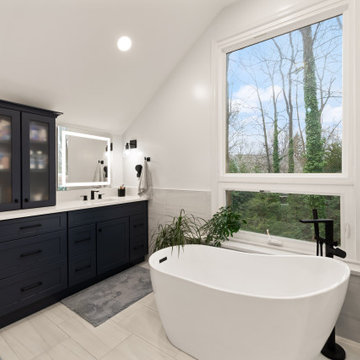
This master bathroom remodel in Reston was designed around a fully custom steam shower, creating a clean and comfortable space with a spa-like feel.
The shower area was completely reworked by removing one of the existing walls and opening up the layout. We installed a frameless glass enclosure that runs to the ceiling, which is essential for proper steam retention while also making the space feel more open.
Inside the shower, the entire enclosure was tiled from floor to ceiling, including the ceiling itself. This is an important detail for steam showers, along with proper waterproofing behind the tile to ensure long-term performance.
To improve functionality, we added a built-in bench with a quartz top, along with two recessed niches for storage. The shower floor features a hexagon mosaic tile, which adds texture and provides better grip.
The material selection throughout the bathroom was kept clean and consistent. We used MSI Eden Dolomite tile in both polished and matte finishes, paired with a Bianco Dolomite accent tile on the plumbing wall and inside the niches.
The vanity area features Fabuwood Galaxy Indigo cabinets, combined with a Frost White quartz countertop and matte black hardware. This contrast helps define the space while keeping the overall look balanced.
Additional updates included new recessed lighting with dimmers, updated electrical and plumbing work, and a fresh coat of paint throughout the bathroom and closet.
The final result is a modern master bathroom centered around a fully functional steam shower, designed for both everyday use and long-term durability.
63