
Search results for "Master performance" in Home Design Ideas
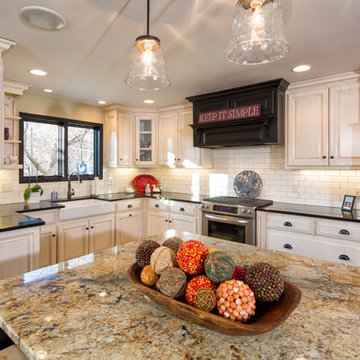

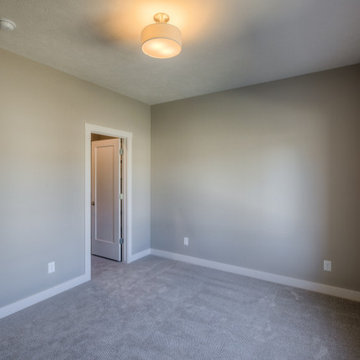
 Landmark Performance Homes
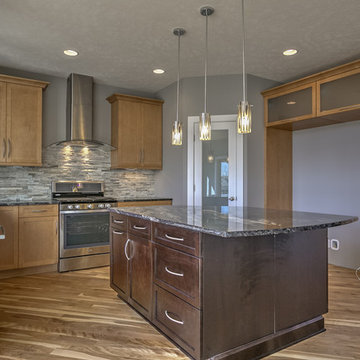
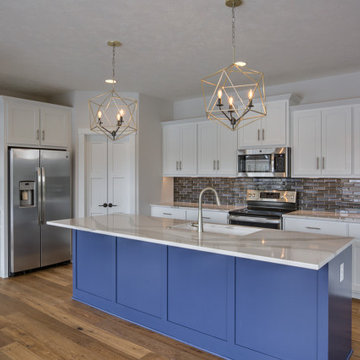
Landmark Gold Point Series home currently for sale. 14451 Read St. Gorgeous villa on large corner lot. Open kitchen to great room w/ stone fireplace. Kitchen has quartz counters, maple cabinets, wood flooring and SS appliances. Large master w/ spacious bath near laundry room. Enjoy view from covered patio! Located in prestigious Waterford area w/ lake, trails, 2 pools, clubhouse & fitness center. Villa association takes care of your lawn, snow and trash services. Ready to occupy. $309,934 Call to set up a showing 402.672.5550 #buildalandmark #homeforsale #moveinready #villa #maintenancefreeliving #lakeliving
Find the right local pro for your project
 MasterDecks, LLC
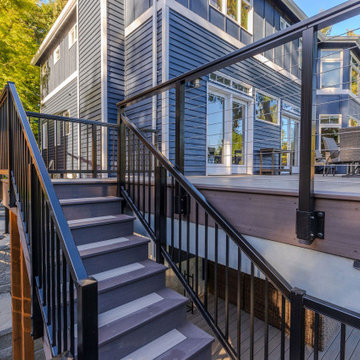
This custom outdoor living project features a beautifully designed composite deck built with premium TimberTech decking in Coastline and Dark Hickory, creating a striking two-tone finish with clean picture-framed detailing. The layout includes a spacious main deck and a carefully designed switchback staircase to maximize yard access while maintaining comfortable head clearance beneath the structure.
The deck surface showcases Coastline field boards bordered and accented with Dark Hickory, including a centered divider that allows for symmetrical 16' board runs. Picture-framed stairs continue the refined look, combining Dark Hickory frames with Coastline interior boards for a cohesive design.
A modern cable railing system with black fascia-mounted posts provides safety without obstructing the view, while square picket railings along the stairs ensure durability and code compliance. The sleek black rail system pairs perfectly with the contemporary composite decking tones.
Below the deck, an undercover ceiling system with white panels and integrated drainage creates a dry, usable space beneath the structure, expanding the functional outdoor living area. Pre-primed wood framing and clean gutter integration help direct water to a dedicated drain system.
The project also includes a switchback stair landing and carefully planned structural details to ensure long-term performance and comfort.
Designed for both style and durability, this custom deck provides a low-maintenance outdoor space perfect for entertaining, relaxing, and enjoying the outdoors year-round.
 Landmark Performance Homes
Layout of our custom Brookfield ranch plan we built for a client. This home features beautiful beam ceiling detail in the great room, finished basement with fireplace and kitchen/bar area. This home has 4 bedrooms & 4 bathrooms. Great open-concept plan! We can can make your custom changes to this or any of our plans. Start your home, call 402.672.5550 to set up a meeting. #buildalandmark #ranchfloorplan #customhomes #omahabuilder photos by Tim Perry

Sponsored
Sunbury, OH

J.Holderby - Renovations
Franklin County's Leading General Contractors - 2X Best of Houzz!
 Vada Contracting Llc
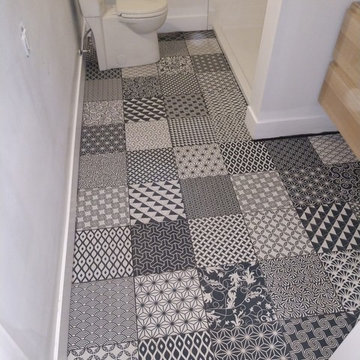
We worked along side a homeowner/designer on this project to perform a moderate remodel of the guest bathroom and a complete overhaul of the master which included expanding into an adjacent closet space, vaulting the ceilings, and replacing the floor to accommodate a curbless shower.
 AV Performance Innovations
Joe Catalano
Inspiration for a mid-sized contemporary home design remodel in Other
Inspiration for a mid-sized contemporary home design remodel in Other
 Vada Contracting Llc
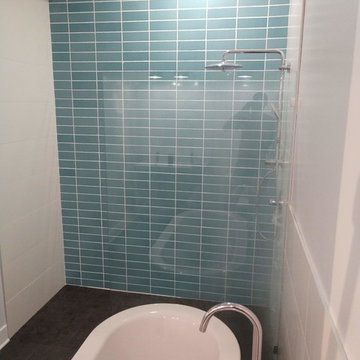
We worked along side a homeowner/designer on this project to perform a moderate remodel of the guest bathroom and a complete overhaul of the master which included expanding into an adjacent closet space, vaulting the ceilings, and replacing the floor to accommodate a curbless shower.

Sponsored
Sunbury, OH
J.Holderby - Renovations
Franklin County's Leading General Contractors - 2X Best of Houzz!
 Landmark Performance Homes
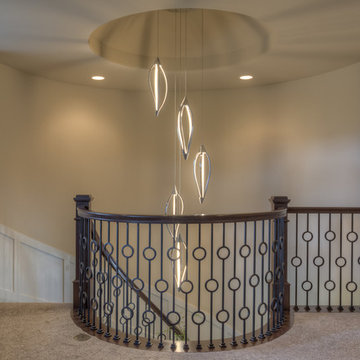
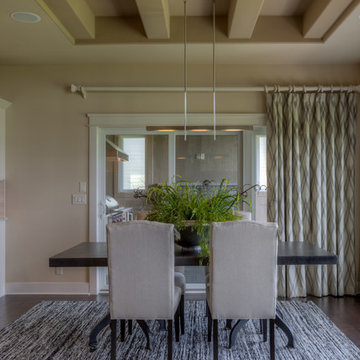
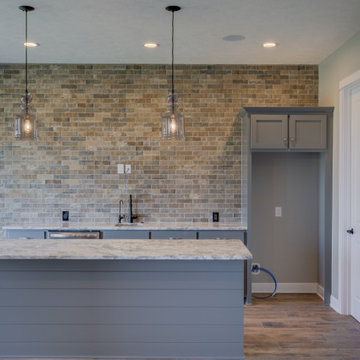
These photos from a just-finished custom Kensington plan will WOW you! This client chose many fabulous, unique finishes including beam ceiling detail, Honed quartz, custom tile, custom closets and so much more. We can build this or any of our plans with your specialized selections. Call today to start planning your home. 402.672.5550 #buildalandmark #kensington #floorplan #homebuilder #masteronmain #newconstruction #homedecor #omahabuilder
 Vada Contracting Llc
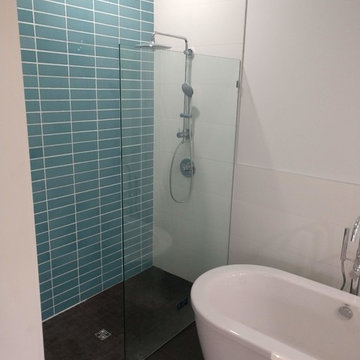
We worked along side a homeowner/designer on this project to perform a moderate remodel of the guest bathroom and a complete overhaul of the master which included expanding into an adjacent closet space, vaulting the ceilings, and replacing the floor to accommodate a curbless shower.
 Landmark Performance Homes
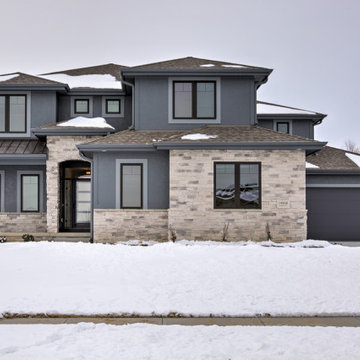
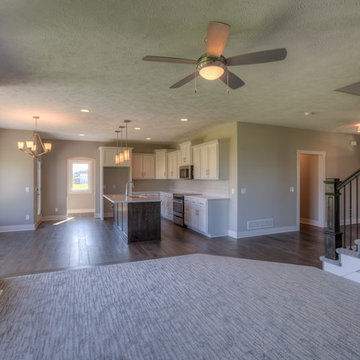
This open-concept plan features stunning front porch elevation & natural stone accents. Open foyer adjacent a flex den or dining room which opens to huge great room w/ stone fireplace. Open kitchen has quartz counters, custom cabinets and SS appliances with walk-in pantry and study desk nook area! 4 bedrooms PLUS loft up! Tons of space in the master w/ walk-in tile shower! We can custom build this plan. For more details call 402-672-5550
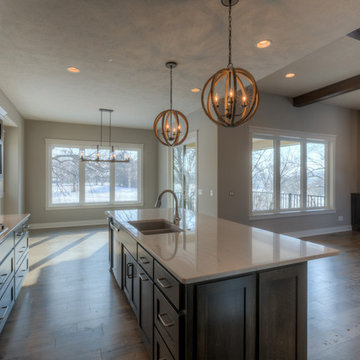 Landmark Performance Homes
Layout of our custom Brookfield ranch plan we built for a client. This home features beautiful beam ceiling detail in the great room, finished basement with fireplace and kitchen/bar area. This home has 4 bedrooms & 4 bathrooms. Great open-concept plan! We can can make your custom changes to this or any of our plans. Start your home, call 402.672.5550 to set up a meeting. #buildalandmark #ranchfloorplan #customhomes #omahabuilder photos by Tim Perry

Sponsored
Sunbury, OH
J.Holderby - Renovations
Franklin County's Leading General Contractors - 2X Best of Houzz!
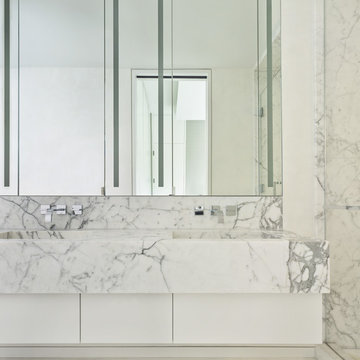
 Shenton Architects LLP
Built in 1925, this 15-story neo-Renaissance cooperative building is located on Fifth Avenue at East 93rd Street in Carnegie Hill. The corner penthouse unit has terraces on four sides, with views directly over Central Park and the city skyline beyond.
The project involved a gut renovation inside and out, down to the building structure, to transform the existing one bedroom/two bathroom layout into a two bedroom/three bathroom configuration which was facilitated by relocating the kitchen into the center of the apartment.
The new floor plan employs layers to organize space from living and lounge areas on the West side, through cooking and dining space in the heart of the layout, to sleeping quarters on the East side. A glazed entry foyer and steel clad “pod”, act as a threshold between the first two layers.
All exterior glazing, windows and doors were replaced with modern units to maximize light and thermal performance. This included erecting three new glass conservatories to create additional conditioned interior space for the Living Room, Dining Room and Master Bedroom respectively.
Materials for the living areas include bronzed steel, dark walnut cabinetry and travertine marble contrasted with whitewashed Oak floor boards, honed concrete tile, white painted walls and floating ceilings. The kitchen and bathrooms are formed from white satin lacquer cabinetry, marble, back-painted glass and Venetian plaster. Exterior terraces are unified with the conservatories by large format concrete paving and a continuous steel handrail at the parapet wall.
Photography by www.petermurdockphoto.com

 THE MASTER CABINET MAKER INC.
Custom made wall unit. Client choices: wood, style and hardware, we manufacture to customer's specifications. Engineered fabric in some doors to allow electronics to work and to maximize acoustical performance
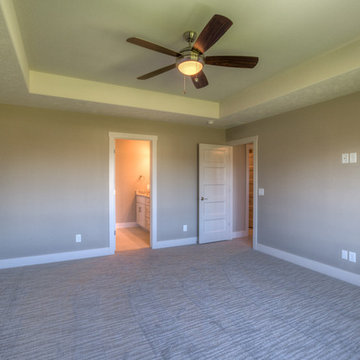 Landmark Performance Homes
This open-concept plan features stunning front porch elevation & natural stone accents. Open foyer adjacent a flex den or dining room which opens to huge great room w/ stone fireplace. Open kitchen has quartz counters, custom cabinets and SS appliances with walk-in pantry and study desk nook area! 4 bedrooms PLUS loft up! Tons of space in the master w/ walk-in tile shower! We can custom build this plan. For more details call 402-672-5550
76