
Search results for "Master performance" in Home Design Ideas
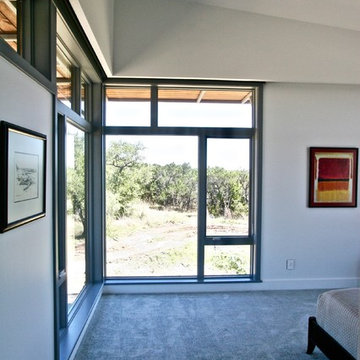
 Barley|Pfeiffer Architecture
Photo by Alan Barley
Bedroom - modern master carpeted bedroom idea in Austin with white walls
Bedroom - modern master carpeted bedroom idea in Austin with white walls

 Lindross Remodeling
View of the vanity, tub and steam shower.
Example of a large master white tile and porcelain tile marble floor and white floor bathroom design in Tampa with raised-panel cabinets, white cabinets, a one-piece toilet, gray walls, an undermount sink, quartz countertops, a hinged shower door and white countertops
Example of a large master white tile and porcelain tile marble floor and white floor bathroom design in Tampa with raised-panel cabinets, white cabinets, a one-piece toilet, gray walls, an undermount sink, quartz countertops, a hinged shower door and white countertops
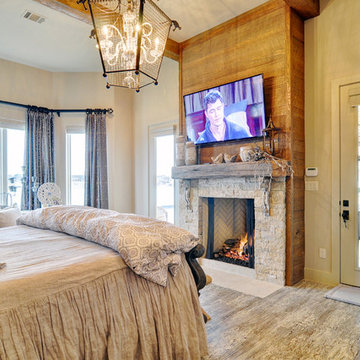
 Couto Homes
Matrix Tours
Inspiration for a large mediterranean master light wood floor bedroom remodel in Dallas with beige walls, a standard fireplace and a stone fireplace
Inspiration for a large mediterranean master light wood floor bedroom remodel in Dallas with beige walls, a standard fireplace and a stone fireplace
Find the right local pro for your project

 JKL Development Inc.

This 5687 sf home was a major renovation including significant modifications to exterior and interior structural components, walls and foundations. Included were the addition of several multi slide exterior doors, windows, new patio cover structure with master deck, climate controlled wine room, master bath steam shower, 4 new gas fireplace appliances and the center piece- a cantilever structural steel staircase with custom wood handrail and treads.
A complete demo down to drywall of all areas was performed excluding only the secondary baths, game room and laundry room where only the existing cabinets were kept and refinished. Some of the interior structural and partition walls were removed. All flooring, counter tops, shower walls, shower pans and tubs were removed and replaced.
New cabinets in kitchen and main bar by Mid Continent. All other cabinetry was custom fabricated and some existing cabinets refinished. Counter tops consist of Quartz, granite and marble. Flooring is porcelain tile and marble throughout. Wall surfaces are porcelain tile, natural stacked stone and custom wood throughout. All drywall surfaces are floated to smooth wall finish. Many electrical upgrades including LED recessed can lighting, LED strip lighting under cabinets and ceiling tray lighting throughout.
The front and rear yard was completely re landscaped including 2 gas fire features in the rear and a built in BBQ. The pool tile and plaster was refinished including all new concrete decking.
 JKL Development Inc.
This 5687 sf home was a major renovation including significant modifications to exterior and interior structural components, walls and foundations. Included were the addition of several multi slide exterior doors, windows, new patio cover structure with master deck, climate controlled wine room, master bath steam shower, 4 new gas fireplace appliances and the center piece- a cantilever structural steel staircase with custom wood handrail and treads.
A complete demo down to drywall of all areas was performed excluding only the secondary baths, game room and laundry room where only the existing cabinets were kept and refinished. Some of the interior structural and partition walls were removed. All flooring, counter tops, shower walls, shower pans and tubs were removed and replaced.
New cabinets in kitchen and main bar by Mid Continent. All other cabinetry was custom fabricated and some existing cabinets refinished. Counter tops consist of Quartz, granite and marble. Flooring is porcelain tile and marble throughout. Wall surfaces are porcelain tile, natural stacked stone and custom wood throughout. All drywall surfaces are floated to smooth wall finish. Many electrical upgrades including LED recessed can lighting, LED strip lighting under cabinets and ceiling tray lighting throughout.
The front and rear yard was completely re landscaped including 2 gas fire features in the rear and a built in BBQ. The pool tile and plaster was refinished including all new concrete decking.
 Kala Performance Homes
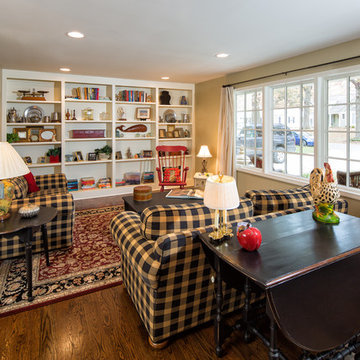
Family room library - mid-sized farmhouse open concept medium tone wood floor family room library idea in Other
 User
UserEderra Design Studio and Peter Valli
Example of a mid-sized trendy master gray tile and porcelain tile porcelain tile doorless shower design in Los Angeles with an undermount sink, flat-panel cabinets, gray cabinets, quartz countertops, a one-piece toilet and gray walls
Example of a mid-sized trendy master gray tile and porcelain tile porcelain tile doorless shower design in Los Angeles with an undermount sink, flat-panel cabinets, gray cabinets, quartz countertops, a one-piece toilet and gray walls

Sponsored
Columbus, OH

Snider & Metcalf Interior Design, LTD
Leading Interior Designers in Columbus, Ohio & Ponte Vedra, Florida
 Arizona Tile
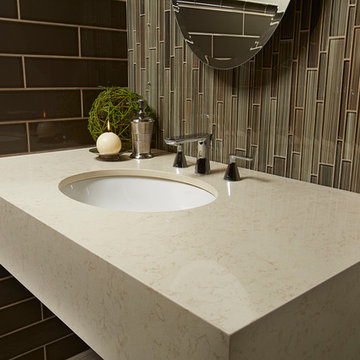
Rodi Quartz is part of Arizona Tile's Della Terra Quartz collection. Della Terra is a natural quartz surface, it is a blend of nature and technology, combining beauty and functionality in a high performance surface. Della Terra is comprised of more than 93% natural quartz crystals, one of the hardest minerals in nature. Color controlled quartz is blended together with technologically advanced polymers. Because of its high quartz content, Arizona Tile's Della Terra Quartz surfaces are ultra-durable and resistant to scratches and chipping. Its dense composition also makes Della Terra Quartz highly resistant to staining.
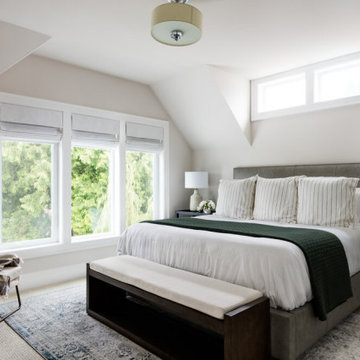
 Kimberlee Gorsline
When this young family approached us, they had just bought a beautiful new build atop Clyde Hill with a mix of craftsman and modern farmhouse vibes. Since this family had lived abroad for the past few years, they were moving back to the States without any furnishings and needed to start fresh. With a dog and a growing family, durability was just as important as the overall aesthetic. We curated pieces to add warmth and style while ensuring performance fabrics and kid-proof selections were present in every space. The result was a family-friendly home that didn't have to sacrifice style.
 JKL Development Inc.
This 5687 sf home was a major renovation including significant modifications to exterior and interior structural components, walls and foundations. Included were the addition of several multi slide exterior doors, windows, new patio cover structure with master deck, climate controlled wine room, master bath steam shower, 4 new gas fireplace appliances and the center piece- a cantilever structural steel staircase with custom wood handrail and treads.
A complete demo down to drywall of all areas was performed excluding only the secondary baths, game room and laundry room where only the existing cabinets were kept and refinished. Some of the interior structural and partition walls were removed. All flooring, counter tops, shower walls, shower pans and tubs were removed and replaced.
New cabinets in kitchen and main bar by Mid Continent. All other cabinetry was custom fabricated and some existing cabinets refinished. Counter tops consist of Quartz, granite and marble. Flooring is porcelain tile and marble throughout. Wall surfaces are porcelain tile, natural stacked stone and custom wood throughout. All drywall surfaces are floated to smooth wall finish. Many electrical upgrades including LED recessed can lighting, LED strip lighting under cabinets and ceiling tray lighting throughout.
The front and rear yard was completely re landscaped including 2 gas fire features in the rear and a built in BBQ. The pool tile and plaster was refinished including all new concrete decking.
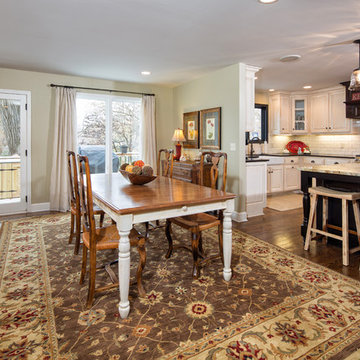 Kala Performance Homes
Kitchen/dining room combo - mid-sized country medium tone wood floor kitchen/dining room combo idea in Other with beige walls
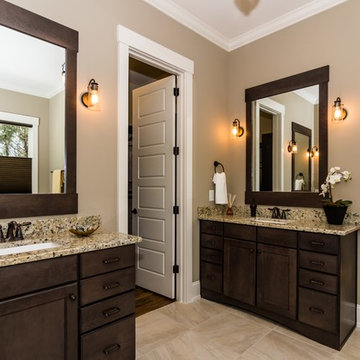
 Homes By Dickerson
The Oakmont built by Homes by Dickerson in Raleigh, NC. Photos by TourFactory
Inspiration for a timeless bathroom remodel in Raleigh
Inspiration for a timeless bathroom remodel in Raleigh

 Aquatica Plumbing Group
Manufactured in Italy using Aquatica’s ground-breaking AquateX™ material and completely redesigned for 2018, this contemporary styled freestanding tub is an elegantly refined and sculpted oval model, delivering high-tech performance, compliant with environmental standards. With a considerably large interior, this small 61” (1550mm) bathtub provides a bathing space equivalent to that of a 74-inch acrylic model. The solid surface material delivers a soft, enveloping form and thanks to its ergonomic interior and genuine optional accessory package, the Purescape 748 remains one of our bestsellers delivering quality, durability, ergonomics and innovation that remains unmatched by the various Asian clones in the market.

Sponsored
Columbus, OH

Hope Restoration & General Contracting
Columbus Design-Build, Kitchen & Bath Remodeling, Historic Renovations

 Landmark Performance Homes
These photos from a just-finished custom Kensington plan will WOW you! This client chose many fabulous, unique finishes including beam ceiling detail, Honed quartz, custom tile, custom closets and so much more. We can build this or any of our plans with your specialized selections. Call today to start planning your home. 402.672.5550 #buildalandmark #kensington #floorplan #homebuilder #masteronmain #newconstruction #homedecor #omahabuilder
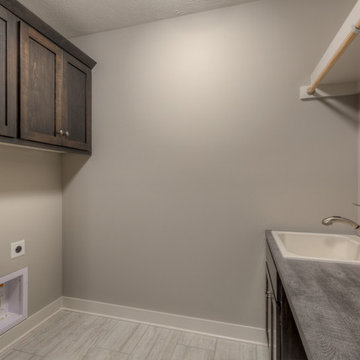 Landmark Performance Homes
Layout of our custom Brookfield ranch plan we built for a client. This home features beautiful beam ceiling detail in the great room, finished basement with fireplace and kitchen/bar area. This home has 4 bedrooms & 4 bathrooms. Great open-concept plan! We can can make your custom changes to this or any of our plans. Start your home, call 402.672.5550 to set up a meeting. #buildalandmark #ranchfloorplan #customhomes #omahabuilder photos by Tim Perry
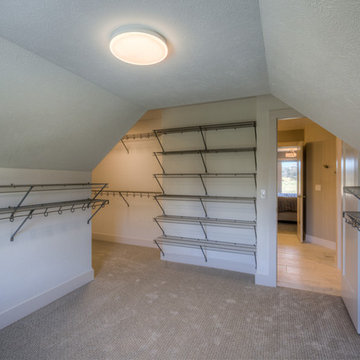 Landmark Performance Homes
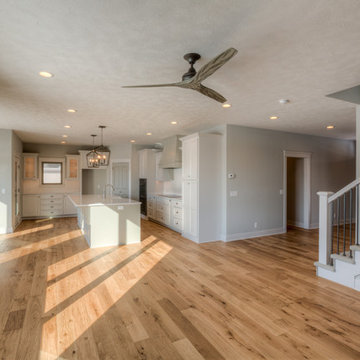
Home for sale in Elkhorn schools area! An amazing soaring entry with spiral staircase greets you in this 2-story Mason plan. Open kitchen with SS appliances, quartz counters, wood flooring and custom cabinetry with huge WI pantry! Loads of windows and light in the great room with cozy gas fireplace w/natural stone. Master suite with bath with WI tile shower & large WI closet. Enjoy the sunset from your deck and large yard backing to trees. Walk to nearby park or Elkhorn schools. Move-in ready! Call for more details or to arrange a showing 402.672.5550 Photos by Tim Perry Photography #buildalandmark
 Landmark Performance Homes
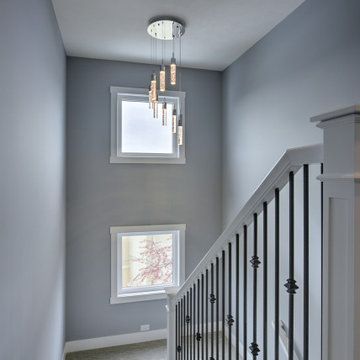
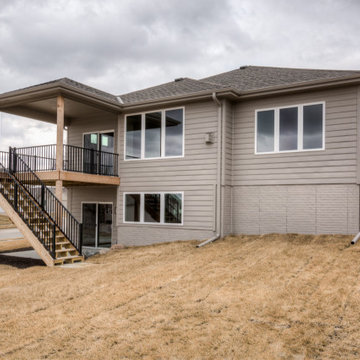
Photos from a Newport, 2-story home we built for a client. Beautiful fireplace in the great room with shiplap and stone finishes. Gorgeous white kitchen with island and quartz counter tops. Large drop area with built-benches and cabinets. Huge master bath with walk-in tile shower and a tub. Finished basement with bar area. We can build this home with your custom changes and finishes. Call today 402.672.5550 #buildalandmark #newport #customhomes #omahabuilder Photos by Tim Perry


 Landmark Performance Homes
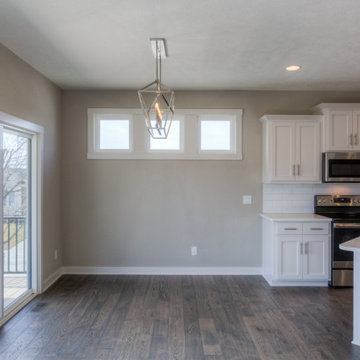
Landmark Gold Point Series home currently for sale. 14451 Read St. Gorgeous villa on large corner lot. Open kitchen to great room w/ stone fireplace. Kitchen has quartz counters, maple cabinets, wood flooring and SS appliances. Large master w/ spacious bath near laundry room. Enjoy view from covered patio! Located in prestigious Waterford area w/ lake, trails, 2 pools, clubhouse & fitness center. Villa association takes care of your lawn, snow and trash services. Ready to occupy. $309,934 Call to set up a showing 402.672.5550 #buildalandmark #homeforsale #moveinready #villa #maintenancefreeliving #lakeliving
 Landmark Performance Homes
Landmark Gold Point Series home currently for sale. 14451 Read St. Gorgeous villa on large corner lot. Open kitchen to great room w/ stone fireplace. Kitchen has quartz counters, maple cabinets, wood flooring and SS appliances. Large master w/ spacious bath near laundry room. Enjoy view from covered patio! Located in prestigious Waterford area w/ lake, trails, 2 pools, clubhouse & fitness center. Villa association takes care of your lawn, snow and trash services. Ready to occupy. $309,934 Call to set up a showing 402.672.5550 #buildalandmark #homeforsale #moveinready #villa #maintenancefreeliving #lakeliving
72