
Search results for "Master performance" in Home Design Ideas
 DCI Home Improvements

With the influx of construction in west Pasco during the late 60’s and 70’s, we saw a plethora of 2 and 3 bedroom homes being constructed with little or no attention paid to the existing bathrooms and kitchens in the homes. Homes on the water were no exception. Typically they were built to just be a functional space, but rarely did they ever accomplish this. We had the opportunity to renovate a gentleman’s master bathroom in the Westport area of Port Richey. It was a story that started off with the client having a tale of an unscrupulous contractor that he hired to perform his renovation project and things took a turn and lets just say they didn’t pan out. The client approached us to see what we could do. We never had the opportunity to see the bathroom in its original state as the tear out had already been taken care of, somewhat, by the previous contractor. We listened to what the client wanted to do with the space and devised a plan. We enlarged the shower area, adding specialty items like a wall niche, heated mirror, rain head shower, and of course a custom glass enclosure. To the main portion of the bathroom we were able to add a larger vanity with waterfall faucet, large framed mirror, and new lighting. New floor tile, wall tile, and accessories rounded out this build.
 EK ARCHITECTURE, PLLC

A new custom home project designed for Upstate New York with strategically located recessed overhang and rotating modular shades provides a comfortable and delightful living environment. The building and interior are designed to be unique and artistic. The exterior pool blending in nature, custom kitchen and bar, corner worktables, feature stairs, dining table, sofa, and master bedroom with antique mirror and wood finishes are designed to inspire with their organic forms and textures. This project artistically combines sustainable and luxurious living.
Find the right local pro for your project
 DesignbyRuchi

The wall facing the bed has the existing dresser and a wallmounted TV. I added a coordinating custom desk with a beautiful granite top to create the home office which became the need of the hour during this pandemic. This room is high on style and doesnot stinge on function.
 Landmark Performance Homes
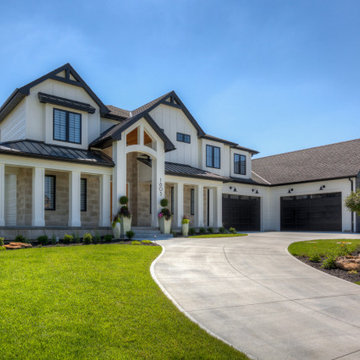
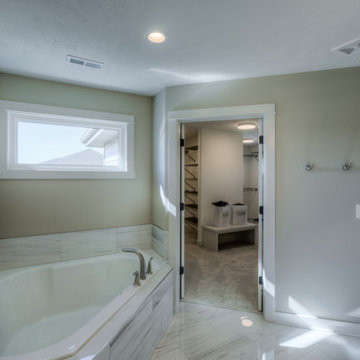
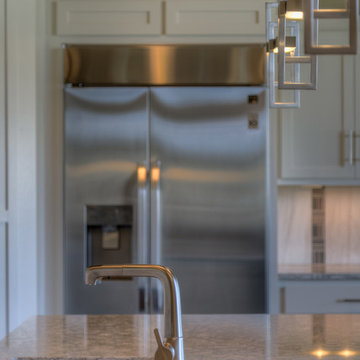
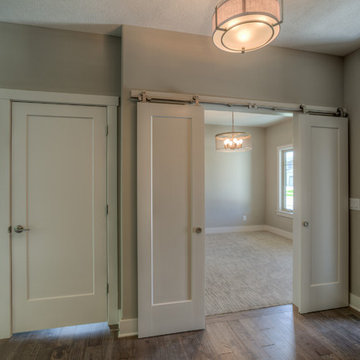
2-story, Newport plan with open foyer to den with modern barn doors. Large kitchen with 9' island with quartz counters. SS appliances and huge WI pantry with prep area. Flex room off the kitchen for more office space or kid's zone. 4 bedrooms up plus loft! Master bedroom is oversized with spa bath, WI tile shower and huge closet. Walkout lot with cedar decking and aluminum rail. Call for more information on this this home or to build a custom home. 402.672.5550 #homeforsale #moveinready #newconstruction #buildalandmark
 Landmark Performance Homes
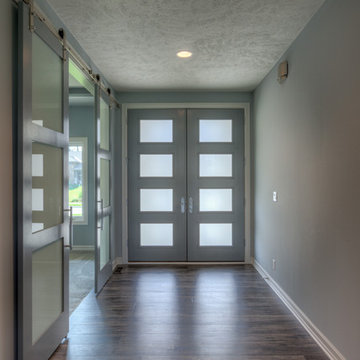
1.5-story Brandenburg home we recently custom-built for a client. This home has 5 bedrooms and 6 bathrooms. It features a beautiful curved staircase, barn doors to the office off the double-door entry, large island in kitchen, beam ceiling detail, loft area and finished basement. We can build any of our plans. Call 402.672.5550 to set up a meeting and let us know what you want in a home! #buildalandmark #customhomes


 Landmark Performance Homes
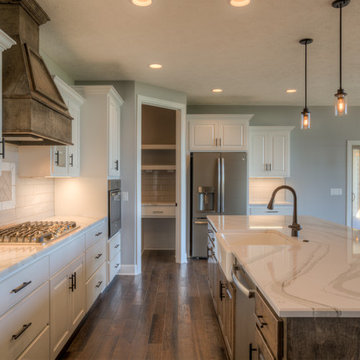
What a beautiful Brandenburg! We just completed this open concept 5 bedroom, 5 bathroom 1-1/2 story home for a client. This home features unique beam detail throughout, a curved staircase, loft area, stone fireplace in the great room and master. Office with built-ins and barn doors off large entry area. Gorgeous kitchen with eating area, island/bar, huge walk-in pantry and so much more! We can custom build this plan (even as a ranch version) or any of our plans to your specifications. Call today for more details! 402.672.5550 #buildalandmark #custom #omahabuilder #floorplans #brandenburg
Photos by Tim Perry
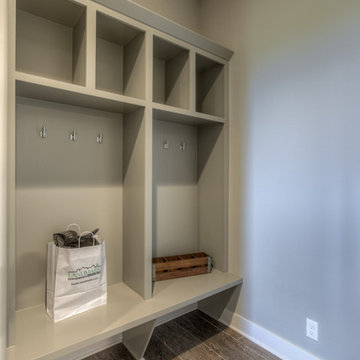
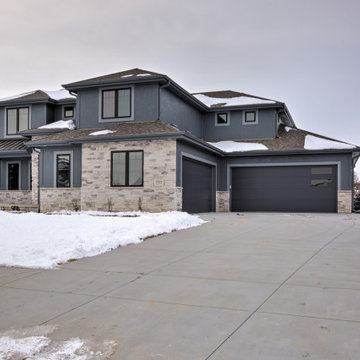
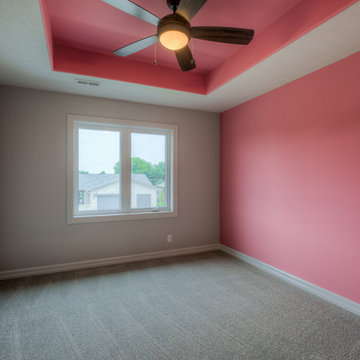 Landmark Performance Homes
Another Stunning 1.5-Story Brandenburg home! Check out the custom barn doors, beam detail, curved staircases, master bath finishes and beautiful flooring selections in this custom home! We can build a ranch version of this plan as well. Call today to start planning your perfect home! 402.672.5550 #buildalandmark #floorplan #dreamhome #customhomes #omahabuilder
 Landmark Performance Homes
2-story home in Landmark's Creative Vision series. We can custom build this home in the Omaha, Nebraska area. 402-672.5550
Photos by Tim Perry
Entryway photo in Omaha
Entryway photo in Omaha

Sponsored
Fredericksburg, OH

High Point Cabinets
Columbus' Experienced Custom Cabinet Builder | 4x Best of Houzz Winner
 ECHT-ARCHITECTS
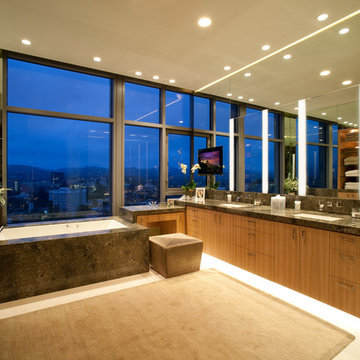
Work performed as Project Manager at Landry Design Group, Photography by Erhard Pfeiffer.
Bathroom - large contemporary master porcelain tile and beige floor bathroom idea in Tampa with flat-panel cabinets, medium tone wood cabinets, a drop-in sink, granite countertops and a hinged shower door
Bathroom - large contemporary master porcelain tile and beige floor bathroom idea in Tampa with flat-panel cabinets, medium tone wood cabinets, a drop-in sink, granite countertops and a hinged shower door
 Landmark Performance Homes
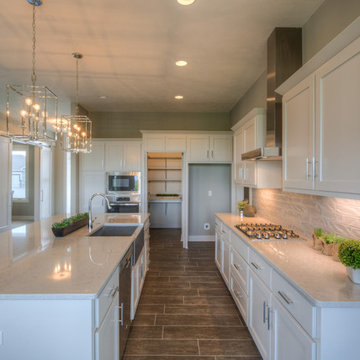
Tim Perrry
Example of a kitchen design in Omaha with stainless steel appliances, an island and white countertops
Example of a kitchen design in Omaha with stainless steel appliances, an island and white countertops

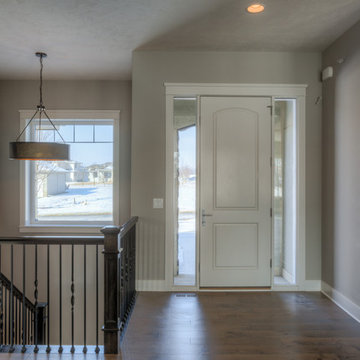 Landmark Performance Homes
Layout of our custom Brookfield ranch plan we built for a client. This home features beautiful beam ceiling detail in the great room, finished basement with fireplace and kitchen/bar area. This home has 4 bedrooms & 4 bathrooms. Great open-concept plan! We can can make your custom changes to this or any of our plans. Start your home, call 402.672.5550 to set up a meeting. #buildalandmark #ranchfloorplan #customhomes #omahabuilder photos by Tim Perry

Sponsored
Columbus, OH

Wannemacher Interiors
Customized Award-Winning Interior Design Solutions in Franklin Cnty OH
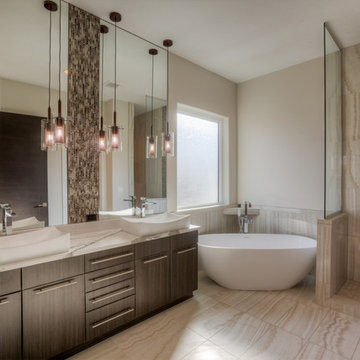 Landmark Performance Homes
Take a look at these photos from a custom Kingsboro ranch home we just finished for a client. It is a unique, modern ranch with custom details galore! Sleek lines and floating staircase with wood and iron accents set this style apart! We can custom build this home to fit your style. Call to set up a planning meeting today! 402.672.5550 #buildalandmark #modernranch #ranch #customhome #omahabuilder #openconcept #contemporaryranchhome photos by Tim Perry
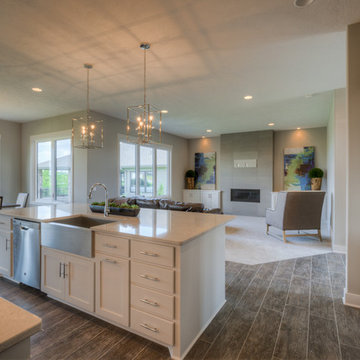 Landmark Performance Homes
Tim Perrry
Kitchen photo in Omaha with stainless steel appliances, an island and white countertops
Kitchen photo in Omaha with stainless steel appliances, an island and white countertops
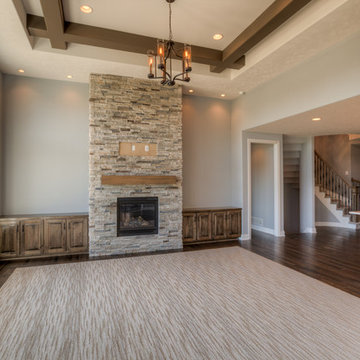 Landmark Performance Homes
What a beautiful Brandenburg! We just completed this open concept 5 bedroom, 5 bathroom 1-1/2 story home for a client. This home features unique beam detail throughout, a curved staircase, loft area, stone fireplace in the great room and master. Office with built-ins and barn doors off large entry area. Gorgeous kitchen with eating area, island/bar, huge walk-in pantry and so much more! We can custom build this plan (even as a ranch version) or any of our plans to your specifications. Call today for more details! 402.672.5550 #buildalandmark #custom #omahabuilder #floorplans #brandenburg
83