
Search results for "Master performance" in Home Design Ideas
 Landmark Performance Homes
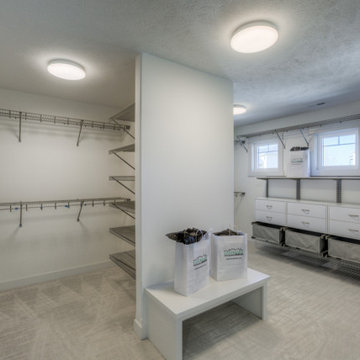
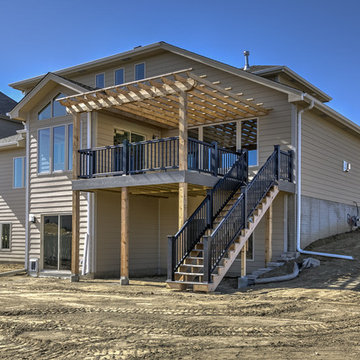
2-story, Newport plan with open foyer to den with modern barn doors. Large kitchen with 9' island with quartz counters. SS appliances and huge WI pantry with prep area. Flex room off the kitchen for more office space or kid's zone. 4 bedrooms up plus loft! Master bedroom is oversized with spa bath, WI tile shower and huge closet. Walkout lot with cedar decking and aluminum rail. Call for more information on this this home or to build a custom home. 402.672.5550 #homeforsale #moveinready #newconstruction #buildalandmark
 Landmark Performance Homes
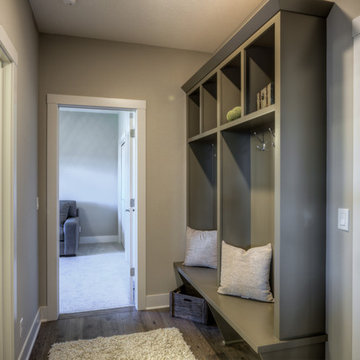
Drop area - Home for sale in Elkhorn schools area! An amazing soaring entry with spiral staircase greets you in this 2-story Mason plan. Open kitchen with SS appliances, quartz counters, wood flooring and custom cabinetry with huge WI pantry! Loads of windows and light in the great room with cozy gas fireplace w/natural stone. Master suite with bath with WI tile shower & large WI closet. Enjoy the sunset from your deck and large yard backing to trees. Walk to nearby park or Elkhorn schools. Move-in ready! Call for more details or to arrange a showing 402.672.5550 Photos by Tim Perry Photography #buildalandmark
 Landmark Performance Homes
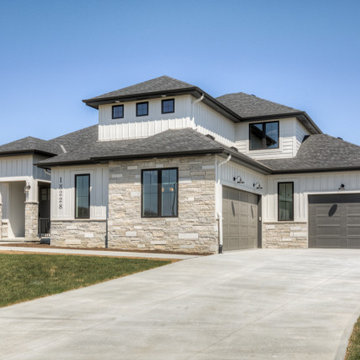
These photos from a just-finished custom Kensington plan will WOW you! This client chose many fabulous, unique finishes including beam ceiling detail, Honed quartz, custom tile, custom closets and so much more. We can build this or any of our plans with your specialized selections. Call today to start planning your home. 402.672.5550 #buildalandmark #kensington #floorplan #homebuilder #masteronmain #newconstruction #homedecor #omahabuilder
Find the right local pro for your project
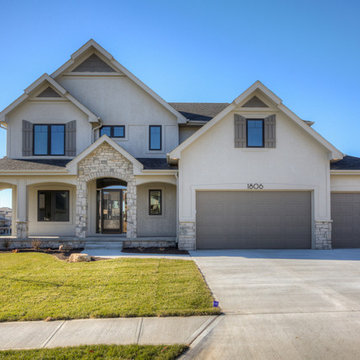 Landmark Performance Homes
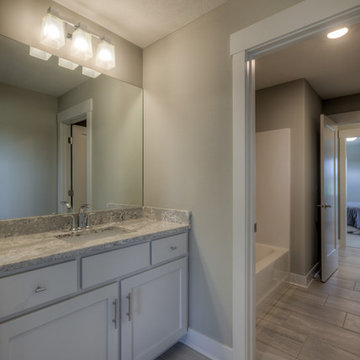
Home for sale in Elkhorn schools area! An amazing soaring entry with spiral staircase greets you in this 2-story Mason plan. Open kitchen with SS appliances, quartz counters, wood flooring and custom cabinetry with huge WI pantry! Loads of windows and light in the great room with cozy gas fireplace w/natural stone. Master suite with bath with WI tile shower & large WI closet. Enjoy the sunset from your deck and large yard backing to trees. Walk to nearby park or Elkhorn schools. Move-in ready! Call for more details or to arrange a showing 402.672.5550 Photos by Tim Perry Photography #buildalandmark
 DCI Home Improvements
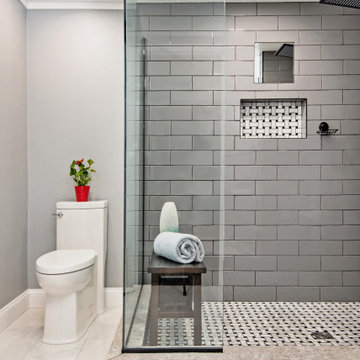
With the influx of construction in west Pasco during the late 60’s and 70’s, we saw a plethora of 2 and 3 bedroom homes being constructed with little or no attention paid to the existing bathrooms and kitchens in the homes. Homes on the water were no exception. Typically they were built to just be a functional space, but rarely did they ever accomplish this. We had the opportunity to renovate a gentleman’s master bathroom in the Westport area of Port Richey. It was a story that started off with the client having a tale of an unscrupulous contractor that he hired to perform his renovation project and things took a turn and lets just say they didn’t pan out. The client approached us to see what we could do. We never had the opportunity to see the bathroom in its original state as the tear out had already been taken care of, somewhat, by the previous contractor. We listened to what the client wanted to do with the space and devised a plan. We enlarged the shower area, adding specialty items like a wall niche, heated mirror, rain head shower, and of course a custom glass enclosure. To the main portion of the bathroom we were able to add a larger vanity with waterfall faucet, large framed mirror, and new lighting. New floor tile, wall tile, and accessories rounded out this build.
 Yassein Interiors Inc.
Two rooms. Two purposes. One clear vision of how a home should feel at the end of the day — and at the
beginning of the evening.
These Cobourg clients are busy professionals with a formal lakeside residence. The house is extraordinary.
But the home had never been fully calibrated to the life they were actually craving — one that balanced
deep retreat with generous gathering.
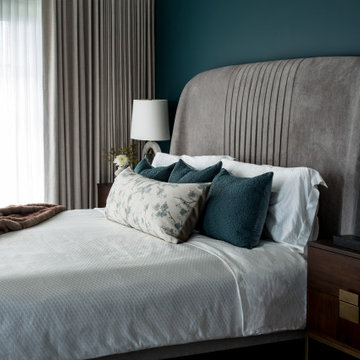
The principal bedroom came first. In a lakeside home flooded with natural light, the instinct is to go pale —
white, cream, soft blue. We went the other way. Benjamin Moore Yorktowne Green wraps the room in a
dark, moody depth that, because of the abundant windows, never feels heavy. It feels enveloping. The light
moves through it, shifting the mood from morning stillness to afternoon warmth to evening quiet. A vintagelook wool rug, warm metals throughout, and double-layer custom drapery — room-darkening at night, lightfiltering by day — complete the retreat. A swivel recliner is positioned exactly where the light and the lake
view converge. The space beside it is kept intentionally clear for her morning yoga practice. Au Lit Fine
Linens on the bed. An Essentia mattress beneath them. Every detail in service of actual, uninterrupted rest.
The dining room is the counterpoint. A custom 75-inch round solid wood table on a metal base, with a
built-in lazy Susan at its centre. Round because nothing kills good conversation faster than a table with a
head. Eight custom-sized dining chairs in performance fabric surround it — beautiful enough to sit in without
thinking, durable enough to mean it. A Visual Comfort glass and brushed brass chandelier above. An
original Sheila Davis painting on the wall. A dark-finish sideboard with circle hardware that echoes the
geometry of the table. Everything in service of evenings that matter.
One retreat. One gathering room. Both designed around how these clients actually live.
Full-service interior decorating by Yassein Interiors, serving Cobourg, Northumberland County, the GTA,
and Durham Region.

Sponsored
Delaware, OH

Buckeye Basements, Inc.
Central Ohio's Basement Finishing ExpertsBest Of Houzz '13-'21
 Landmark Performance Homes
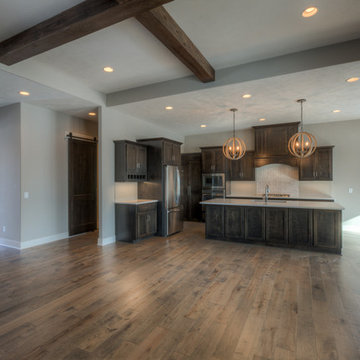
Layout of our custom Brookfield ranch plan we built for a client. This home features beautiful beam ceiling detail in the great room, finished basement with fireplace and kitchen/bar area. This home has 4 bedrooms & 4 bathrooms. Great open-concept plan! We can can make your custom changes to this or any of our plans. Start your home, call 402.672.5550 to set up a meeting. #buildalandmark #ranchfloorplan #customhomes #omahabuilder photos by Tim Perry
 Landmark Performance Homes
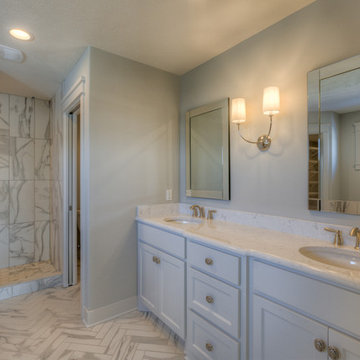
Photos from a Newport, 2-story home we built for a client. Beautiful fireplace in the great room with shiplap and stone finishes. Gorgeous white kitchen with island and quartz counter tops. Large drop area with built-benches and cabinets. Huge master bath with walk-in tile shower and a tub. Finished basement with bar area. We can build this home with your custom changes and finishes. Call today 402.672.5550 #buildalandmark #newport #customhomes #omahabuilder Photos by Tim Perry
 Performers Flooring and Design Gallery
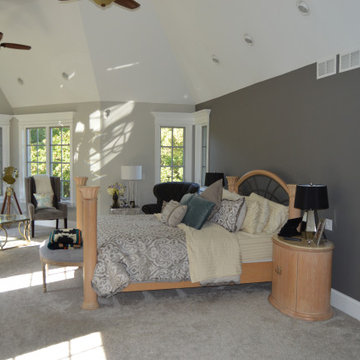
Master Bedroom- After
Inspiration for a bedroom remodel in Chicago
Inspiration for a bedroom remodel in Chicago
 Alair Homes Springwater
Alair Homes is committed to quality throughout every stage of the building process and in every detail of your new custom home or home renovation. We guarantee superior work because we perform quality assurance checks at every stage of the building process. Before anything is covered up – even before city building inspectors come to your home – we critically examine our work to ensure that it lives up to our extraordinarily high standards.
We are proud of our extraordinary high building standards as well as our renowned customer service. Every Alair Homes custom home comes with a two year national home warranty as well as an Alair Homes guarantee and includes complimentary 3, 6 and 12 month inspections after completion.
During our proprietary construction process every detail is accessible to Alair Homes clients online 24 hours a day to view project details, schedules, sub trade quotes, pricing in order to give Alair Homes clients 100% control over every single item regardless how small.
 Todd Whittaker Drywall Inc.
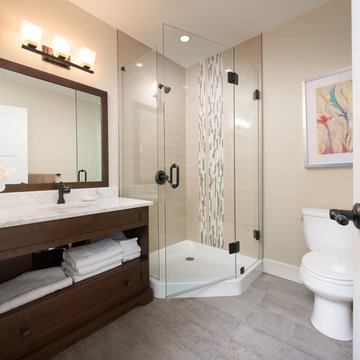
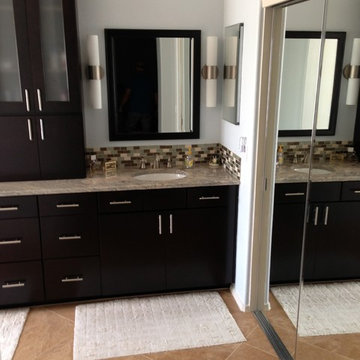
If you want a spa style bathroom, this is a great idea for you! TWD performed a full renovation to include a huge open shower with glass block and gorgeous vanity with plenty of storage! #twdaz #bathroomremodel #walkinshower #spabathroom

Sponsored
Sunbury, OH

J.Holderby - Renovations
Franklin County's Leading General Contractors - 2X Best of Houzz!
 Mae Reedy Build + Design
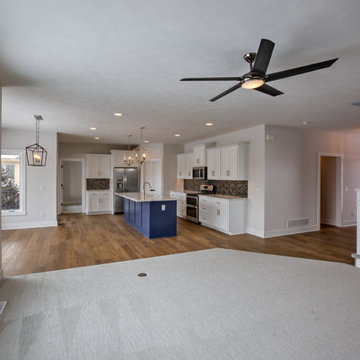
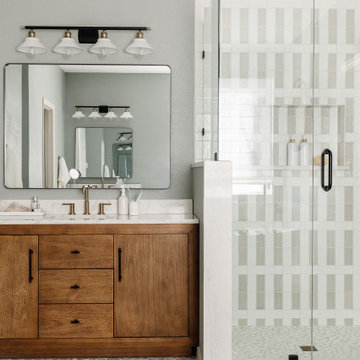
The fully rebuilt shower combines waterproofing, corrective plumbing, and refined tilework to deliver both beauty and performance. Soft textures and crisp lines elevate the everyday shower experience.
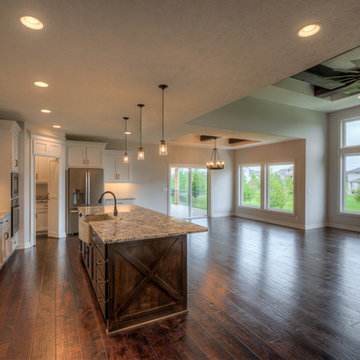 Landmark Performance Homes
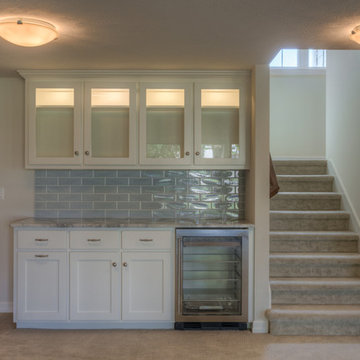
Another Stunning 1.5-Story Brandenburg home! Check out the custom barn doors, beam detail, curved staircases, master bath finishes and beautiful flooring selections in this custom home! We can build a ranch version of this plan as well. Call today to start planning your perfect home! 402.672.5550 #buildalandmark #floorplan #dreamhome #customhomes #omahabuilder

Sponsored
Delaware, OH
Buckeye Basements, Inc.
Central Ohio's Basement Finishing ExpertsBest Of Houzz '13-'21
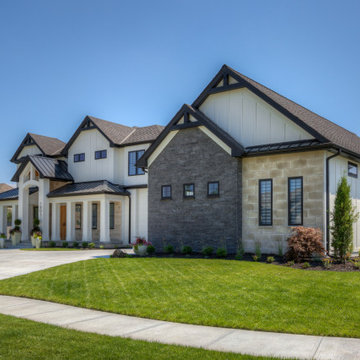
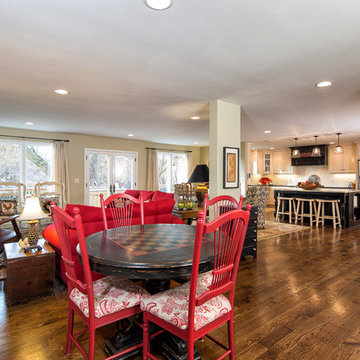
 Kala Performance Homes
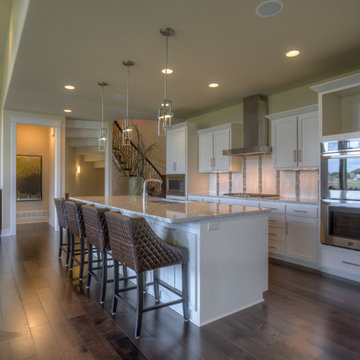
Inspiration for a large farmhouse medium tone wood floor kitchen remodel in Other
85