
Search results for "Master performance" in Home Design Ideas
 Landmark Performance Homes
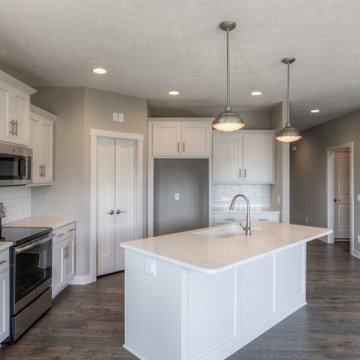
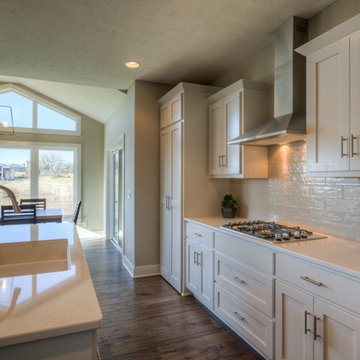
Landmark Gold Point Series home currently for sale. 14451 Read St. Gorgeous villa on large corner lot. Open kitchen to great room w/ stone fireplace. Kitchen has quartz counters, maple cabinets, wood flooring and SS appliances. Large master w/ spacious bath near laundry room. Enjoy view from covered patio! Located in prestigious Waterford area w/ lake, trails, 2 pools, clubhouse & fitness center. Villa association takes care of your lawn, snow and trash services. Ready to occupy. $309,934 Call to set up a showing 402.672.5550 #buildalandmark #homeforsale #moveinready #villa #maintenancefreeliving #lakeliving

 Landmark Performance Homes
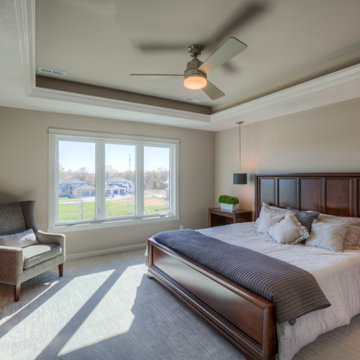
2-story, Newport plan with open foyer to den with modern barn doors. Large kitchen with 9' island with quartz counters. SS appliances and huge WI pantry with prep area. Flex room off the kitchen for more office space or kid's zone. 4 bedrooms up plus loft! Master bedroom is oversized with spa bath, WI tile shower and huge closet. Walkout lot with cedar decking and aluminum rail. Call for more information on this this home or to build a custom home. 402.672.5550 #homeforsale #moveinready #newconstruction #buildalandmark
Find the right local pro for your project
 Vada Contracting Llc
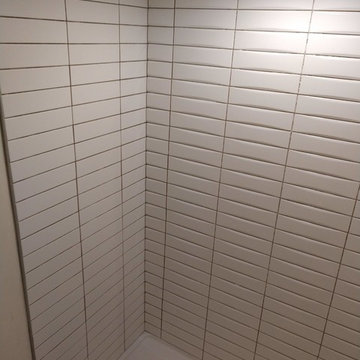
We worked along side a homeowner/designer on this project to perform a moderate remodel of the guest bathroom and a complete overhaul of the master which included expanding into an adjacent closet space, vaulting the ceilings, and replacing the floor to accommodate a curbless shower.
 Landmark Performance Homes
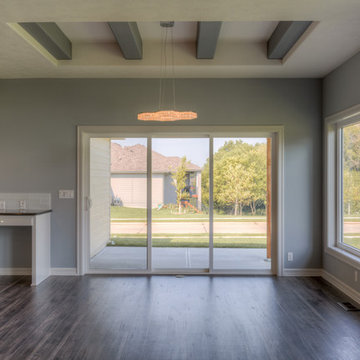
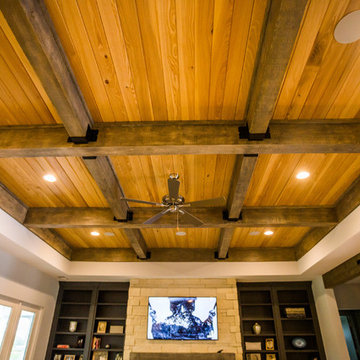
1.5-story Brandenburg home we recently custom-built for a client. This home has 5 bedrooms and 6 bathrooms. It features a beautiful curved staircase, barn doors to the office off the double-door entry, large island in kitchen, beam ceiling detail, loft area and finished basement. We can build any of our plans. Call 402.672.5550 to set up a meeting and let us know what you want in a home! #buildalandmark #customhomes
 Landmark Performance Homes
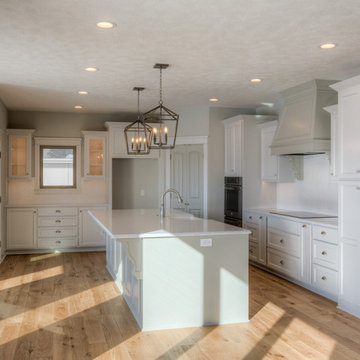
Photos from a Newport, 2-story home we built for a client. Beautiful fireplace in the great room with shiplap and stone finishes. Gorgeous white kitchen with island and quartz counter tops. Large drop area with built-benches and cabinets. Huge master bath with walk-in tile shower and a tub. Finished basement with bar area. We can build this home with your custom changes and finishes. Call today 402.672.5550 #buildalandmark #newport #customhomes #omahabuilder Photos by Tim Perry
 Landmark Performance Homes
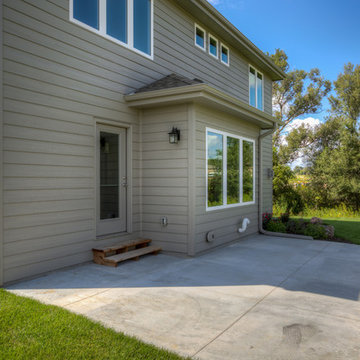
This open-concept plan features stunning front porch elevation & natural stone accents. Open foyer adjacent a flex den or dining room which opens to huge great room w/ stone fireplace. Open kitchen has quartz counters, custom cabinets and SS appliances with walk-in pantry and study desk nook area! 4 bedrooms PLUS loft up! Tons of space in the master w/ walk-in tile shower! We can custom build this plan. For more details call 402-672-5550

Sponsored
Columbus, OH
Free consultation for landscape design!

Peabody Landscape Group
Franklin County's Reliable Landscape Design & Contracting
 Landmark Performance Homes
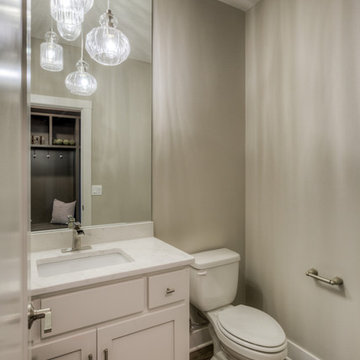
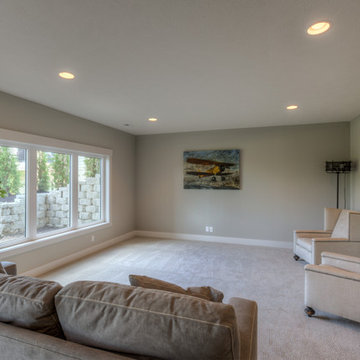
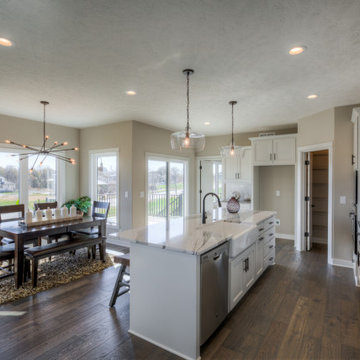
Home for sale in Elkhorn schools area! An amazing soaring entry with spiral staircase greets you in this 2-story Mason plan. Open kitchen with SS appliances, quartz counters, wood flooring and custom cabinetry with huge WI pantry! Loads of windows and light in the great room with cozy gas fireplace w/natural stone. Master suite with bath with WI tile shower & large WI closet. Enjoy the sunset from your deck and large yard backing to trees. Walk to nearby park or Elkhorn schools. Move-in ready! Call for more details or to arrange a showing 402.672.5550 Photos by Tim Perry Photography #buildalandmark
 Landmark Performance Homes
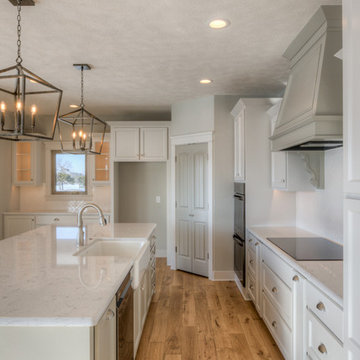
2-story, Newport plan with open foyer to den with modern barn doors. Large kitchen with 9' island with quartz counters. SS appliances and huge WI pantry with prep area. Flex room off the kitchen for more office space or kid's zone. 4 bedrooms up plus loft! Master bedroom is oversized with spa bath, WI tile shower and huge closet. Walkout lot with cedar decking and aluminum rail. Call for more information on this this home or to build a custom home. 402.672.5550 #homeforsale #moveinready #newconstruction #buildalandmark
 Landmark Performance Homes
Photos from a Newport, 2-story home we built for a client. Beautiful fireplace in the great room with shiplap and stone finishes. Gorgeous white kitchen with island and quartz counter tops. Large drop area with built-benches and cabinets. Huge master bath with walk-in tile shower and a tub. Finished basement with bar area. We can build this home with your custom changes and finishes. Call today 402.672.5550 #buildalandmark #newport #customhomes #omahabuilder Photos by Tim Perry
 Landmark Performance Homes
Home for sale in Elkhorn schools area! An amazing soaring entry with spiral staircase greets you in this 2-story Mason plan. Open kitchen with SS appliances, quartz counters, wood flooring and custom cabinetry with huge WI pantry! Loads of windows and light in the great room with cozy gas fireplace w/natural stone. Master suite with bath with WI tile shower & large WI closet. Enjoy the sunset from your deck and large yard backing to trees. Walk to nearby park or Elkhorn schools. Move-in ready! Call for more details or to arrange a showing 402.672.5550 Photos by Tim Perry Photography #buildalandmark


 Sarceno Contractors LLC
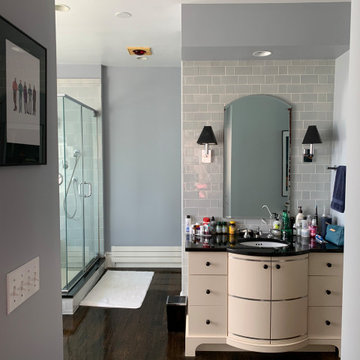
In this project, we met Michele and she allowed us into her wonderful home. We performed the post-construction cleaning at the end of months of remodeling her home. Thank you Michele for this wonderful opportunity and we'll be seeing you soon!
 Landmark Performance Homes

These photos from a just-finished custom Kensington plan will WOW you! This client chose many fabulous, unique finishes including beam ceiling detail, Honed quartz, custom tile, custom closets and so much more. We can build this or any of our plans with your specialized selections. Call today to start planning your home. 402.672.5550 #buildalandmark #kensington #floorplan #homebuilder #masteronmain #newconstruction #homedecor #omahabuilder
 Landmark Performance Homes
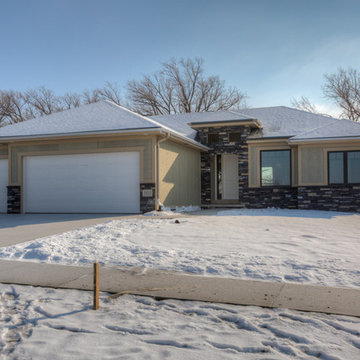
Layout of our custom Brookfield ranch plan we built for a client. This home features beautiful beam ceiling detail in the great room, finished basement with fireplace and kitchen/bar area. This home has 4 bedrooms & 4 bathrooms. Great open-concept plan! We can can make your custom changes to this or any of our plans. Start your home, call 402.672.5550 to set up a meeting. #buildalandmark #ranchfloorplan #customhomes #omahabuilder photos by Tim Perry
 Lifestyle Homes, Home Builders
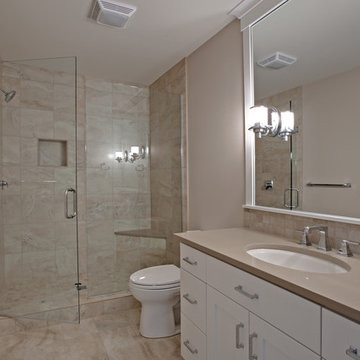
This is a unique, high performance home designed for an existing lot in an exclusive neighborhood, featuring 4,800 square feet with a guest suite or home office on the main floor; basement with media room, bedroom, bathroom and storage room; upper level master suite and two other bedrooms and bathrooms. The great room features tall ceilings, boxed beams, chef's kitchen and lots of windows. The patio includes a built-in bbq.

Sponsored
Columbus, OH

Snider & Metcalf Interior Design, LTD
Leading Interior Designers in Columbus, Ohio & Ponte Vedra, Florida
 Landmark Performance Homes
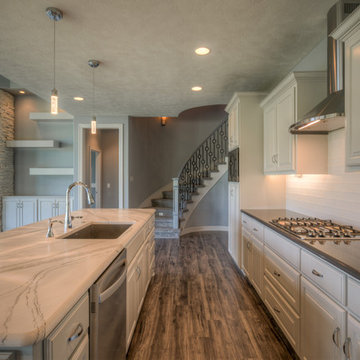
1.5-story Brandenburg home we recently custom-built for a client. This home has 5 bedrooms and 6 bathrooms. It features a beautiful curved staircase, barn doors to the office off the double-door entry, large island in kitchen, beam ceiling detail, loft area and finished basement. We can build any of our plans. Call 402.672.5550 to set up a meeting and let us know what you want in a home! #buildalandmark #customhomes
 Landmark Performance Homes
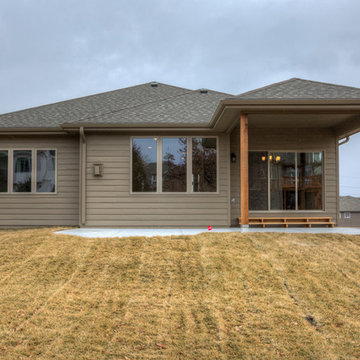
 Landmark Homes Gold Point Series. Gorgeous villa backing to common area. Open kitchen to great room with stone fireplace. Kitchen has quartz counters, maple cabinets, wood flooring and SS appliances. Large master with spacious bath near laundry room. Located in prestigious Waterford area with lake, trails, 2 pools, clubhouse and fitness center. Villa association takes care of your lawn, snow and trash services. Other lots in this great community available! Call 402-672-5550 for more details or to schedule a showing.
 Interior Vision Design Studio
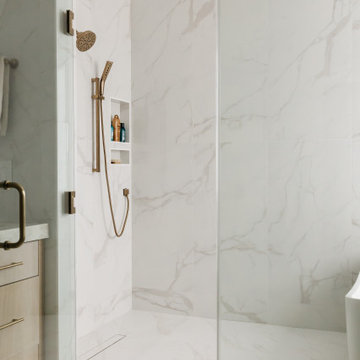
Designed as a private retreat within this luxury multigenerational home, the primary bathroom embodies the essence of organic modern design through its timeless material palette, spa-inspired atmosphere, and thoughtful functionality. Warm natural textures, sophisticated finishes, custom cabinetry, and layered lighting create a serene sanctuary that promotes relaxation and everyday luxury. Durable, high-performance materials and intentional design details ensure lasting beauty while supporting the needs of daily life. The result is a refined and restorative space that seamlessly balances elevated aesthetics with enduring practicality.
96