
Search results for "Master performance" in Home Design Ideas

 Landmark Performance Homes
Another Stunning 1.5-Story Brandenburg home! Check out the custom barn doors, beam detail, curved staircases, master bath finishes and beautiful flooring selections in this custom home! We can build a ranch version of this plan as well. Call today to start planning your perfect home! 402.672.5550 #buildalandmark #floorplan #dreamhome #customhomes #omahabuilder
Find the right local pro for your project
 Landmark Performance Homes
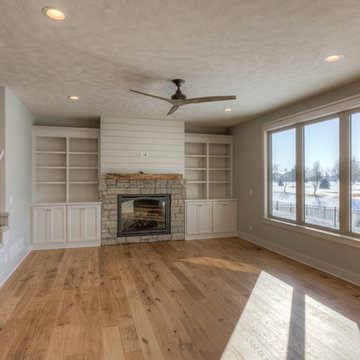
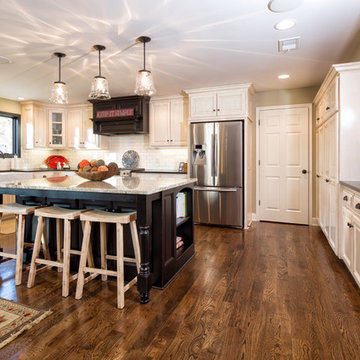
Photos from a Newport, 2-story home we built for a client. Beautiful fireplace in the great room with shiplap and stone finishes. Gorgeous white kitchen with island and quartz counter tops. Large drop area with built-benches and cabinets. Huge master bath with walk-in tile shower and a tub. Finished basement with bar area. We can build this home with your custom changes and finishes. Call today 402.672.5550 #buildalandmark #newport #customhomes #omahabuilder Photos by Tim Perry
 Landmark Performance Homes
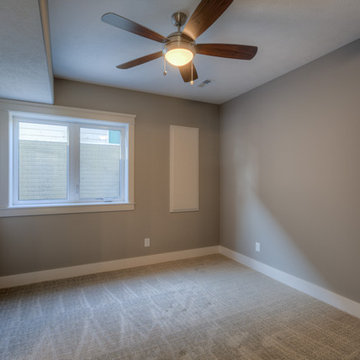
Layout of our custom Brookfield ranch plan we built for a client. This home features beautiful beam ceiling detail in the great room, finished basement with fireplace and kitchen/bar area. This home has 4 bedrooms & 4 bathrooms. Great open-concept plan! We can can make your custom changes to this or any of our plans. Start your home, call 402.672.5550 to set up a meeting. #buildalandmark #ranchfloorplan #customhomes #omahabuilder photos by Tim Perry
 Landmark Performance Homes
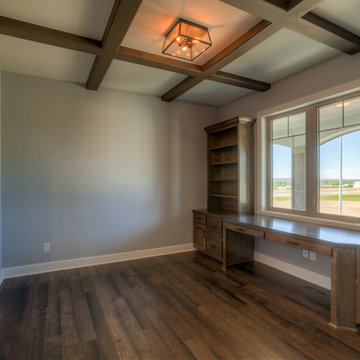
What a beautiful Brandenburg! We just completed this open concept 5 bedroom, 5 bathroom 1-1/2 story home for a client. This home features unique beam detail throughout, a curved staircase, loft area, stone fireplace in the great room and master. Office with built-ins and barn doors off large entry area. Gorgeous kitchen with eating area, island/bar, huge walk-in pantry and so much more! We can custom build this plan (even as a ranch version) or any of our plans to your specifications. Call today for more details! 402.672.5550 #buildalandmark #custom #omahabuilder #floorplans #brandenburg
 Landmark Performance Homes
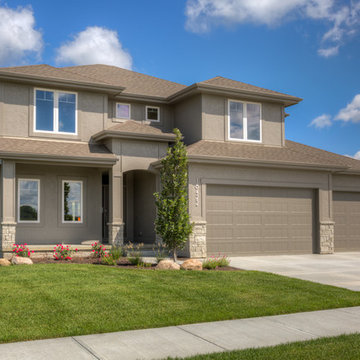
This open-concept plan features stunning front porch elevation & natural stone accents. Open foyer adjacent a flex den or dining room which opens to huge great room w/ stone fireplace. Open kitchen has quartz counters, custom cabinets and SS appliances with walk-in pantry and study desk nook area! 4 bedrooms PLUS loft up! Tons of space in the master w/ walk-in tile shower! We can custom build this plan. For more details call 402-672-5550

Sponsored
Columbus, OH

Wannemacher Interiors
Customized Award-Winning Interior Design Solutions in Franklin Cnty OH
 AV Performance Innovations
Joe Catalano
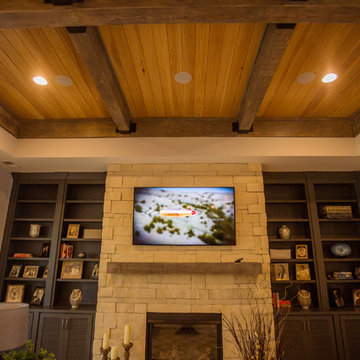
Family room - large contemporary open concept dark wood floor family room idea in Other with beige walls, a standard fireplace, a stone fireplace and a media wall
Family room - large contemporary open concept dark wood floor family room idea in Other with beige walls, a standard fireplace, a stone fireplace and a media wall
 Landmark Performance Homes
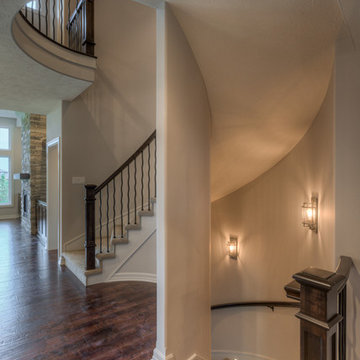
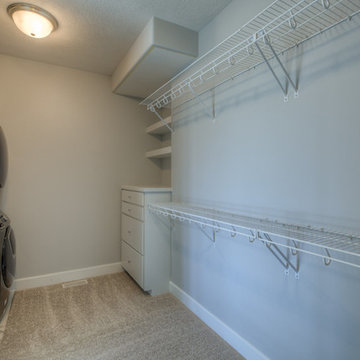
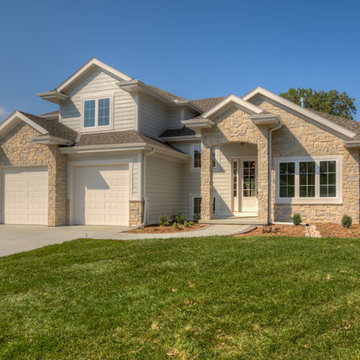
Home for sale in Elkhorn schools area! An amazing soaring entry with spiral staircase greets you in this 2-story Mason plan. Open kitchen with SS appliances, quartz counters, wood flooring and custom cabinetry with huge WI pantry! Loads of windows and light in the great room with cozy gas fireplace w/natural stone. Master suite with bath with WI tile shower & large WI closet. Enjoy the sunset from your deck and large yard backing to trees. Walk to nearby park or Elkhorn schools. Move-in ready! Call for more details or to arrange a showing 402.672.5550 Photos by Tim Perry Photography #buildalandmark
 FLYNN High Performance, LLC
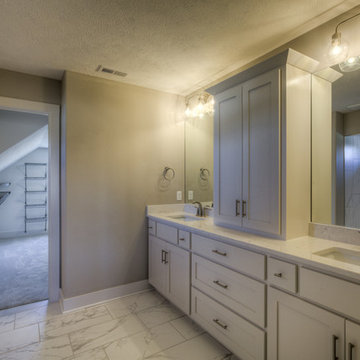
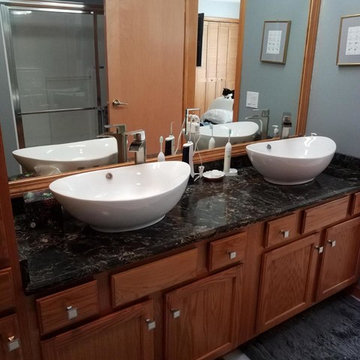
Updated master bathroom from below counter, to ceramic Canoe sinks mounted on top of new marble counters. Replaced faucets with a mix of modern and old world charm water pump style faucets. Both sinks and faucets are are both more stylish and more ergonomic the the fixtures from the 80's. The sinks have ease of use push pop up drains, containing removable hair traps, reducing clogged sinks and inconvenience, mess, need and cost liquid cures to dissolve hair buildup in typical sink drains. Went over old Linoleum floors with a laminate with a rubber underside and very tight seams, a ideal moisture tolerant solution for a floating floor in a bathroom, and pleasing to the eye and under foot. Replaced Formica counters with Marble. Build custom on site trim to encase and frame around existing large mirrors that were frameless and glued to the wall.

Sponsored
Delaware, OH

Buckeye Basements, Inc.
Central Ohio's Basement Finishing ExpertsBest Of Houzz '13-'21
 Landmark Performance Homes
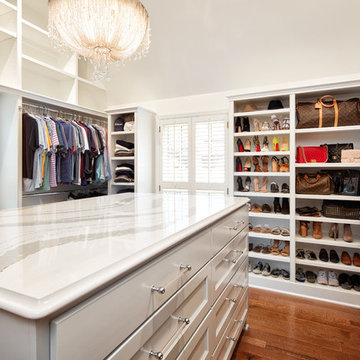

These photos from a just-finished custom Kensington plan will WOW you! This client chose many fabulous, unique finishes including beam ceiling detail, Honed quartz, custom tile, custom closets and so much more. We can build this or any of our plans with your specialized selections. Call today to start planning your home. 402.672.5550 #buildalandmark #kensington #floorplan #homebuilder #masteronmain #newconstruction #homedecor #omahabuilder
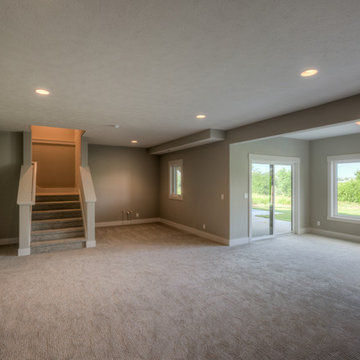
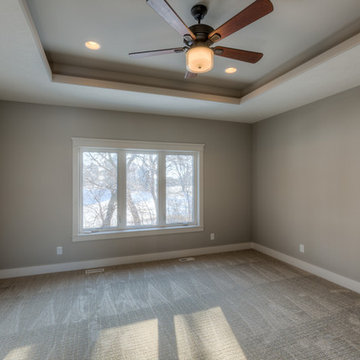 Landmark Performance Homes
Layout of our custom Brookfield ranch plan we built for a client. This home features beautiful beam ceiling detail in the great room, finished basement with fireplace and kitchen/bar area. This home has 4 bedrooms & 4 bathrooms. Great open-concept plan! We can can make your custom changes to this or any of our plans. Start your home, call 402.672.5550 to set up a meeting. #buildalandmark #ranchfloorplan #customhomes #omahabuilder photos by Tim Perry
 Landmark Performance Homes
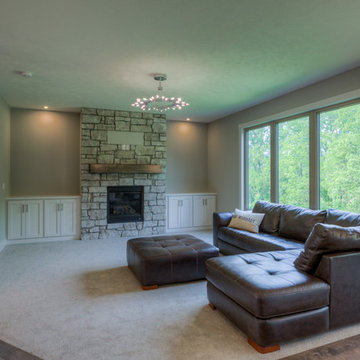
For sale - popular Newport 2-story by Landmark Homes! Open entry to den/flex room. Large kitchen w/ custom cabinetry, quartz tops, SS appliance & huge WI pantry. Large great room w/ cozy gas fireplace with natural stone. Drop zone with lockers & large closet. Upper level features 4 bdrms. & loft! Master suite has huge bath w/ tub & WI tile shower plus enormous closet! Over-sized lot backs to dense tree line on quiet cul-de-sac. Easy access to Dodge, schools and nearby parks! 2534 N. 187th Cir.
$489,300. Call for more details or to schedule a showing. 402.672.5550 photos by Tim Perry #homeforsale #newconstruction #buildalandmark #omahabuilder #newhome #moveinready

Sponsored
Columbus, OH
Wannemacher Interiors
Customized Award-Winning Interior Design Solutions in Franklin Cnty OH
 Landmark Performance Homes
Photos from a Newport, 2-story home we built for a client. Beautiful fireplace in the great room with shiplap and stone finishes. Gorgeous white kitchen with island and quartz counter tops. Large drop area with built-benches and cabinets. Huge master bath with walk-in tile shower and a tub. Finished basement with bar area. We can build this home with your custom changes and finishes. Call today 402.672.5550 #buildalandmark #newport #customhomes #omahabuilder Photos by Tim Perry
 Landmark Performance Homes
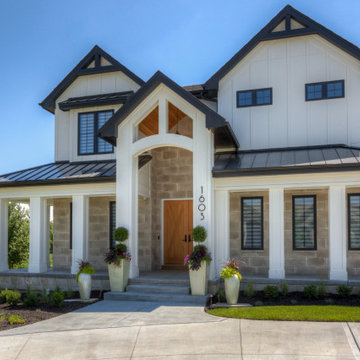
Stunning front porch elevation & metal roof details w/ natural stone accents. Open foyer adjacent a flex den or dining room which opens to huge great room w/ stone fireplace. Open kitchen w/ quartz counters, custom cabinets and SS appliances with walk-in pantry and 9' island area! 4 bedrooms PLUS loft up! Tons of space in the master w/ walk-in tile shower! Huge drop zone & coat closet Backs to heavily treed, private area! Located in area with community swimming pool! Close to Schools & rec! Call 402-672-5550 for details or to schedule a showing. we can build a custom plan similar to this as well.
100