
Search results for "Master person" in Home Design Ideas

 Duet Design Group
The mixture of wall colors and wallpaper in this Master Bathroom gives it more depth and personality than its original white walls.
Photo by Emily Minton Redfield

 Michael Nash Design, Build & Homes
Large trendy master beige tile bathroom photo in DC Metro with medium tone wood cabinets, granite countertops and beige countertops


Find the right local pro for your project

 June DeLugas Interiors
Seeing double: Mirror-image master bath design.
Photo by J. Sinclair
Example of a large trendy master gray tile and porcelain tile porcelain tile drop-in bathtub design in Raleigh with an undermount sink, gray cabinets, granite countertops, shaker cabinets, a two-piece toilet, gray walls and gray countertops
Example of a large trendy master gray tile and porcelain tile porcelain tile drop-in bathtub design in Raleigh with an undermount sink, gray cabinets, granite countertops, shaker cabinets, a two-piece toilet, gray walls and gray countertops

 iN Style Kitchen & Bath Design Services
This Master Bath color palette is soothing. I love the glass and stone alcove and accent border. This Kohler two-person soaking tub is very roomy.
Mid-sized trendy master gray tile and ceramic tile ceramic tile drop-in bathtub photo in Indianapolis with shaker cabinets, white cabinets, a two-piece toilet, gray walls, an undermount sink and granite countertops
Mid-sized trendy master gray tile and ceramic tile ceramic tile drop-in bathtub photo in Indianapolis with shaker cabinets, white cabinets, a two-piece toilet, gray walls, an undermount sink and granite countertops

 R. B. Schwarz, Inc.
We created a dressing table out of quartzite
// Marble subway tile // Adorable slim pendant light added
Example of a mid-sized classic master gray tile and marble tile marble floor and gray floor corner shower design in Cleveland with recessed-panel cabinets, white cabinets, a two-piece toilet, blue walls, a pedestal sink, quartzite countertops, a hinged shower door and gray countertops
Example of a mid-sized classic master gray tile and marble tile marble floor and gray floor corner shower design in Cleveland with recessed-panel cabinets, white cabinets, a two-piece toilet, blue walls, a pedestal sink, quartzite countertops, a hinged shower door and gray countertops

 threshold interiors
Location: New York, NY, United States
This Loft was tastefully renovated back in the '90s, but was due for an update and an expansion of the kitchen and dining areas to accommodate the client's cooking skills and entertaining needs. EnlargIing the island and adding cabinetry to delineate the office, bar and dining areas was a priority. The bathroom was updated to feel like a tranquil spa with beautiful new tile, plumbing fixtures and cabinets. Our biggest challenge was coordinating the entire renovation while our client was out of town for the Summer!
Photographed by: James Salomon


 Joachim Design, PLLC
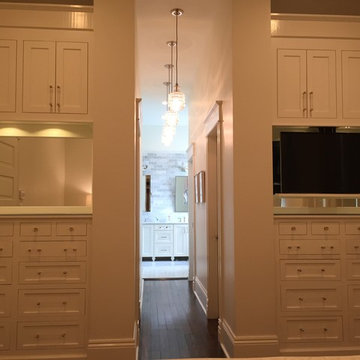
Flanking his and hers dressing areas face the master bed, allowing each person their own space for personal items: jewelry, watches, scarves, watches, underwear, socks, sweaters and pants. Note "his" side (at right) has a television that through remote control, lowers on-demand from the "false" cabinetry above; when in the raised position, the units are identical.

 Aquatica Plumbing Group
The essence of age-old bathing traditions from the Japanese with the most modern of bathing amenity delivers this wonderful deep, single person soaking bathtub.
Aquatica’s Mini Tranquility is truly reminiscent of the Japanese Ofuro style of tub and like its forebear, includes a built-in seat and ergonomically-shaped back and headrest in which to sit and soak in blissful comfort. Yet all this comes in a tiny footprint of just 43”, the only bathtub like it on the market. Big enough for full-body emersion of even 6ft-plus bathers, yet so compact and space efficient it fits easily where no other bathtub can.
The tub is crafted from AquateX™, Aquatica’s patented, next generation solid surface composite that provides robust durability and good looks that are smooth to the skin. The wide rim aids ease of entry into the bath, which can also be enhanced with the addition of the beautiful, optional, solid teak wood step.
The other outstanding feature of this unique and wonderful bathtub, also inspired by the ancient Japanese art of bathing, is Aquatica’s water heating and recirculation system (just like the traditional Japanese oidaki). Now, you can enjoy continuous hot water within your bath, maintaining a constant temperature of 104F /40C (41-45C in Europe and other markets) without having to add fresh hot water and waste power.
The built-in Tranquility heating system is utilizing a low flow/high-efficiency ultra-quiet pump. Equipped with minimalist control panel, a standard 1.5kW inline water heater (US) or 2kW (Europe and other markets) with ozone disinfection, Bluetooth audio system, and underwater LED сhromotherapy system, the Tranquility system provides the ultimate luxury bathing experience.

 Opulence Interior Design
The master bedroom is a sanctuary that reflects personal style. Michael Amini offers a multitude of unique bedroom collections to suit the most discerning taste and style preference, creating a space that dreams are made of.

 Endless Kitchen and Bath Inc
Inspiration for a mid-sized transitional 3/4 gray tile and subway tile porcelain tile and brown floor doorless shower remodel in Los Angeles with a two-piece toilet, white walls, a wall-mount sink and quartz countertops
 Opulence Interior Design
The master bedroom is a sanctuary that reflects personal style. Michael Amini offers a multitude of unique bedroom collections to suit the most discerning taste and style preference, creating a space that dreams are made of.

 User
This transitional master bathroom has warm tile throughout the room to create a spa-like setting with a claw foot bathtub, WarmlyYours radiant heated floors, and a custom 2-person shower featuring a beautiful pebble backed niche and floor.

Sponsored
Delaware, OH

Buckeye Basements, Inc.
Central Ohio's Basement Finishing ExpertsBest Of Houzz '13-'21

 Miller-Roodell Architects Ltd
Juxtaposing a Southern Colorado setting with a Moorish feel, North Star Ranch explores a distinctive Mediterranean architectural style in the foothills of the Sangre de Cristo Mountains. The owner raises cutting horses, but has spent much of her free time traveling the world. She has brought art and artifacts from those journeys into her home, and they work in combination to establish an uncommon mood. The stone floor, stucco and plaster walls, troweled stucco exterior, and heavy beam and trussed ceilings welcome guests as they enter the home. Open spaces for socializing, both outdoor and in, are what those guests experience but to ensure the owner's privacy, certain spaces such as the master suite and office can be essentially 'locked off' from the rest of the home. Even in the context of the region's extraordinary rock formations, North Star Ranch conveys a strong sense of personality.

 Dale Tu Photography
The Master Suite includes a built-in fireplace and windows framing the greenery of the foliage below. A private outdoor terrace provide a seamless connection to the outdoors. The master closet is made with local cabinetry. The master bathroom features a skylight bringing daylight in, and it's fully clad in large format porcelain tile. Designer fixtures and vanities complement the 2-person shower. Walnut veneer cabinetry by local craftsmen are used in the master closet.
 User
This transitional master bathroom has warm tile throughout the room to create a spa-like setting with a claw foot bathtub, WarmlyYours radiant heated floors, and a custom 2-person shower featuring a beautiful pebble backed niche and floor.

 JM & Co.
Trendy dark wood floor and brown floor bedroom photo in Los Angeles with brown walls, a ribbon fireplace and a stone fireplace

Sponsored
Sunbury, OH

J.Holderby - Renovations
Franklin County's Leading General Contractors - 2X Best of Houzz!
 Monarch & Maker
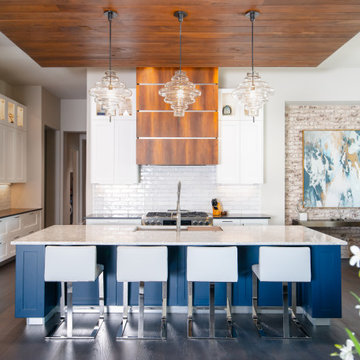
In this contemporary kitchen, timeless and popular white cabinetry complements the wood accents, while a vibrant blue island injects personality.
Example of a large trendy l-shaped brown floor, wood ceiling and dark wood floor kitchen design in Houston with white cabinets, white backsplash, stainless steel appliances, an island, subway tile backsplash, shaker cabinets, an undermount sink and multicolored countertops
Example of a large trendy l-shaped brown floor, wood ceiling and dark wood floor kitchen design in Houston with white cabinets, white backsplash, stainless steel appliances, an island, subway tile backsplash, shaker cabinets, an undermount sink and multicolored countertops

 EverLife Home
View of double sided fireplace and two person tub from the bedroom. Photo: http://www.distinctivedestination.net

 Artisan Custom Closets
Custom master closet with 24" deep enclosed cabinets with glass doors. Pull-Out contains storage for scarves, belts and jewelry, adjustable shelves for folded sweaters and personal items. Flat panel doors with brushed nickel hardware. Laundry hamper for dry cleaning.
135