
Search results for "Master person" in Home Design Ideas

 Adalay Interiors
Inspiration for a transitional master beige tile and porcelain tile porcelain tile walk-in shower remodel in Tampa

 Janet Biddick Designs
Photo's by June Frantz-Hunt
Corner bathtub - large traditional master dark wood floor corner bathtub idea in Oklahoma City with a vessel sink, raised-panel cabinets, blue cabinets, marble countertops, a two-piece toilet and blue walls
Corner bathtub - large traditional master dark wood floor corner bathtub idea in Oklahoma City with a vessel sink, raised-panel cabinets, blue cabinets, marble countertops, a two-piece toilet and blue walls


Find the right local pro for your project

 Splash Home Interiors
Located inside an 1860's cotton mill that produced Civil War uniforms, and fronting the Chattahoochee River in Downtown Columbus, the owners envisioned a contemporary loft with historical character. The result is this perfectly personalized, modernized space more than 150 years in the making.
Photography by Tom Harper Photography

 Alicia James Designs
Alicia James
Inspiration for a huge transitional master carpeted bedroom remodel in Minneapolis with gray walls
Inspiration for a huge transitional master carpeted bedroom remodel in Minneapolis with gray walls

 Homeworks of Alabama, Inc
Zero Entry shower, separate tub master bathroom with plenty of natural light and large tile for a clean, simple look.
Inspiration for a mid-sized timeless master gray tile and porcelain tile porcelain tile and gray floor drop-in bathtub remodel with beige walls and a hinged shower door
Inspiration for a mid-sized timeless master gray tile and porcelain tile porcelain tile and gray floor drop-in bathtub remodel with beige walls and a hinged shower door

 California Closets of Michigan
After remodeling and living in a 1920s Colonial for years, creative consultant and editor Michelle Adams set out on a new project: the complete renovation of a new mid-century modern home. Though big on character and open space, the house needed work—especially in terms of functional storage in the master bedroom. Wanting a solution that neatly organized and hid everything from sight while staying true to the home’s aesthetic, Michelle called California Closets Michigan to create a custom design that achieved the style and functionality she desired.
Michelle started the process by sharing an inspiration photo with design consultant Janice Fisher, which highlighted her vision for long, clean lines and feature lighting. Janice translated this desire into a wall-to-wall, floor-to-ceiling custom unit that stored Michelle’s wardrobe to a T. Multiple hanging sections of varying heights corral dresses, skirts, shirts, and pants, while pull-out shoe shelves keep her collection protected and accessible. In the center, drawers provide concealed storage, and shelves above offer a chic display space. Custom lighting throughout spotlights her entire wardrobe.
A streamlined storage solution that blends seamlessly with her home’s mid-century style. Plus, push-to-open doors remove the need for handles, resulting into a clean-lined solution from inside to out.



 Jones Pierce Architects
Family room open to the kitchen and back porch with rustic finished fireplace.
Transitional dark wood floor living room photo in Atlanta with white walls, a standard fireplace and no tv
Transitional dark wood floor living room photo in Atlanta with white walls, a standard fireplace and no tv

 Upscale Construction
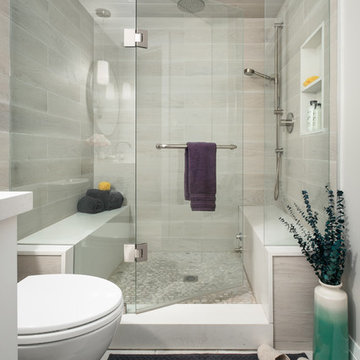
Inspiration for a country white tile cement tile floor and multicolored floor claw-foot bathtub remodel in San Francisco with white walls


 Doucet Remodeling & Design
Pocket doors on both sides of the walk through closet provide access from the master bedroom to the master bath!
Inspiration for a large timeless walk-in closet remodel in Boston
Inspiration for a large timeless walk-in closet remodel in Boston



Sponsored
Sunbury, OH

J.Holderby - Renovations
Franklin County's Leading General Contractors - 2X Best of Houzz!

 328 Design Group
Freestanding bathtub - large transitional master gray tile and ceramic tile ceramic tile and beige floor freestanding bathtub idea in Denver with shaker cabinets, brown cabinets, a two-piece toilet, beige walls, an undermount sink, quartz countertops, a hinged shower door and black countertops

 Elizabeth Eason Architecture LLC
Bruce Cole Photography
Example of a small farmhouse white gable roof design with a shingle roof
Example of a small farmhouse white gable roof design with a shingle roof
 Interiors By Bethany
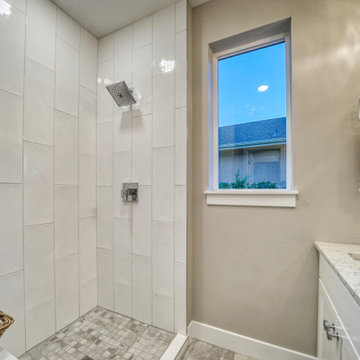
Example of a small trendy master gray tile single-sink bathroom design with white cabinets, gray walls, marble countertops, multicolored countertops and a freestanding vanity
 Alicia James Designs
Alicia James
Huge transitional master carpeted bedroom photo in Minneapolis with gray walls
Huge transitional master carpeted bedroom photo in Minneapolis with gray walls

Sponsored
Delaware, OH

Buckeye Basements, Inc.
Central Ohio's Basement Finishing ExpertsBest Of Houzz '13-'21
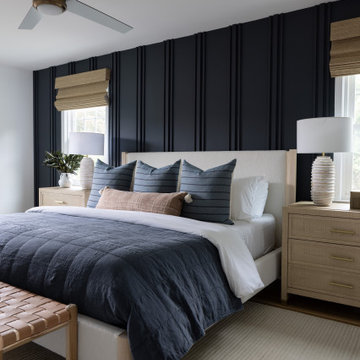
Bedroom - mid-sized modern master light wood floor, beige floor and wall paneling bedroom idea in DC Metro with blue walls and a standard fireplace


 Deirdre Doherty Interiors
Meghan Beierle O'Brien
Example of a transitional bathroom design in Los Angeles
Example of a transitional bathroom design in Los Angeles
50