
Search results for "Master platforms" in Home Design Ideas

 Sebastian Eilert Architecture
Bedroom in Main House.
Master bathroom with free standing tub and large glass enclosure. Raised platform for shower and toilet. Wainscot panel.
1916 Grove House renovation and addition. 2 story Main House with attached kitchen and converted garage with nanny flat and mud room. connection to Guest Cottage.
Limestone column walkway with Cedar trellis.
Robert Klemm

 Don Justice Cabinet Makers
Contemporary, open layout in the master suite featuring a large soaking tub on a wood-paneled platform, which serves as a dividing line between the bathroom and bedroom.

 User
Down a private lane and sited on an oak studded lot, this charming Kott home has been transformed with contemporary finishes and clean line design. Vaulted ceilings create light filled spaces that open to outdoor living. Modern choices of Italian tiles combine with hardwood floors and newly installed carpets. Fireplaces in both the living and family room. Dining room with picture window to the garden. Kitchen with ample cabinetry, newer appliances and charming eat-in area. The floor plan includes a gracious upstairs master suite and two well-sized bedrooms and two full bathrooms downstairs. Solar, A/C, steel Future Roof and dual pane windows and doors all contribute to the energy efficiency of this modern design. Quality throughout allows you to move right and enjoy the convenience of a close-in location and the desirable Kentfield school district.
Find the right local pro for your project

 Modern Mosaic Arts LLC
Unique tile mosaic bathroom inspired by NYC subway platforms and a passion for roller coasters.
Photo by Cathleen Newsham
Inspiration for a huge eclectic kids' multicolored tile and glass tile ceramic tile tub/shower combo remodel in New York with white walls, a pedestal sink, open cabinets, an undermount tub and a wall-mount toilet
Inspiration for a huge eclectic kids' multicolored tile and glass tile ceramic tile tub/shower combo remodel in New York with white walls, a pedestal sink, open cabinets, an undermount tub and a wall-mount toilet

 Mark English Architects, AIA
Misha Bruk
Bedroom - mid-sized contemporary master carpeted and beige floor bedroom idea in San Francisco with gray walls and no fireplace
Bedroom - mid-sized contemporary master carpeted and beige floor bedroom idea in San Francisco with gray walls and no fireplace

 Interiors by Monique
Comfortable seating area in master bedroom. It's perfect for sipping coffee before starting your day or reading a good book before climbing into bed.
Example of a large transitional master medium tone wood floor bedroom design in Boston with blue walls and no fireplace
Example of a large transitional master medium tone wood floor bedroom design in Boston with blue walls and no fireplace

 Creative Furniture Galleries
Featuring a gorgeously upholstered headboard framed around a elegant grey high gloss with chrome accents for a sophisticated finish. The casegoods not only provide adequate spacing for storage, but also feature soft close drawers.
Features:
Upholstered Headboard
Grey High Gloss finish
Chrome Accents
Soft closing tracks case goods
Dimensions:
Queen Bed: W 71.5" x D 82.5" x H 50.5"
King Bed: W 87.5" x D 82.5" x H 50.5"
Nightstand: W 24.5" x D 17.5" x H 21"
Dresser: W 66" x D 20" x H 30"
Mirror: W 35.6" x D 1" x H 43.5"
Chest: W 39.5" x D 19.5" x H 47"

Sponsored
Columbus, OH

Hope Restoration & General Contracting
Columbus Design-Build, Kitchen & Bath Remodeling, Historic Renovations

 Designers' Edge by Covers
Large trendy master carpeted and brown floor bedroom photo in Toronto with brown walls and no fireplace
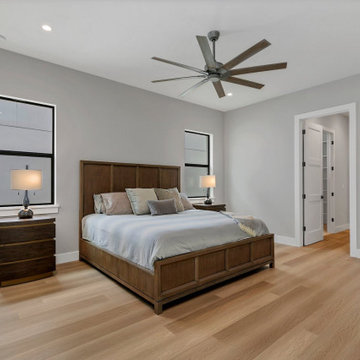
 Justice and Wood Builders
This modern bedroom features light wood flooring and soft gray walls. A dark wood paneled bed anchors the space, flanked by matching nightstands and glass table lamps. A large multi-blade ceiling fan hangs from the white ceiling, while black-framed windows bring in natural light.


 Chermak Construction, Inc.
Our client’s intension was to make this bathroom suite a very specialized spa retreat. She envisioned exquisite, highly crafted components and loved the colors gold and purple. We were challenged to mix contemporary, traditional and rustic features.
Also on the wish-list were a sizeable wardrobe room and a meditative loft-like retreat. Hydronic heated flooring was installed throughout. The numerous features in this project required replacement of the home’s plumbing and electrical systems. The cedar ceiling and other places in the room replicate what is found in the rest of the home. The project encompassed 400 sq. feet.
Features found at one end of the suite are new stained glass windows – designed to match to existing, a Giallo Rio slab granite platform and a Carlton clawfoot tub. The platform is banded at the floor by a mosaic of 1″ x 1″ glass tile.
Near the tub platform area is a large walnut stained vanity with Contemporary slab door fronts and shaker drawers. This is the larger of two separate vanities. Each are enhanced with hand blown artisan pendant lighting.
A custom fireplace is centrally placed as a dominant design feature. The hammered copper that surrounds the fireplace and vent pipe were crafted by a talented local tradesman. It is topped with a Café Imperial marble.
A lavishly appointed shower is the centerpiece of the bathroom suite. The many slabs of granite used on this project were chosen for the beautiful veins of quartz, purple and gold that our client adores.
Two distinct spaces flank a small vanity; the wardrobe and the loft-like Magic Room. Both precisely fulfill their intended practical and meditative purposes. A floor to ceiling wardrobe and oversized built-in dresser keep clothing, shoes and accessories organized. The dresser is topped with the same marble used atop the fireplace and inset into the wardrobe flooring.
The Magic Room is a space for resting, reading or just gazing out on the serene setting. The reading lights are Oil Rubbed Bronze. A drawer within the step up to the loft keeps reading and writing materials neatly tucked away.
Within the highly customized space, marble, granite, copper and art glass come together in a harmonious design that is organized for maximum rejuvenation that pleases our client to not end!
Photo, Matt Hesselgrave

 Paradise City
Comfortable and Stylish Master bedroom.
Thanks to the harmonious contrast of dark and gold tones and blue accents, the bedroom turned out to look very luxurious. Soft panels behind the head of the bed provide coziness needed for the bedroom. Tall sied mirrors turn this bedroom into a bright and elegant space. Those incredible palettes, accents, decor-the the interior merely inimitable.

 Design + Build by Lazar
Thoughtfully designed by Steve Lazar design+build by South Swell. designbuildbysouthswell.com Photography by Laura Hull
Inspiration for a large contemporary master light wood floor bedroom remodel in Los Angeles with white walls, a two-sided fireplace and a stone fireplace
Inspiration for a large contemporary master light wood floor bedroom remodel in Los Angeles with white walls, a two-sided fireplace and a stone fireplace

Sponsored
Sunbury, OH

J.Holderby - Renovations
Franklin County's Leading General Contractors - 2X Best of Houzz!

 romero + obeji interior design
Wonderful faceted sculptural mirror over a minimal metal console.
More images on our website: http://www.romero-obeji-interiordesign.com

 BK Interior Design
Perched on a hilltop high in the Myacama mountains is a vineyard property that exists off-the-grid. This peaceful parcel is home to Cornell Vineyards, a winery known for robust cabernets and a casual ‘back to the land’ sensibility. We were tasked with designing a simple refresh of two existing buildings that dually function as a weekend house for the proprietor’s family and a platform to entertain winery guests. We had fun incorporating our client’s Asian art and antiques that are highlighted in both living areas. Paired with a mix of neutral textures and tones we set out to create a casual California style reflective of its surrounding landscape and the winery brand.

 Wendy Glaister Interiors
The "hers" master closet is bathed in natural light and boasts custom leaded glass french doors, completely custom cabinets, a makeup vanity, towers of shoe glory, a dresser island, Swarovski crystal cabinet pulls...even custom vent covers.
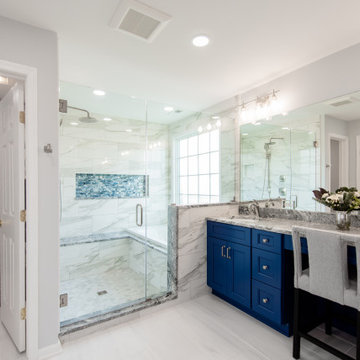
 Amiano & Son Construction, LLC
Masterbath remodel. Utilizing the existing space this master bathroom now looks and feels larger than ever. The homeowner was amazed by the wasted space in the existing bath design.

Sponsored
Columbus, OH

Wannemacher Interiors
Customized Award-Winning Interior Design Solutions in Franklin Cnty OH
 User
Example of a mid-sized eclectic guest light wood floor bedroom design in Charlotte with blue walls
 Modern Mosaic Arts LLC
Unique tile mosaic bathroom inspired by NYC subway platforms and a passion for roller coasters.
Photo by Cathleen Newsham
Tub/shower combo - huge eclectic kids' multicolored tile and glass tile ceramic tile tub/shower combo idea in New York with white walls, a pedestal sink, open cabinets, an undermount tub and a wall-mount toilet
Tub/shower combo - huge eclectic kids' multicolored tile and glass tile ceramic tile tub/shower combo idea in New York with white walls, a pedestal sink, open cabinets, an undermount tub and a wall-mount toilet

 Martin Perri Interiors, Inc.
Zen House - Carmel, CS
Master Bedroom featuring Shoji Screens and Ebony Wood Finish
Porcelain Hardwood Flooring
Scott Hargis Photography
Example of a mid-sized trendy master porcelain tile bedroom design in San Francisco with beige walls and no fireplace
Example of a mid-sized trendy master porcelain tile bedroom design in San Francisco with beige walls and no fireplace
194