
Search results for "Master platforms" in Home Design Ideas
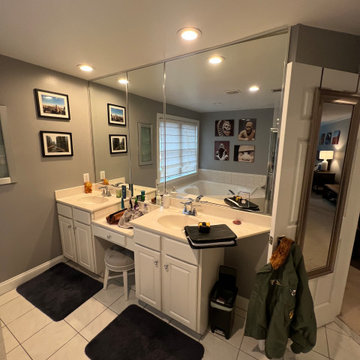
 Kitchen & Bath Masters
Before the renovation, the bathroom featured separate vanities with limited storage, a full mirrored wall, dated countertops, and an inefficient arrangement that divided the grooming areas.
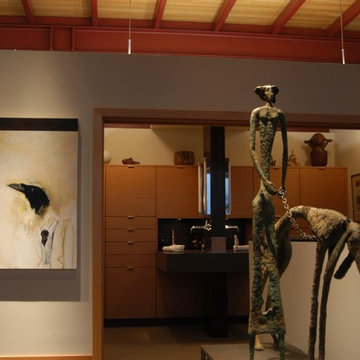
 GeorgeArchitecture
In this photograph, standing at the Cross Platform, we can see into the Master Bath, with the Master Closet hidden to the left, and the Shower/Toilet compartment hidden to the right. The partition, center, holds the sliding pocket doors, and only raises up to the eight-foot main beam height, and is completely open above to the far wall of the bath beyond. Copyright 2015 kim@zielphoto.com

 Michael Del Piero Good Design
This Guest Bedroom / Bathroom found inspiration in white! by repainting the existing brown paneling with glossy white we created a fresh and airy space. Unusually scaled twin beds, float in the center of the room allowing a unique spot for conversation as well as sleeping. Dramatic light fixtures, textural sisal and art complete the simple yet interesting space. Photographer-Janet Mesic Mackie
Find the right local pro for your project

 Lori Pedersen Home
For this custom home, we selected all the lighting, and furnished it to highlight the renovations and appeal to a large family.
Photographs copyright Thea Menagh www.TorontoRealEstatePhotographer.com

 Amy Emery Interior Design
Rebecca Lehde, Inspiro 8
Bedroom - contemporary master dark wood floor and brown floor bedroom idea
Bedroom - contemporary master dark wood floor and brown floor bedroom idea

 User
Mid-sized 1960s master dark wood floor bedroom photo in San Francisco with beige walls and no fireplace

 Four Brothers Design + Build
Example of a transitional master medium tone wood floor, brown floor, exposed beam and vaulted ceiling bedroom design in DC Metro with beige walls and no fireplace



 Pacific Design Group
Inspiration for a large modern master carpeted bedroom remodel in Sacramento with gray walls and no fireplace

 Cadence Design + Architecture Studio
Photography by JC Buck
Example of a minimalist bedroom design in Denver
Example of a minimalist bedroom design in Denver

 Art Van Furniture
There’s elegance in simplicity, and this bedroom is a great case in point. The dove grey platform bed features straight lines and modern details. Using a few shades of grey, the bed is dressed in texture and symmetry. Two mid-century modern-style nightstands bring the element of wood into the room, while white and black accessories add contrast.
Like this look? Grab it by clicking here.

 Belle Decor & Design
Large minimalist master carpeted and gray floor bedroom photo in Orlando with multicolored walls and no fireplace



Sponsored
Sunbury, OH

J.Holderby - Renovations
Franklin County's Leading General Contractors - 2X Best of Houzz!

 Castlebuilt Homes
Example of a mid-sized transitional master dark wood floor bedroom design in Louisville with white walls and no fireplace
 Castlebuilt Homes
Inspiration for a mid-sized transitional master dark wood floor bedroom remodel in Louisville with white walls and no fireplace

 Freyer Wood Works
Example of a mid-sized minimalist master carpeted bedroom design with white walls and no fireplace

 RDC Fine Homes, Inc.
Inspiration for a large master light wood floor and brown floor bedroom remodel with beige walls

Sponsored
Sunbury, OH
J.Holderby - Renovations
Franklin County's Leading General Contractors - 2X Best of Houzz!

 Outside Architecture
Example of a minimalist galley concrete floor and gray floor utility room design in Portland with flat-panel cabinets, light wood cabinets, wood countertops and a concealed washer/dryer


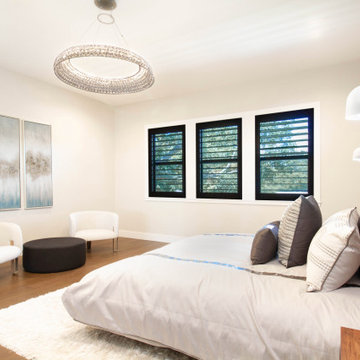
 Paris Flea Interiors
Electrified lighting is suspended from soaring ceilings in this Mid Century Modern inspired master bedroom suite. The Hiro platform bed make its presence with a modern refinement of elegance and craftsmanship built with live edge wood. Minimalist aesthetic chic bedding offers a handsome, tailored look. Across the room, sits modern upholstered lounge chairs accompanied by a custom boucle' fabricated ottoman. Abstract crystalized works of art are applied to opulent pewter light walls for visual interest.
142