
Search results for "Master platforms" in Home Design Ideas

 Mulick Construction and Design, Inc.
The bathroom was a part of a room addition that included a master bedroom, closet and this bathroom.
Large trendy master beige tile and stone tile travertine floor drop-in bathtub photo in Los Angeles with white walls and granite countertops
Large trendy master beige tile and stone tile travertine floor drop-in bathtub photo in Los Angeles with white walls and granite countertops
 Deep River Partners
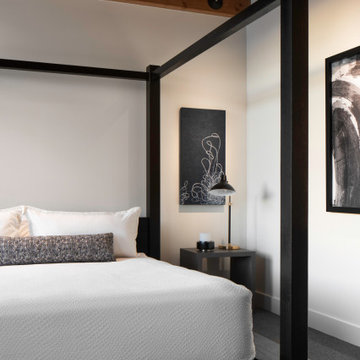
In the Master Bedroom, the black platform four poster bed is reminiscent of the black casing and doors throughout the condo. The bed fills the volume of the room because of the tall ceilings, creating a more intimate feel. Accent lighting installed in the ceiling illuminates artwork, and cement side tables in gray provide a place for lighting to read in bed.

 LS Winston Building Corp.
This space was originally a bedroom. Now, it serves as a second story living space, This space is completely open to the second floor foyer, and has a staircase and platform that leads to the second story deck, complete with built-in bookshelves. This space was completely designed and built in house by LSW.
Find the right local pro for your project


 M. Designs Architects
Open bath and bedroom, with a hot jacuzzi as a centerpiece. Plenty of natural light flowing through
Large trendy master carpeted and beige floor bedroom photo in San Francisco with white walls and no fireplace
Large trendy master carpeted and beige floor bedroom photo in San Francisco with white walls and no fireplace

 328 Design Group
Large trendy master ceramic tile and gray floor bathroom photo in Denver with a hinged shower door

 Decor & You Dallas
Inspired by a luxury hotel room, this beige and white master suite offers the ultimate in comfort. King size, platform bed with cream upholstered headboard is flanked by crystal lights to add some bling.



 McMahon Design Build, LLC
The master bath - clean lines and natural materials. Photography by Daniel Snyder
Drop-in bathtub - large contemporary master porcelain tile and beige floor drop-in bathtub idea in Phoenix with raised-panel cabinets, medium tone wood cabinets, limestone countertops, beige walls, a vessel sink and a hinged shower door
Drop-in bathtub - large contemporary master porcelain tile and beige floor drop-in bathtub idea in Phoenix with raised-panel cabinets, medium tone wood cabinets, limestone countertops, beige walls, a vessel sink and a hinged shower door


 Steveworks LLC
Closet and bath are both accessed from the (larger) bedroom.
Bedroom - large transitional master medium tone wood floor and brown floor bedroom idea in Boston with gray walls and no fireplace
Bedroom - large transitional master medium tone wood floor and brown floor bedroom idea in Boston with gray walls and no fireplace

 LMB Interiors
Wallpaper on bed wall: Phillip Jeffries, vinyl, color: Belgian Linen Khaki
Photo by Eric Rorer
While we adore all of our clients and the beautiful structures which we help fill and adorn, like a parent adores all of their children, this recent mid-century modern interior design project was a particular delight.
This client, a smart, energetic, creative, happy person, a man who, in-person, presents as refined and understated — he wanted color. Lots of color. When we introduced some color, he wanted even more color: Bright pops; lively art.
In fact, it started with the art.
This new homeowner was shopping at SLATE ( https://slateart.net) for art one day… many people choose art as the finishing touches to an interior design project, however this man had not yet hired a designer.
He mentioned his predicament to SLATE principal partner (and our dear partner in art sourcing) Danielle Fox, and she promptly referred him to us.
At the time that we began our work, the client and his architect, Jack Backus, had finished up a massive remodel, a thoughtful and thorough update of the elegant, iconic mid-century structure (originally designed by Ratcliff & Ratcliff) for modern 21st-century living.
And when we say, “the client and his architect” — we mean it. In his professional life, our client owns a metal fabrication company; given his skills and knowledge of engineering, build, and production, he elected to act as contractor on the project.
His eye for metal and form made its way into some of our furniture selections, in particular the coffee table in the living room, fabricated and sold locally by Turtle and Hare.
Color for miles: One of our favorite aspects of the project was the long hallway. By choosing to put nothing on the walls, and adorning the length of floor with an amazing, vibrant, patterned rug, we created a perfect venue. The rug stands out, drawing attention to the art on the floor.
In fact, the rugs in each room were as thoughtfully selected for color and design as the art on the walls. In total, on this project, we designed and decorated the living room, family room, master bedroom, and patio.
While my design firm is known for our work with traditional and transitional architecture, and we love those projects, I think it is clear from this project that Modern is also our cup of tea.
If you have a Modern house and are thinking about how to make it more vibrantly YOU, contact us for a consultation.

 Request Tours
Chuck Danas
Inspiration for a contemporary master light wood floor and beige floor bedroom remodel in New York with white walls
Inspiration for a contemporary master light wood floor and beige floor bedroom remodel in New York with white walls



 Emora Design Studio
Anastasia Alkema Photography
Large minimalist master carpeted and beige floor bedroom photo in Atlanta with blue walls
Large minimalist master carpeted and beige floor bedroom photo in Atlanta with blue walls

 Dove Interiors Carpet One
Inspiration for a large transitional master carpeted and beige floor bedroom remodel in Tampa with white walls and no fireplace

 Witt Construction
Randall Perry Photography
Kitchen - transitional kitchen idea in New York with multicolored walls
Kitchen - transitional kitchen idea in New York with multicolored walls

 Refab Wood, LLC
King sized platform bed made from reclaimed heart pine timbers. Steel fabricated headboard framework and accents.
Bedroom - large rustic master light wood floor and brown floor bedroom idea in Raleigh with gray walls and no fireplace
Bedroom - large rustic master light wood floor and brown floor bedroom idea in Raleigh with gray walls and no fireplace

Sponsored
Delaware, OH

Buckeye Basements, Inc.
Central Ohio's Basement Finishing ExpertsBest Of Houzz '13-'21

 Westwind Construction
Master Suite - With Vineyard Views
www.jacobelliott.com
Huge trendy master light wood floor and brown floor bedroom photo in San Francisco with white walls and no fireplace
Huge trendy master light wood floor and brown floor bedroom photo in San Francisco with white walls and no fireplace

 Design Platform
Master Suite Bathroom with Custom Vanity by AvenueTwo Design. www.avenuetwo-design.com Caesarstone Quartz Countertop in Espresso. Undermount Sinks and Curbless Walk In Shower with Trench Drain. Tongue and Groove Wood Ceiling to Match Original 1950's Part of House. www.davidlauerphotography.com

140