
Search results for "Master platforms" in Home Design Ideas

 AVID Associates LLC
A bedroom designed by AVID Associates with a monochromatic palette accented with a texture and natural patterns.
Michael Hunter
Inspiration for a mid-sized contemporary master light wood floor bedroom remodel in Dallas with white walls and no fireplace
Inspiration for a mid-sized contemporary master light wood floor bedroom remodel in Dallas with white walls and no fireplace

 Uniik Design
Mid-sized trendy master light wood floor, beige floor and wall paneling bedroom photo in Calgary with beige walls

 IDI- Interior Design Ideas by Gigi B. Sisniega
Bedroom - large 1960s master terra-cotta tile and orange floor bedroom idea in Austin with beige walls and no fireplace
Find the right local pro for your project

 Jamie Arsenault
Updated primary bedroom with grey and white colour scheme. Large windows framed by dark grey drapes, off-white tufted bed on a patterned area rug. Feature wall behind bed is dark gray with wainscoting. Teal accents.

 Seattle Staged to Sell and Design LLC
Bedroom - large modern master carpeted and gray floor bedroom idea in Seattle with gray walls, a standard fireplace and a tile fireplace

 Dyphor New York
Inspiration for an eclectic master medium tone wood floor bedroom remodel in New York with white walls and no fireplace

 Angela Scollar Designs - Decorating Den Interiors
Custom designed upholstered headboards complete a bed, as a frame does for a painting. Whether simple or over the top, they add an element of drama to a bed.

Sponsored
Sunbury, OH

J.Holderby - Renovations
Franklin County's Leading General Contractors - 2X Best of Houzz!

Example of a small 1950s master medium tone wood floor bedroom design in New York with gray walls and no fireplace

 TimeLine Renovations Inc.
Going house hunting to find the dream home is difficult in every aspect, especially in NYC. The first apartment may have a feature that the other has but very rarely will one place have all. Most important is making sure the location and size works and everything else can be incorporated later. As the apartment our clients selected was "move in" condition its surely was not for what they work looking for in creating their dream home. We first started by creating a "wish list" of all of the essentials, which included; open kitchen, walk in closet, office space , larger master bathroom with stand up shower and soaking tub. With creating many different floor plan options, the only way we would achieve this was by sacrificing the 3rd bedroom. At this stage the 3rd bedroom was very easy for them to sacrifice as it gave them all of the wish list for now. In the future ,they could easily take the square footage from the new oversized living room and add that 3rd bedroom if it were necessary. Our first goal in the demolition stage was to remove all existing interior partition walls and start with a fresh new slate. By removing the existing kitchen walls the New Kitchen layout now combines it with the living room. The cabinetry is 2 tone color, flat slab doors for the modern look. State of the art appliances were installed; Integrated panels were installed on the fridge, wall oven, microwave, cook top. The sink is the ultimate chefs prep station sliding butcher block with bowls that slide over the sink. A garage cabinet was installed to conceal smaller appliances. The cantilever counter top adds the additional seating space for guests while keeping the bottom portion open for the view. The existing walk in closet was relocated to achieve the New Master Bathroom, Combining the spaces now gave us the option to add all the features. Floating vanity with double sinks, soaking tub, stand up shower. The glossy rectified tiles used are 12x36 and when installed make the grout line disappear and make it look like a solid wall. The chocolate floor tiles are randomly staggered then wrap up the tub platform and continue up one wall to create an accent. No tile edge was used but all tiles that meet on a 90 degree outside corner are mitered; tub platform, walls and shower niches. Heated floors were installed to keep the feet warm on the cold winter days. In the Master Bedroom we built a bed frame accent wall. Serves for multiple functions; eliminates night stands by using the niches for alarm clock / phone charger station, lights were added inside the niches for accent lights and raised wall paper was used to finish this beautiful feature. Each his and hers niche has an outlet, 4 way switch for the accent lights and 4 way switch for the recessed lights above when they are done reading in bed. Custom steps were built for easy up and down off the bed for the little puppies that could not possibly make the jump up. Other features throughout the apartment include; New bamboo floors throughout. Since the concrete ceiling slab cannot be chopped , soffits and drop ceilings were built throughout the apartment to accommodate recessed lights. Low voltage recessed lights were used with multiple zone dimmers for energy efficiency. Remote operated shades were installed The overall design was for the apartment was modern, simple lines and true elegance. The newly renovated apartment will be enjoyed by them, friends and family for many years to come...
edit

 BA Furniture Stores
Jet Black bicast leather covers the bed frame and headboard, adding a solid and classy appeal to the bed's profile. The frame is based on steel legs and has flexible solid wood slats.
From www.ba-stores.com


 Decorating Den Interiors - Laura Maxwell
Example of a mid-sized trendy master medium tone wood floor and brown floor bedroom design in Austin with white walls and no fireplace
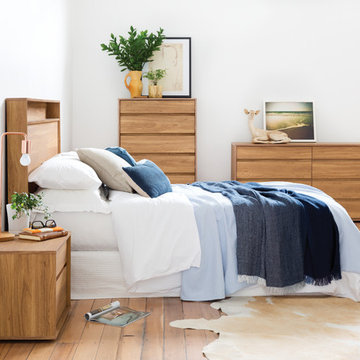
 PLATFORM 10
Want the modern, designer look in your space? Platform 10 exclusively brings you the Moda collection - superior quality at an honest price you can afford.
A great mix between high end European and eclectic styling, the Moda collection's sleek, contemporary lines and uncomplicated surface areas showcase a soft, honey coloured walnut finish. The pieces look the part and feel it too, with drawers fully furnished internally, and mounted on high quality full extension runners. With all products back by a 10 year guarantee, you know he style you love will last.



 Neue Focus
Example of a trendy master light wood floor and beige floor bedroom design in Los Angeles with white walls

 MOSS MANOR | Sarah James Moss
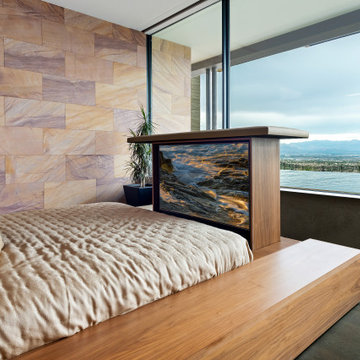
The master bedroom features a cathedral ceiling and a black leather platform bed with crisp white bedding. A cowhide rug was chosen to coordinate with greige walls. Original artwork and steel lamps frame the bed. A custom shade system offers filtered views and total blackout options on a large window.


Sponsored
Sunbury, OH
J.Holderby - Renovations
Franklin County's Leading General Contractors - 2X Best of Houzz!

 Savio & Rupa Interior Concepts (Bangalore)
Inspiration for a contemporary kitchen remodel in Bengaluru

 Soft Square-Modern & Contemporary Furniture Store
LIgne Roset - PETER MALY 2
designer: Peter Maly
Peter Maly bed is aimed squarely at those whose prioritize the comfort, originality, and aesthetic design of their bed. This bed is ideal for those whose preference is a pared-down bedroom offering copious amounts of space for rest and relaxation. Just the same, in a small loft or studio, the Maly bed could also be used as a welcoming space for entertaining or relaxing. The Maly bed's construction is based around a vast central platform (slatted base, mattress, and bedding) that is soft and supple surrounded by horizontal planes that give it a more rigorous geometric effect. The pillow and headboard cushions slide freely around the bed frame, allowing for a multitude of different positions - there is no set way the bed should be used.
 User
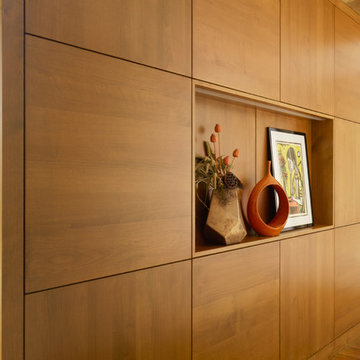
This modern master bedroom is cleverly partitioned by a freestanding wall which is constructed of quarter turned alder panels. The wall creates the headboard of a custom platform bed which is cleverly floated in the middle of the room and is stained warm honey to match the ceiling and trim. A niche carved into the wall is lit from above and plays host to a brass planter, an orange vase and contemporary artwork in shades of yellow and almond.
167