
Search results for "Master platforms" in Home Design Ideas

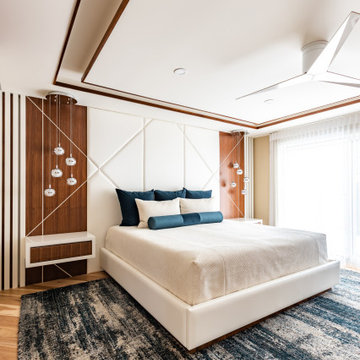
 Uniik Design
Inspiration for a mid-sized contemporary master light wood floor, beige floor and wall paneling bedroom remodel in Calgary with beige walls

Find the right local pro for your project

 Next Level Austin
Inspiration for a large transitional master dark wood floor bedroom remodel in Austin with beige walls
Inspiration for a large transitional master dark wood floor bedroom remodel in Austin with beige walls

 Fusion Interiors
The master bedroom furniture was a custom design concept that was created. The headboard is mounted on to the wall and it was made from a slab of solid walnut. The nightstands and platform bed frame were created from another piece of solid walnut. The headboard is not just a headboard, but a piece of art.
IlluminArts Photography

 Chelsea Lauren Interiors
www.chelsealaureninteriors.com
Photography: http://www.chadmellon.com

 El Dorado Furniture
The Valery Platform Bed elevates your bedroom with superior Italian design. This bed is constructed from engineered wood and koto veneers, which is enhanced with a protective lacquer coating. For a stunning finish, LED lights are placed on the headboard with plus switch light control.

Sponsored
Delaware, OH

Buckeye Basements, Inc.
Central Ohio's Basement Finishing ExpertsBest Of Houzz '13-'21
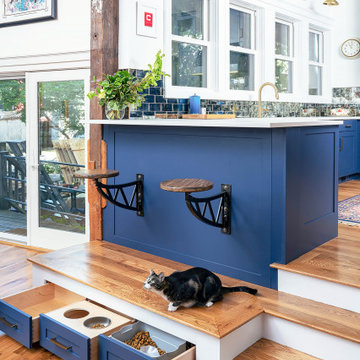


 Thyme & Place Design LLC
Just like a fading movie star, this master bathroom had lost its glamorous luster and was in dire need of new look. Gone are the old "Hollywood style make up lights and black vanity" replaced with freestanding vanity furniture and mirrors framed by crystal tipped sconces.
A soft and serene gray and white color scheme creates Thymeless elegance with subtle colors and materials. Urban gray vanities with Carrara marble tops float against a tiled wall of large format subway tile with a darker gray porcelain “marble” tile accent. Recessed medicine cabinets provide extra storage for this “his and hers” design. A lowered dressing table and adjustable mirror provides seating for “hair and makeup” matters. A fun and furry poof brings a funky edge to the space designed for a young couple looking for design flair. The angular design of the Brizo faucet collection continues the transitional feel of the space.
The freestanding tub by Oceania features a slim design detail which compliments the design theme of elegance. The tub filler was placed in a raised platform perfect for accessories or the occasional bottle of champagne. The tub space is defined by a mosaic tile which is the companion tile to the main floor tile. The detail is repeated on the shower floor. The oversized shower features a large bench seat, rain head shower, handheld multifunction shower head, temperature and pressure balanced shower controls and recessed niche to tuck bottles out of sight. The 2-sided glass enclosure enlarges the feel of both the shower and the entire bathroom.

 Sash and Sill
New Windows, Impact Windows, Hurricane Windows, Replacement Windows, Siesta Key, Florida
Example of a mid-sized island style master concrete floor and gray floor bedroom design in Tampa with yellow walls and no fireplace
Example of a mid-sized island style master concrete floor and gray floor bedroom design in Tampa with yellow walls and no fireplace

 DANE AUSTIN INTERIOR DESIGN Boston & Cambridge
To make the most of this window-endowed penthouse, I designed sleek, pared-down spaces with low-slung lounge seating, floating consoles, and modern Italian pieces. The kitchen is an open-plan layout, and the narrow dining room features a Keith Fritz dining table complemented with Roche Bobois dining chairs.
Photography by: Sean Litchfield
---
Project designed by Boston interior design studio Dane Austin Design. They serve Boston, Cambridge, Hingham, Cohasset, Newton, Weston, Lexington, Concord, Dover, Andover, Gloucester, as well as surrounding areas.
For more about Dane Austin Design, click here: https://daneaustindesign.com/
To learn more about this project, click here:
https://daneaustindesign.com/alloy-penthouse

 Mohment
View of master bedroom
Bedroom - mid-sized 1950s master carpeted and beige floor bedroom idea in Dallas with white walls and no fireplace
Bedroom - mid-sized 1950s master carpeted and beige floor bedroom idea in Dallas with white walls and no fireplace

 MC3 Matt's Closets, Cabinets & Coatings
Simple walk in closet in cognac, sliding hampers, baskets, shoe shelves.
Inspiration for a mid-sized transitional gender-neutral porcelain tile walk-in closet remodel with flat-panel cabinets and medium tone wood cabinets
Inspiration for a mid-sized transitional gender-neutral porcelain tile walk-in closet remodel with flat-panel cabinets and medium tone wood cabinets

Sponsored
Sunbury, OH

J.Holderby - Renovations
Franklin County's Leading General Contractors - 2X Best of Houzz!

 Adams + Beasley Associates
Eric Roth Photography, Interior Design by Lewis Interiors
Inspiration for a contemporary master bathroom remodel in Boston
Inspiration for a contemporary master bathroom remodel in Boston

 Bolen Designs
A fun, modern update to this teenager's bedroom that will last well into adulthood. A custom, built-in headboard, chrome swing-arm wall sconces, a fun splatter paint wall treatment and swivel guest chair, along with new bedding, art and accessories and this room is completely transformed!
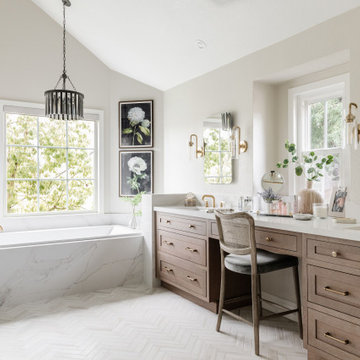
 Preferred Kitchen & Bath
A platform tub and shower were hidden behind an intrusive wing wall and crammed into a corner, respectively. We reduced the wing wall to pony height, bringing the new, more streamlined built-in tub into harmony with the rest of the space. At the same time, expanding the shower into the closet and making it frameless, added room, light and beauty to the arrangement. A double vanity with a makeup space enjoys natural light from a window, while a trio of stone finishes, including veined quartz and two separate textures of marble, come together, creating a subtle palette.

 LRC Design Build
Bedroom - transitional master dark wood floor bedroom idea in Austin with gray walls



 Omg LLC.
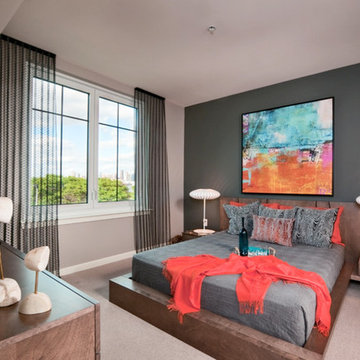
Inspiration for a large transitional master light wood floor and beige floor bedroom remodel in Cincinnati with gray walls and no fireplace

 Bello Spazio
Inspiration for a large contemporary master white floor bedroom remodel in Miami with no fireplace and white walls

168