
Search results for "Master platforms" in Home Design Ideas

 Yohe Architecture + Design, PC
Master Bedroom
Example of a mid-sized trendy master carpeted bedroom design with gray walls
Example of a mid-sized trendy master carpeted bedroom design with gray walls

 C&R Remodeling
This room is part of a whole house remodel on the Oregon Coast. The entire house was reconstructed, remodeled, and decorated in a neutral palette with coastal theme.

 McMahon Design Build, LLC
The master bath tub is built into a contemporary platform that is surrounded by windows providing views to the adjacent desert. Photography by Daniel Snyder
Find the right local pro for your project


 Corr Contemporary Homes
Inspiration for a large contemporary master dark wood floor and brown floor bedroom remodel in Los Angeles with white walls and no fireplace

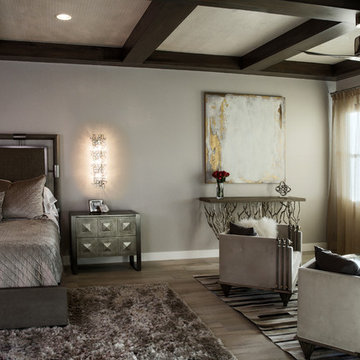
 T. Ke Studio
This master suite is the epitome is luxury. The monochromatic color scheme is in a rich taupe wall-to-wall grass cloth wallcovering, hair on hide benches, pewter finishes and embroidered draperies give this space a lustrous glow. The clients asked for a bedroom that's in the class with the best Manhattan hotel and they're absolutely thrilled with their new bedroom.
Photo: Jenn Verrier

 Seams Perfect
Example of a mid-sized transitional master dark wood floor and beige floor bedroom design with beige walls and no fireplace

Sponsored
Columbus, OH

Hope Restoration & General Contracting
Columbus Design-Build, Kitchen & Bath Remodeling, Historic Renovations

 Luchsinger Interior Design
Luxe Magazine
Example of a trendy carpeted bedroom design in Seattle with beige walls
Example of a trendy carpeted bedroom design in Seattle with beige walls

 West Village GC
Peter Murdock
Inspiration for a large contemporary master carpeted bedroom remodel in New York with blue walls
Inspiration for a large contemporary master carpeted bedroom remodel in New York with blue walls

 User
Laura Garner
Bedroom - large transitional master medium tone wood floor and brown floor bedroom idea in Montreal with gray walls
Bedroom - large transitional master medium tone wood floor and brown floor bedroom idea in Montreal with gray walls

 The Jones Company of TN, LLC
Shane Johnson Photography
Inspiration for a mid-sized modern carpeted and gray floor bedroom remodel in Nashville with gray walls and no fireplace
Inspiration for a mid-sized modern carpeted and gray floor bedroom remodel in Nashville with gray walls and no fireplace


 INVIEW Interior Design
Jon Huelskamp, Landmark Photography
Example of an urban bedroom design in Minneapolis with white walls
Example of an urban bedroom design in Minneapolis with white walls

Sponsored
Delaware, OH

Buckeye Basements, Inc.
Central Ohio's Basement Finishing ExpertsBest Of Houzz '13-'21

 Eolo A&I Design
Mid-sized asian master dark wood floor freestanding bathtub photo in Miami with gray walls

 First Choice Finishes
This master bathroom remodel features a platform showcasing the elegant freestanding tub incased with a pebble tile floor and limestone looking ceramic tile walls.

 Hedy Rogers, CKD
Master bedroom furnished with sculpted deep burgundy Shaw carpeting, black-out and natural-fiber sunshades, vertical slat shutters and platform king-size bed.

 Hanna Homes
The master bath of this renovated condo features a frameless shower enclosure, a full wall mirror, Kohler fixtures, marble countertops, marble flooring and a marble tub platform. Construction by Robelen Hanna Homes.

Sponsored
Columbus, OH

Wannemacher Interiors
Customized Award-Winning Interior Design Solutions in Franklin Cnty OH


 Pineapple House Interior Design
The goal of this master bath transformation was to stay within existing footprint and improve the look, storage and functionality of the master bath. Right Wall: Along the right wall, designers gain footage and enlarge both the shower and water closet by replacing the existing tub and outdated surround with a freestanding Roman soaking tub. They use glass shower walls so natural light can illuminate the formerly dark, enclosed corner shower. From the footage gained from the tub area, designers add a toiletry closet in the water closet. They integrate the room's trim and window's valance to conceal a dropdown privacy shade over the leaded glass window behind the tub. Left Wall: A sink area originally located along the back wall is reconfigured into a symmetrical double-sink vanity along the left wall. Both sink mirrors are flanked by shelves of storage hidden behind tall, slender doors that are configured in the vanity to mimic columns. Back Wall: The back wall unit is built for storage and display, plus it houses a television that intentionally blends into the deep coloration of the millwork. The positioning of the television allows it to be watched from multiple vantage points – even from the shower. An under counter refrigerator is located in the lower left portion of unit.
Anthony Bonisolli Photography
88