
Search results for "Master popular" in Home Design Ideas

 A.S.D. Interiors - Shirry Dolgin, Owner
Madeline Tolle
Transitional master bedroom photo in Los Angeles
Transitional master bedroom photo in Los Angeles

 Visbeen Architects
Builder: J. Peterson Homes
Interior Designer: Francesca Owens
Photographers: Ashley Avila Photography, Bill Hebert, & FulView
Capped by a picturesque double chimney and distinguished by its distinctive roof lines and patterned brick, stone and siding, Rookwood draws inspiration from Tudor and Shingle styles, two of the world’s most enduring architectural forms. Popular from about 1890 through 1940, Tudor is characterized by steeply pitched roofs, massive chimneys, tall narrow casement windows and decorative half-timbering. Shingle’s hallmarks include shingled walls, an asymmetrical façade, intersecting cross gables and extensive porches. A masterpiece of wood and stone, there is nothing ordinary about Rookwood, which combines the best of both worlds.
Once inside the foyer, the 3,500-square foot main level opens with a 27-foot central living room with natural fireplace. Nearby is a large kitchen featuring an extended island, hearth room and butler’s pantry with an adjacent formal dining space near the front of the house. Also featured is a sun room and spacious study, both perfect for relaxing, as well as two nearby garages that add up to almost 1,500 square foot of space. A large master suite with bath and walk-in closet which dominates the 2,700-square foot second level which also includes three additional family bedrooms, a convenient laundry and a flexible 580-square-foot bonus space. Downstairs, the lower level boasts approximately 1,000 more square feet of finished space, including a recreation room, guest suite and additional storage.

 Interiors by Natasha
My client hired Interiors by Natasha to redesign her master bedroom, sitting room and master bathroom. She was enthusiastic about having us create a peaceful and glamorous room for her to sleep and lounge in. The scope of the project was as follows: with the exception to the master bed, we purchased new furniture, new bedding, dressers, nightstands, chandeliers, sofa, rugs, mirror and accessories. We also decided to install wallpaper on the walls as a focal point in the room.
The challenges we faced with this project was making sure we designed a room that had some luxe, glitz and glam. We had to design the space around the bed that my client purchased prior to starting the design process. The color scheme within the room included gray, blush, and cream. The other challenge we faced was creating a room around the glam style without over doing it. Although my client was fine with glam, she did not want to much of it represented in the room. I believe we were able to redesign her space creating a luxe atmosphere for her to sleep and lounge in.
Photography by Haigwood Studios
Find the right local pro for your project

 Dale Gardon Design
High Res Media
Mid-sized tuscan master dark wood floor and brown floor bedroom photo in Phoenix with white walls, a two-sided fireplace and a stone fireplace
Mid-sized tuscan master dark wood floor and brown floor bedroom photo in Phoenix with white walls, a two-sided fireplace and a stone fireplace

 Pineapple House Interior Design
The white bedding keeps the feel of this master bedroom light and bright. The deeper purple tones are rendered on the upright elements of the bed instead of on its flat planes, where they might appear "heavy" and could "ground" the viewer emotionally.
A Bonisolli Photography

 Vianney home decor
Bedroom - small contemporary master white floor bedroom idea in Houston with white walls

 ACM Interiors
The sleeping nook is flanked by an original Eames chair reupholstered in a nubby gray fabric, and an unusual pink X-bench that's the perfect perch for a suitcase.

Sponsored
Columbus, OH

Wannemacher Interiors
Customized Award-Winning Interior Design Solutions in Franklin Cnty OH


 Mogul Interior
https://www.mogulinterior.com/collections/carved-door-panels
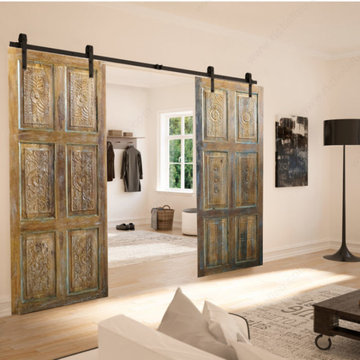
Barn doors are a popular interior design trend in southwest Florida luxury condos, as they are very practical and functional and versatile. Custom carved doors can be used almost anywhere in your space, the entry between the master bedroom and bathroom is one of the most popular ways. The old world carved doors make your space look roomy and unique, and optimizes the utilization of space in a practical way for the bathroom and bedroom.
 Mogul Interior
https://www.mogulinterior.com/collections/carved-door-panels
Barn doors are a popular interior design trend in southwest Florida luxury condos, as they are very practical and functional and versatile. Custom carved doors can be used almost anywhere in your space, the entry between the master bedroom and bathroom is one of the most popular ways. The old world carved doors make your space look roomy and unique, and optimizes the utilization of space in a practical way for the bathroom and bedroom.
 Mogul Interior
https://www.mogulinterior.com/collections/carved-door-panels
Barn doors are a popular interior design trend in southwest Florida luxury condos, as they are very practical and functional and versatile. Custom carved doors can be used almost anywhere in your space, the entry between the master bedroom and bathroom is one of the most popular ways. The old world carved doors make your space look roomy and unique, and optimizes the utilization of space in a practical way for the bathroom and bedroom.

 Main Street Homes
This is an expanded version of our popular Camden I floorplan. With an expansive island kitchen, oversized breakfast nook, and spacious master suite, this 1st floor master estate home provides outstanding living space. The two-story foyer opens to the vaulted great room with fireplace, as well as the formal living and dining room. Angled bay windows grace the kitchen and master. The second floor features three bedrooms, two full bathrooms and a bonus room.

 On Madison
Pasadena Transitional Style Italian Revival Master Bedroom designed by On Madison. Photography by Grey Crawford.
Large tuscan master medium tone wood floor bedroom photo in Los Angeles with gray walls, a standard fireplace and a stone fireplace
Large tuscan master medium tone wood floor bedroom photo in Los Angeles with gray walls, a standard fireplace and a stone fireplace

Sponsored
Fredericksburg, OH

High Point Cabinets
Columbus' Experienced Custom Cabinet Builder | 4x Best of Houzz Winner

 DeCurtis Design
Bedroom - large contemporary master medium tone wood floor and brown floor bedroom idea in Toronto with gray walls and no fireplace

 Colleen Gahry-Robb for Ethan Allen Auburn Hills,MI
Colleen Gahry-Robb, Interior Designer / Ethan Allen, Auburn Hills, MI...
You start and end each day in the bedroom - make it a calming and beautiful space

 R Brant Design
Bedroom - contemporary master light wood floor bedroom idea in Dallas with white walls and no fireplace

 Laura Yeager Smith Home & Design
Creating a serene master suite for a tranquil end to busy days involved repeating the calm palate of dusty lilac, grey, cream and metallic silver throughout in varied values and textures. Custom wardrobes with antique mirrored faces maximize storage while handwoven and painted grasscloth wall covering create an entrance hall that sets the tone for the space. Layered drapery panels with traversing sheers and motorized privacy shades allow for varied levels of light and privacy throughout.



 Masterpiece Design Group
This bedroom has a lot of windows allowing natural sunlight to shine through. We added black trim to make the windows pop. In addition, we created a asymmetrical antique mirror detail with a pop of cork wallpaper to create a more tailored look.

 STRATTON DESIGN GROUP
Example of a mid-sized transitional master dark wood floor bedroom design in Charlotte with gray walls
 Laura Yeager Smith Home & Design
Creating a serene master suite for a tranquil end to busy days involved repeating the calm palate of dusty lilac, grey, cream and metallic silver throughout in varied values and textures. Custom wardrobes with antique mirrored faces maximize storage while handwoven and painted grasscloth wall covering create an entrance hall that sets the tone for the space. Layered drapery panels with traversing sheers and motorized privacy shades allow for varied levels of light and privacy throughout.
130