
Search results for "Master popular" in Home Design Ideas

 Walker Woodworking
Loft apartments have always been popular and they seem to require a particular type of styled kitchen. This loft space has embraced the industrial feel with original tin exposed ceilings. The polish of the granite wall and the sleek matching granite countertops provide a welcome contrast in this industrial modern kitchen. Adding the elements of natural wood drawers inside the island is just one of the distinguished statement pieces inside the historic building apartment loft space.
 Walker Woodworking
Loft apartments have always been popular and they seem to require a particular type of styled kitchen. This loft space has embraced the industrial feel with original tin exposed ceilings. The polish of the granite wall and the sleek matching granite countertops provide a welcome contrast in this industrial modern kitchen. Adding the elements of natural wood drawers inside the island is just one of the distinguished statement pieces inside the historic building apartment loft space.

 Synergy Design & Construction
Each bedroom in the townhouse features a new wall-mounted TV with built-in boxes behind for hiding cable boxes and connections.
The original tiny bathroom (and some landing space in the hall) were repurposed into a walk-through closet for the master bedroom.
Photo: Alimond Photography, Leesburg VA
Find the right local pro for your project
 Amanda V Interiors
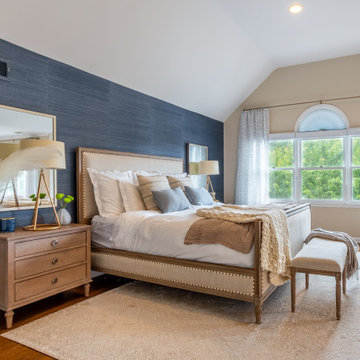
We had so much fun with this project! The client wanted a bedroom refresh as they had not done much to it since they had moved in 5 years ago. As a space you are in every single night (and day!), your bedroom should be a place where you can relax and enjoy every minute. We worked with the clients favorite color (navy!) to create a beautiful blue grasscloth textured wall behind their bed to really make their furniture pop and add some dimension to the room. New lamps in their favorite finish (gold!) were added to create additional lighting moments when the shades go down. Adding beautiful sheer window treatments allowed the clients to keep some softness in the room even when the blackout shades were down. Fresh bedding and some new accessories were added to complete the room.

 April Balliette
Bedroom - large coastal master porcelain tile and brown floor bedroom idea in Tampa with white walls

 Shaw Architecture LLC.
wendy mceahern
Alcove bathtub - large southwestern master beige tile and stone slab ceramic tile, beige floor and tray ceiling alcove bathtub idea in Albuquerque with white walls, a hinged shower door and a built-in vanity
Alcove bathtub - large southwestern master beige tile and stone slab ceramic tile, beige floor and tray ceiling alcove bathtub idea in Albuquerque with white walls, a hinged shower door and a built-in vanity

 Designs by Aneta
This project involved painting, removing old carpet and replacing it with hardwood flooring. We added barn doors to save space in the closet and master bathroom, and also added this sleek and modern electric fireplace.

Sponsored
Fredericksburg, OH

High Point Cabinets
Columbus' Experienced Custom Cabinet Builder | 4x Best of Houzz Winner

 Mary Norris Interiors
The antique French Truemau mirrors and the large oil painting were the inspiration for this soothing bedroom. Cream linen bedding lets the art pieces take center stage.

Inspiration for a transitional master dark wood floor and brown floor bedroom remodel in Tampa with gray walls and no fireplace

 Jill Frey Kitchen Design
Photographer William Quarles
This beautiful cabinetry is part of the master suite conveniently located between the bath and dressing closets. It provides a morning kitchen and includes an instant hot, a built in brew express, sink and refrigerator. It is appointed with hand antiqued mirror glass, seeded glass x mullion doors, and a wonderful old world hand distressed finish. It is a special start to any day.

 Claire Day Interiors
Bedroom - mid-sized transitional master dark wood floor bedroom idea in San Francisco with gray walls

 Elite Design Group
The porte cochere in this incredible home plan underlines the fact that this is no ordinary home. The French Country, French Provincial home is loaded with popular features. You’ll love the two-story foyer, the vaulted gathering room, and gourmet kitchen with adjacent formal dining space. The master suite features his and her’s walk-in closets and a master bath with a walk-in shower. A radius stair tower leads upstairs, where you’ll find three suites, a game room with wet bar, and a movie theater. Parking is a breeze, thanks to two separate garages, one for a single-car, the other with 2-car dimensions. An optional basement is also available with this plan.
www.edgplancollection.com

 Dau Furniture
Joseph Allen
Example of a large eclectic master medium tone wood floor bedroom design in St Louis with gray walls, a standard fireplace and a stone fireplace
Example of a large eclectic master medium tone wood floor bedroom design in St Louis with gray walls, a standard fireplace and a stone fireplace



 Robin's Nest Interiors
These homeowners recently relocated from California and wanted to make this Lake Forest home their own. We furnished the large Master Bedroom with a striking collection from Lexington Home Brands. I love the faux tufting on the upholstered headboard and the painted gray finish and square brushed nickel hardware on the case pieces. I do not normally like all the pieces to match, but this room is large enough to handle it, and we mixed in other pieces to keep the room interesting. We painted the walls Sherwin Williams’ Anew Gray (SW7030). Since the windows had plantation shutters, we decided not to add window treatments, but achieved warmth with layered bedding and a soft rug underfoot in a geometric pattern. We decked out the cozy reading corner with a gorgeous chair, velvet footstool, mirrored nesting tables and floor lamp. The artwork is bold and beautiful! The unique accessories in silver tones complete the space.
This is a Master Bedroom done right. It is a soothing space with lots to keep your interest. Enjoy!

 Pineapple House Interior Design
The goal of Pineapple House designers was to stay within existing footprint while improving the look, storage capabilities and functionality of the master bath. Along the right wall, they replace the existing tub with a freestanding Roman soaking tub. Glass shower walls lets natural light illuminate the formerly dark, enclosed corner shower. Along the left wall, a new double-sink vanity has hidden storage in tall, slender doors that are configured to mimic columns. The central section of the long vanity has a make-up drawer and more storage behind the mirror. Along the back wall, a custom unit houses a television that intentionally blends into the deep coloration of the millwork. An under counter refrigerator is located in the lower left portion of unit.
Scott Moore Photography

 Otero Signature Homes
Bedroom - large farmhouse master dark wood floor and brown floor bedroom idea in Cleveland with gray walls, a ribbon fireplace and a tile fireplace

 In2 Interiors
Inspiration for a large transitional master carpeted bedroom remodel in New York with gray walls and no fireplace

Sponsored
Columbus, OH

Wannemacher Interiors
Customized Award-Winning Interior Design Solutions in Franklin Cnty OH

 Remanente Design LTD
Example of a mid-sized eclectic master dark wood floor bedroom design in Calgary with gray walls
 User
Inspiration for a small timeless master light wood floor bedroom remodel in New York with white walls

 Monarch Design DC
Custom Fit Lounge chair with Casamance Constantine Beige Grise fabric made by JC Fine Custom Design Upholstery, Positano Cream/maize pillow fabric from Nicky Rising, Marrakech in Slate Gold pillow fabric form Nicky Rising, Iroquois in Driftwood wall upholstery fabric from Carlton V Fabric, Astoria Rug by Piedmont Flooring and Design, Samuel and Sons trims, Sheer Luck in Circumstance sheer fabric from Holly Hunt,
187