
Search results for "Master popular" in Home Design Ideas

 Chelsea Kloss Interiors
Mid-sized trendy master bedroom photo in Austin with gray walls and no fireplace

 Walker Woodworking
Loft apartments have always been popular and they seem to require a particular type of styled kitchen. This loft space has embraced the industrial feel with original tin exposed ceilings. The polish of the granite wall and the sleek matching granite countertops provide a welcome contrast in this industrial modern kitchen. Adding the elements of natural wood drawers inside the island is just one of the distinguished statement pieces inside the historic building apartment loft space.

 Roland Builder, Inc.
This premier model home in the new Garden Homes phase of Orchard Glen showcases our very popular “one-story” floor plan. The exterior of the home has Craftsman style design elements that are carried through to the interior. The home features a generous master suite with a large ceramic shower, custom vanities, and large walk-in closet. The stunning custom kitchen features painted cabinetry, granite countertops and stainless steel appliances. The sunroom features a stone arch, vaulted ceiling and large windows.
Alan Wycheck Photography
Find the right local pro for your project
 AG Interiors LLC
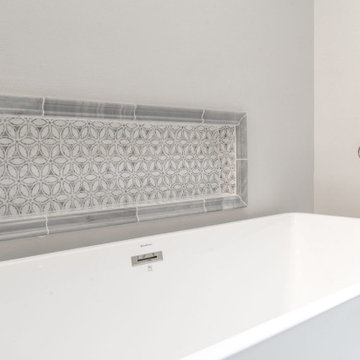
Master multicolored tile and marble tile double-sink freestanding bathtub photo in Milwaukee with gray walls and a niche

 Betty Wasserman Art & Interiors
A relaxing ensuite master bedroom we designed for this Jersey Shore getaway home! Trendy meets tranquil in this design, with a beach-inspired color palette, unique artwork, and luxurious textiles. The master bedroom has a stunning focal point - the custom headboard in a contrasting black. The headboard is large and in charge and also offers conveniently placed side tables.
In the master bathroom, a classic wooden vanity is introduced to more contemporary aesthetics through the vessel bowl sinks and wall-mounted faucets. Gray countertops and a gray tiled backsplash work harmoniously together while the black-framed vanity mirror complements the black trim on the vanity.

 Modern Floorz & Shutters
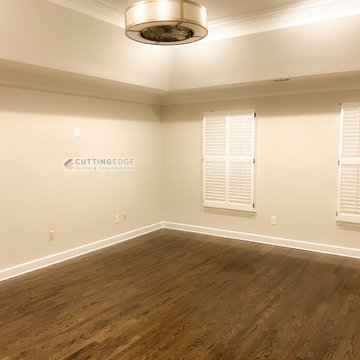
Master bedroom redue, update, modernize. Customer added new custom area rug, repainted & white honeycomb shades.
Example of a 11 x 13 and large minimalist master rectangular and abstract painted wood floor and beige floor bedroom design in Orlando with gray walls and no fireplace
Example of a 11 x 13 and large minimalist master rectangular and abstract painted wood floor and beige floor bedroom design in Orlando with gray walls and no fireplace


Sponsored
Sunbury, OH

J.Holderby - Renovations
Franklin County's Leading General Contractors - 2X Best of Houzz!

 ZERO9
This 2,500 sq. ft luxury apartment in Mumbai has been created using timeless & global style. The design of the apartment's interiors utilizes elements from across the world & is a reflection of the client’s lifestyle.
The public & private zones of the residence use distinct colour &materials that define each space.The living area exhibits amodernstyle with its blush & light grey charcoal velvet sofas, statement wallpaper& an exclusive mauve ostrich feather floor lamp.The bar section is the focal feature of the living area with its 10 ft long counter & an aquarium right beneath. This section is the heart of the home in which the family spends a lot of time. The living area opens into the kitchen section which is a vision in gold with its surfaces being covered in gold mosaic work.The concealed media room utilizes a monochrome flooring with a custom blue wallpaper & a golden centre table.
The private sections of the residence stay true to the preferences of its owners. The master bedroom displays a warmambiance with its wooden flooring & a designer bed back installation. The daughter's bedroom has feminine design elements like the rose wallpaper bed back, a motorized round bed & an overall pink and white colour scheme.
This home blends comfort & aesthetics to result in a space that is unique & inviting.

 New South Home
Master bedroom makeover designed around our client's Asian Heritage and her husband's request for a coastal style retreat.
Inspiration for a mid-sized eclectic master carpeted bedroom remodel in Charlotte with green walls and no fireplace
Inspiration for a mid-sized eclectic master carpeted bedroom remodel in Charlotte with green walls and no fireplace
 Nathan Taylor for Obelisk Home
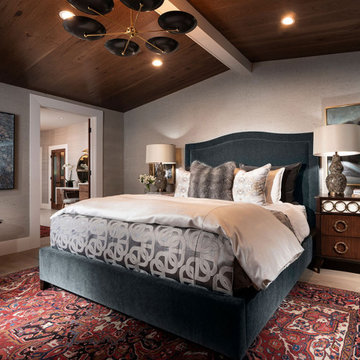
Bedroom - large transitional master light wood floor, brown floor, wood ceiling and wallpaper bedroom idea with gray walls and a standard fireplace


 Jagoe Homes Inc.
Jagoe Homes, Inc. Project: Cayman Ridge, Cumberland Model Home. Location: Evansville, Indiana. Elevation: B, Site Number: CR 262.
Large transitional master carpeted bedroom photo with gray walls
Large transitional master carpeted bedroom photo with gray walls

 Interiors By Jasmina
A previously hum drum bedroom with insufficient storage, has been transformed into a serene oasis with a soft colour palette of white, grey and bits of pink. An attractive custom closet and storage system has been designed to fit seamlessly under the bulkhead, with open shelving to hold treasured objects d'art, jewelry, and a TV. Custom drapes in a modern damask fabric, frame the patio door, while providing extra privacy and block the sunlight when needed in the latest décor style.

Sponsored
Sunbury, OH
J.Holderby - Renovations
Franklin County's Leading General Contractors - 2X Best of Houzz!
 Angella Bligh Interiors
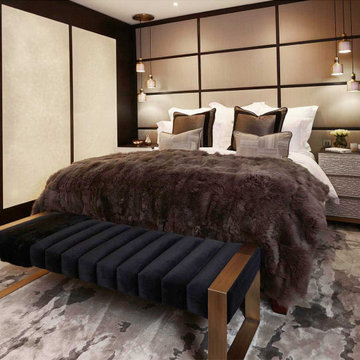
Master Suite where the Back lit wall creates an elegant division to the walk-in-robes.
Example of a mid-sized zen master dark wood floor, brown floor and wall paneling bedroom design in London with beige walls
Example of a mid-sized zen master dark wood floor, brown floor and wall paneling bedroom design in London with beige walls

 HAVEN INTERIORS LTD.
Photography by David Bader.
Mid-sized trendy master carpeted bedroom photo in Milwaukee with gray walls
Mid-sized trendy master carpeted bedroom photo in Milwaukee with gray walls


 CuttingEdge Built LLC
The walls of the original Master Suite were a dark orange using a faux paint technique. We modernized and brightened this space by painting the walls with Sherwin-Williams Drift of Mist paint and removed the dingy carpet. We installed hardwood flooring and finished with a Walnut stain.

Sponsored
Sunbury, OH
J.Holderby - Renovations
Franklin County's Leading General Contractors - 2X Best of Houzz!

 Robin's Nest Interiors
These homeowners recently relocated from California and wanted to make this Lake Forest home their own. We furnished the large Master Bedroom with a striking collection from Lexington Home Brands. I love the faux tufting on the upholstered headboard and the painted gray finish and square brushed nickel hardware on the case pieces. I do not normally like all the pieces to match, but this room is large enough to handle it, and we mixed in other pieces to keep the room interesting. We painted the walls Sherwin Williams’ Anew Gray (SW7030). Since the windows had plantation shutters, we decided not to add window treatments, but achieved warmth with layered bedding and a soft rug underfoot in a geometric pattern. We decked out the cozy reading corner with a gorgeous chair, velvet footstool, mirrored nesting tables and floor lamp. The artwork is bold and beautiful! The unique accessories in silver tones complete the space.
This is a Master Bedroom done right. It is a soothing space with lots to keep your interest. Enjoy!


 Lori Dennis, ASID, LEED AP
Lori Dennis Interior Design
SoCal Contractor Construction
Erika Bierman Photography
Example of a large tuscan master light wood floor bedroom design in Los Angeles with white walls
Example of a large tuscan master light wood floor bedroom design in Los Angeles with white walls
188